Pride of ownership shines throughout this beautifully maintained 3BR/2BA home with 2,047 SF of living space. The open-concept floor plan features abundant natural light, a split-bedroom layout, and a spacious kitchen, dining, and living area centered around an oversized island—perfect for entertaining. French doors open to a flexible bonus room ideal as a home office, formal dining room, playroom, or second living area. Situated on an oversized lot, the property extends approximately 10 feet beyond the privacy fence, preserving a beautiful row of trees for added privacy. Enjoy the extended covered patio with soaring shiplap ceilings—an inviting space for relaxing or entertaining outdoors. Comfort and efficiency are thoughtfully addressed with a 2-phase AC system and return-air vents in all bedrooms, helping provide consistent airflow and comfort throughout the home. A recent appraisal provides additional confidence in the value and equity of this well-maintained home. Conveniently located near schools, shopping, dining, and medical facilities, this home offers the perfect blend of comfort, style, privacy, and convenience. This home is a must see.
Active
$439,900
3417 Dovecote Way, Bryan, TX 77808
3beds
2,047sqft
Single Family Residence
Built in 2018
0.26 Acres Lot
$431,300 Zestimate®
$215/sqft
$29/mo HOA
What's special
Open-concept floor planAbundant natural lightOversized lotSplit-bedroom layout
- 26 days
- 294
- 24
Likely to sell faster than
Zillow last checked:
Listing updated:
Listed by:
Gloria Medina TREC #0563793 979-218-9222,
About Town Realty
Source: BCSMLS,MLS#: 26011225 Originating MLS: Bryan College Station Regional AOR
Originating MLS: Bryan College Station Regional AORFacts & features
Interior
Bedrooms & bathrooms
- Bedrooms: 3
- Bathrooms: 2
- Full bathrooms: 2
Heating
- Central, Electric
Cooling
- Central Air, Electric, Attic Fan
Appliances
- Included: Built-In Electric Oven, Cooktop, Dishwasher, Disposal, Microwave
Features
- Granite Counters, Window Treatments, Ceiling Fan(s), Kitchen Island, Walk-In Pantry
- Flooring: Carpet, Tile
- Has fireplace: Yes
- Fireplace features: Gas
Interior area
- Total structure area: 2,047
- Total interior livable area: 2,047 sqft
Property
Parking
- Total spaces: 2
- Parking features: Attached, Garage
- Attached garage spaces: 2
Accessibility
- Accessibility features: None
Features
- Levels: One
- Stories: 1
- Patio & porch: Covered
- Fencing: Wood
Lot
- Size: 0.26 Acres
- Features: Cul-De-Sac
Details
- Parcel number: 407304
Construction
Type & style
- Home type: SingleFamily
- Architectural style: Traditional
- Property subtype: Single Family Residence
Materials
- Brick, Stone
- Foundation: Slab
- Roof: Shingle
Condition
- Year built: 2018
Details
- Builder name: RNL HOMES
Utilities & green energy
- Sewer: Public Sewer
- Water: Public
- Utilities for property: Electricity Available, Natural Gas Available, High Speed Internet Available, Sewer Available, Trash Collection, Underground Utilities, Water Available
Community & HOA
Community
- Subdivision: Greenbrier
HOA
- Has HOA: Yes
- Amenities included: Management
- Services included: Association Management
- HOA fee: $350 annually
Location
- Region: Bryan
Financial & listing details
- Price per square foot: $215/sqft
- Tax assessed value: $404,889
- Annual tax amount: $8,060
- Date on market: 9/11/2026
- Cumulative days on market: 81 days
- Electric utility on property: Yes
Estimated market value
$431,300
$410,000 - $453,000
$2,457/mo
Price history
| Date | Event | Price |
|---|---|---|
| 9/11/2026 | Listed for sale | $439,900-1%$215/sqft |
Source:  BCSMLS #26011225 Report a problem BCSMLS #26011225 Report a problem | ||
| 8/3/2026 | Listing removed | $444,500$217/sqft |
Source:  HAR #27251855 Report a problem HAR #27251855 Report a problem | ||
| 7/21/2026 | Price change | $444,500-1.2%$217/sqft |
Source: BCSMLS #26006217 Report a problem | ||
| 6/9/2026 | Listed for sale | $449,900$220/sqft |
Source: BCSMLS #26006217 Report a problem | ||
Public tax history
| Year | Property taxes | Tax assessment |
|---|---|---|
| 2025 | $8,060 -4.2% | $404,889 -4.2% |
| 2024 | $8,415 +3.6% | $422,739 +3.2% |
| 2023 | $8,122 +3.6% | $409,605 +14.6% |
| 2022 | $7,837 +10.6% | $357,383 +18.4% |
| 2021 | $7,088 | $301,725 -0.1% |
| 2020 | -- | $301,947 +4.3% |
| 2019 | $6,939 +874.3% | $289,430 +697% |
| 2018 | $712 | $36,313 +25.2% |
| 2017 | $712 | $29,010 |
Find assessor info on the county website
Monthly payment
Est. payment
Payment breakdown
Explore the cost of this home by adjusting the details. Changes won't be saved.Climate risks
Neighborhood: 77808
Nearby schools
Schools provided by the listing agent
- Middle: ,
- District: Bryan
Source: BCSMLS. This data may not be complete. We recommend contacting the local school district to confirm school assignments for this home.


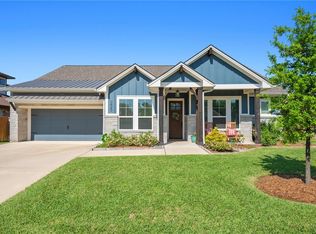
Similar homes
- $449,0004 bd3 ba2.2k sqft3432 Lockett Hall Cir, Bryan, TX 77808For Sale
 MLS ID #26009710, Tiffany Bullard, Walsh &Mangan Premier RE Group. BCSMLS
 - $429,0004 bd3 ba2k sqft3512 Wakefield Dr, Bryan, TX 77808For Sale
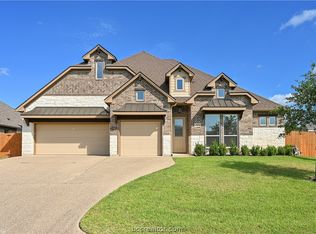 MLS ID #26008924, Lisa Jones, RE/MAX 2020. BCSMLS
 - $435,0004 bd3 ba2.1k sqft3519 Falston Grn, Bryan, TX 77808For Sale
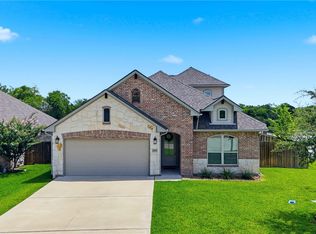 MLS ID #26006430, Jordan Kleckley, Brick + Parcel Real Estate Group. BCSMLS
 - $459,0003 bd2 ba2.2k sqft2301 Kuykendall Cir, Bryan, TX 77808For Sale
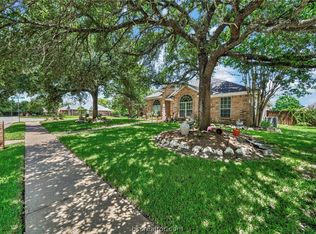 MLS ID #26010694, Edward Allison, Engel & Voelkers B/CS. BCSMLS
