This thoughtfully designed 1,678 sq ft Bryan, TX 2-story home blends charm with modern flair, featuring an open-concept layout. The primary suite is conveniently located on the first level and 3 bedrooms and a full bathroom on second level. Home has a bonus room for a study or crafts on the first level with it's own separate entry into home. The kitchen is bright and has a large island for family gatherings, beautiful granite counter tops, ample cabinets, stainless steel appliances. The living area is spacious and is complimented with a half bathroom for guest. 3 additional bedrooms and a restroom are beautifully positioned on the 2nd level of home.
Outside the property features a detached covered, concrete area of 25' x 11' with a 25" x 10" workshop offering endless possibilities for a workshop, hobby area, extra storage! Home is minutes away from Sue Haswell Park, Downtown Bryan, restaurant's, entertainment, shopping, and more.
Call for your showing today!
Active
$385,000
1508 Boone St, Bryan, TX 77803
4beds
1,678sqft
Single Family Residence
Built in 2022
9,583 Square Feet Lot
$376,600 Zestimate®
$229/sqft
$-- HOA
What's special
Stainless steel appliancesAmple cabinetsBeautiful granite countertopsOpen-concept layout
- 49 days
- 77
- 5
Zillow last checked:
Listing updated:
Listed by:
Vivian Zamora TREC #0611190 979-220-2926,
Town & Country Realty
Source: BCSMLS,MLS#: 26009493 Originating MLS: Bryan College Station Regional AOR
Originating MLS: Bryan College Station Regional AORFacts & features
Interior
Bedrooms & bathrooms
- Bedrooms: 4
- Bathrooms: 3
- Full bathrooms: 2
- 1/2 bathrooms: 1
Rooms
- Room types: Bonus Room, Dining Room, Family Room
Primary bedroom
- Level: Main
Bedroom
- Level: Second
Bedroom
- Level: Second
Bedroom
- Level: Second
Bathroom
- Description: Separate Shower,Walk-in Closets
- Level: Main
Bathroom
- Level: Second
Bonus room
- Description: 1st Floor,Other
- Level: Main
Dining room
- Level: Main
Half bath
- Level: Main
Kitchen
- Description: 1st Floor,Breakfast Area,Built-In Dishwasher,Eating Bar,Garbage Disposal,Gas Range,Island,Microwave Oven,Pantry,Vent Fan
- Level: Main
Laundry
- Description: Dryer Connection,Washer Connection
- Level: Main
Living room
- Level: Main
Workshop
- Level: Main
Heating
- Central, Gas
Cooling
- Central Air, Ceiling Fan(s), Electric, Attic Fan
Appliances
- Included: Dishwasher, Disposal, Gas Range, Microwave, Water Heater, GasWater Heater
- Laundry: Washer Hookup
Features
- Granite Counters, Window Treatments, Ceiling Fan(s), Dry Bar, Kitchen Exhaust Fan, Kitchen Island
- Flooring: Carpet, Laminate, Tile
- Has fireplace: No
Interior area
- Total structure area: 1,678
- Total interior livable area: 1,678 sqft
Property
Parking
- Parking features: Detached Carport, Garage Faces Rear, Rear/Side/Off Street
- Has carport: Yes
Accessibility
- Accessibility features: None
Features
- Levels: Two
- Stories: 2
- Patio & porch: Covered
- Fencing: Other,Wood
Lot
- Size: 9,583 Square Feet
- Features: Trees Large Size, Trees
Details
- Parcel number: 438839
Construction
Type & style
- Home type: SingleFamily
- Architectural style: Traditional
- Property subtype: Single Family Residence
Materials
- Brick, HardiPlank Type
- Foundation: Slab
- Roof: Composition,Shingle
Condition
- Year built: 2022
Utilities & green energy
- Sewer: Public Sewer
- Water: Public
- Utilities for property: Sewer Available, Trash Collection, Water Available
Community & HOA
Community
- Features: Storage Facilities
- Security: Smoke Detector(s)
- Subdivision: Rohde
HOA
- Has HOA: No
Location
- Region: Bryan
Financial & listing details
- Price per square foot: $229/sqft
- Date on market: 8/1/2026
- Listing terms: Cash,Conventional,FHA
Estimated market value
$376,600
$358,000 - $395,000
$2,068/mo
Price history
| Date | Event | Price |
|---|---|---|
| 8/1/2026 | Listed for sale | $385,000$229/sqft |
Source:  BCSMLS #26009493 Report a problem BCSMLS #26009493 Report a problem | ||
Public tax history
Tax history is unavailable.
Monthly payment
Est. payment
Payment breakdown
Explore the cost of this home by adjusting the details. Changes won't be saved.Climate risks
Neighborhood: 77803
Nearby schools
Schools provided by the listing agent
- Middle: ,
- District: Bryan
Source: BCSMLS. This data may not be complete. We recommend contacting the local school district to confirm school assignments for this home.
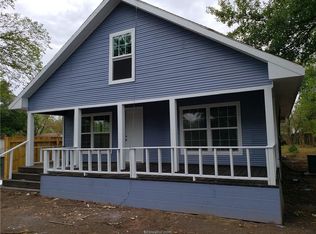

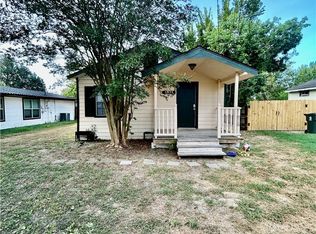
Similar homes
- $425,0003 bd3 ba2k sqft4671 S Stonecrest Ct, Bryan, TX 77808For Sale
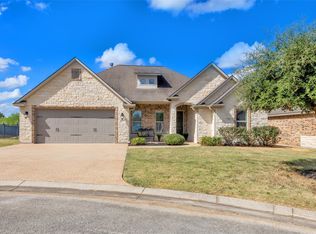 MLS ID #69825316, Geoffrey Myers, Greenprint Real Estate Group. HAR
 - $389,5004 bd3 ba1.8k sqft5161 Maroon Creek Dr, Bryan, TX 77802For Sale
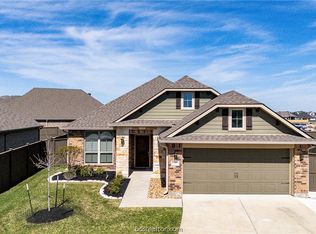 MLS ID #26010290, Brian Simpson, Inhabit Real Estate Group. BCSMLS
 - $389,0004 bd3 ba2.1k sqft3618 Sunnybrook Ln, Bryan, TX 77802For Sale
 MLS ID #39491876, Mae Ishmael, The Hudson Team. HAR
 - $390,0003 bd2 ba1.8k sqft2928 Archer Dr, Bryan, TX 77808For Sale
 MLS ID #26009675, Julie Freeman, Oldham Goodwin Group, LLC. BCSMLS
