Welcome to The Sleepy Sage—an established, guest-favorite Airbnb with Superhost status for nearly 4 years! This charming pier-and-beam cottage with original hardwood floors blends character, comfort, and income-producing potential, all in the heart of Bryan’s rapidly developing downtown area. Offering 3 bedrooms plus an upstairs loft with closet (currently used as a 4th bedroom), this home provides flexible space ideal for hosting or everyday living. Inside, you’ll find warm, inviting spaces filled with natural light and timeless charm. The two full bathrooms feature a walk-in shower in one and a classic clawfoot tub with shower in the other—perfectly complementing the home’s cottage appeal. Step outside and fall in love with the oversized front porch, ideal for slow mornings or evening gatherings, and a backyard designed for entertaining. A charming arch adorned with climbing roses welcomes you from the sidewalk, setting the tone for this dreamy property. Located just steps from The Kyle House and minutes from Texas A&M University, as well as Downtown Bryan’s restaurants, shops, and entertainment, this home offers both convenience and lifestyle. Whether you’re looking for a proven short-term rental, an investment opportunity, or a unique place to call home, The Sleepy Sage delivers charm, location, and versatility.
Active
$364,900
705 S Bryan Ave, Bryan, TX 77803
4beds
1,764sqft
Single Family Residence
Built in 1940
6,612 Square Feet Lot
$344,800 Zestimate®
$207/sqft
$-- HOA
What's special
Pier-and-beam cottageOriginal hardwood floorsOversized front porchBackyard designed for entertainingWalk-in shower
- 183 days
- 407
- 47
Zillow last checked:
Listing updated:
Listed by:
Ashley Childs TREC #0649269 979-255-6111,
Walsh &Mangan Premier RE Group
Source: BCSMLS,MLS#: 26002560 Originating MLS: Bryan College Station Regional AOR
Originating MLS: Bryan College Station Regional AORFacts & features
Interior
Bedrooms & bathrooms
- Bedrooms: 4
- Bathrooms: 2
- Full bathrooms: 2
Rooms
- Room types: Dining Room
Heating
- Central, Gas
Cooling
- Central Air, Ceiling Fan(s), Electric
Appliances
- Included: Some Gas Appliances, Built-In Electric Oven, Double Oven, Dishwasher, Gas Range, Gas Water Heater, Microwave, Plumbed For Gas, Refrigerator, Water Heater, Dryer, Washer
Features
- High Ceilings, Tile Counters, Window Treatments, Ceiling Fan(s), Kitchen Exhaust Fan, Programmable Thermostat
- Flooring: Tile, Wood
- Has fireplace: No
Interior area
- Total structure area: 1,764
- Total interior livable area: 1,764 sqft
Property
Parking
- Parking features: None
Accessibility
- Accessibility features: None
Features
- Levels: Two
- Stories: 2
- Patio & porch: Covered
- Exterior features: Fire Pit
- Fencing: Privacy,Wood
Lot
- Size: 6,612 Square Feet
- Features: Trees Large Size, Trees
Details
- Parcel number: 22439
Construction
Type & style
- Home type: SingleFamily
- Architectural style: Historic/Antique
- Property subtype: Single Family Residence
Materials
- Foundation: Pillar/Post/Pier
- Roof: Composition
Condition
- Year built: 1940
Utilities & green energy
- Sewer: Public Sewer
- Water: Public
- Utilities for property: Electricity Available, Natural Gas Available, Sewer Available, Trash Collection, Underground Utilities, Water Available
Green energy
- Energy efficient items: Thermostat
Community & HOA
Community
- Features: Patio
- Security: Security System, Smoke Detector(s)
- Subdivision: City of Bryan Townsite
HOA
- Has HOA: No
Location
- Region: Bryan
Financial & listing details
- Price per square foot: $207/sqft
- Tax assessed value: $201,411
- Annual tax amount: $4,009
- Date on market: 4/8/2026
- Cumulative days on market: 184 days
- Electric utility on property: Yes
Estimated market value
$344,800
$328,000 - $362,000
$1,916/mo
Price history
| Date | Event | Price |
|---|---|---|
| 4/8/2026 | Listed for sale | $364,900+30.4%$207/sqft |
Source:  BCSMLS #26002560 Report a problem BCSMLS #26002560 Report a problem | ||
| 5/16/2022 | Sold | -- |
Source: BCSMLS #22004496 Report a problem | ||
| 4/13/2022 | Price change | $279,900-5.1%$159/sqft |
Source: BCSMLS #22004496 Report a problem | ||
| 4/8/2022 | Listed for sale | $295,000+28.3%$167/sqft |
Source: BCSMLS #22004496 Report a problem | ||
| 4/30/2019 | Sold | -- |
Source: BCSMLS #18011773 Report a problem | ||
| 4/8/2019 | Pending sale | $230,000$130/sqft |
Source: Zweiacker & Associates #37385505 Report a problem | ||
| 12/31/2018 | Price change | $230,000-4.2%$130/sqft |
Source: Zweiacker & Associates #18011773 Report a problem | ||
| 11/27/2018 | Price change | $240,000-4%$136/sqft |
Source: Zweiacker & Associates #18011773 Report a problem | ||
| 11/15/2018 | Price change | $250,000-4.8%$142/sqft |
Source: Zweiacker & Associates #18011773 Report a problem | ||
| 6/30/2018 | Listed for sale | $262,500+75.1%$149/sqft |
Source: Zweiacker & Associates #18011773 Report a problem | ||
| 9/1/2016 | Sold | -- |
Source: Agent Provided Report a problem | ||
| 1/13/2016 | Listing removed | $2,500$1/sqft |
Source: Aggieland Realtors of Cortiers Report a problem | ||
| 4/2/2015 | Listed for rent | $2,500+16.3%$1/sqft |
Source: Cortiers #98031 Report a problem | ||
| 9/2/2014 | Listing removed | $2,149$1/sqft |
Source: Cortiers #86455 Report a problem | ||
| 4/3/2014 | Listed for rent | $2,149$1/sqft |
Source: Cortiers #86455 Report a problem | ||
| 12/2/2011 | Listing removed | $149,900$85/sqft |
Source: iseemedia #72460 Report a problem | ||
| 10/25/2011 | Listed for sale | $149,900$85/sqft |
Source: iseemedia #72460 Report a problem | ||
Public tax history
| Year | Property taxes | Tax assessment |
|---|---|---|
| 2025 | $4,009 +5% | $201,411 +5% |
| 2024 | $3,818 -2.6% | $191,820 -2.9% |
| 2023 | $3,919 +3.5% | $197,623 +14.4% |
| 2022 | $3,787 +10% | $172,686 +17.9% |
| 2021 | $3,442 | $146,517 +4.1% |
| 2020 | -- | $140,805 +1.8% |
| 2019 | $3,317 +40.5% | $138,360 +27.4% |
| 2018 | $2,360 | $108,580 +12.9% |
| 2017 | $2,360 +9.2% | $96,140 +1% |
| 2016 | $2,162 | $95,190 +4.9% |
| 2015 | $2,162 | $90,750 +1% |
| 2014 | $2,162 | $89,880 +4.4% |
| 2013 | -- | $86,110 +0.5% |
| 2012 | -- | $85,710 +40.7% |
| 2011 | -- | $60,900 +73.9% |
| 2010 | -- | $35,030 -32.3% |
| 2009 | -- | $51,770 -13.9% |
| 2008 | -- | $60,150 +6.6% |
| 2007 | -- | $56,430 +40.3% |
| 2006 | $1,159 +3.7% | $40,230 |
| 2005 | $1,118 | -- |
| 2004 | -- | $40,230 +2.8% |
| 2003 | -- | $39,130 +1.1% |
| 2002 | -- | $38,700 +37.7% |
| 2001 | -- | $28,100 +5.8% |
| 2000 | -- | $26,570 |
Find assessor info on the county website
Monthly payment
Est. payment
Payment breakdown
Explore the cost of this home by adjusting the details. Changes won't be saved.Climate risks
Neighborhood: Milam-Jones
Nearby schools
Schools provided by the listing agent
- Middle: ,
- District: Bryan
Source: BCSMLS. This data may not be complete. We recommend contacting the local school district to confirm school assignments for this home.
Similar homes
- $399,0003 bd2 ba2.6k sqft509 E 30th St, Bryan, TX 77803For Sale
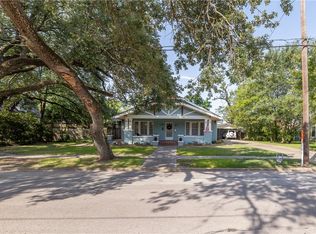 MLS ID #26004005, Laura Lea Smith, Coldwell Banker Apex, REALTORS. BCSMLS
 - $375,0003 bd2 ba1.6k sqft1108 Skrivanek Dr, Bryan, TX 77802For Sale
 MLS ID #26010934, Laura Lea Smith, Coldwell Banker Apex, REALTORS. BCSMLS
 - $365,5005 bd2 ba2.6k sqft902 Briar Bend Ct, Bryan, TX 77802For Sale
 MLS ID #26005041, Christopher Spalding, Weichert, REALTORS(R)-BCS. BCSMLS
 - $385,0004 bd3 ba1.6k sqft1508 Boone St, Bryan, TX 77803For Sale
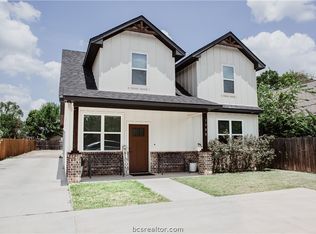 MLS ID #26009493, Vivian Zamora, Town & Country Realty. BCSMLS
