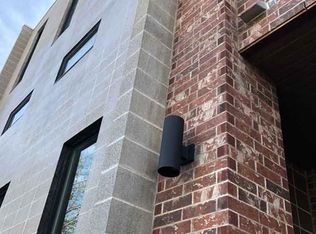
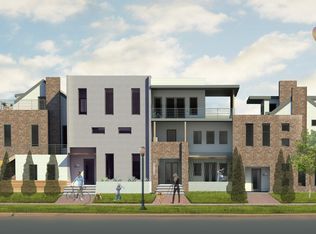
Welcome to your urban modern townhome! This sleek and contemporary abode features an open floor plan, connecting the living room, dining area, and kitchen seamlessly. The living room boasts a stylish fireplace, while the kitchen showcases stainless appliances and a spacious island. Step outside to discover a spacious outdoor patio with a captivating fireplace. This inviting area is perfect for entertaining or relaxing. Conveniently located near the entrance, the townhome's garage provides ample space for your vehicle and additional storage. Embrace the urban lifestyle while enjoying the comforts of modern living in this chic and sophisticated townhome.
Active
$395,000
217 N Houston Ave, Bryan, TX 77803
2beds
2,032sqft
Townhouse
Built in 2013
3,584 Square Feet Lot
$378,000 Zestimate®
$194/sqft
$90/mo HOA
What's special
Stylish fireplaceOpen floor planSpacious outdoor patioStainless appliancesSpacious island
- 121 days
- 57
- 2
Zillow last checked:
Listing updated:
Listed by:
Edward Allison TREC #0594787 979-422-8009,
Engel & Voelkers B/CS
Source: BCSMLS,MLS#: 26007298 Originating MLS: Bryan College Station Regional AOR
Originating MLS: Bryan College Station Regional AORFacts & features
Interior
Bedrooms & bathrooms
- Bedrooms: 2
- Bathrooms: 2
- Full bathrooms: 2
Rooms
- Room types: Bonus Room, Dining Room, Family Room, Kitchen, Study
Primary bedroom
- Description: Full Bath In Rm.,Separate Shower,Walk-in Closets
- Features: Primary Suite
- Level: Main
Bedroom
- Description: Walk-in Closets
- Level: Second
Bathroom
- Level: Second
Bonus room
- Description: Study
- Level: Main
Dining room
- Level: Second
Kitchen
- Description: Breakfast Area,Built-In Dishwasher,Built-In Oven Electric,Cook Top,Eating Bar,Garbage Disposal,Island,Pantry
- Level: Second
Laundry
- Description: Dryer Connection,Washer Connection
- Level: Main
Living room
- Level: Second
Media room
- Level: Main
Heating
- Central, Gas, Zoned
Cooling
- Central Air, Electric, Zoned
Appliances
- Included: Some Gas Appliances, Built-In Electric Oven, Cooktop, Dishwasher, Disposal, Plumbed For Gas, Water Heater, ENERGY STAR Qualified Appliances, GasWater Heater, TanklessWater Heater
- Laundry: Washer Hookup
Features
- French Door(s)/Atrium Door(s), Granite Counters, High Ceilings, Window Treatments, Breakfast Area, Dry Bar, Kitchen Exhaust Fan, Kitchen Island, Programmable Thermostat
- Flooring: Carpet, Concrete, Laminate, Tile
- Doors: French Doors, Insulated Doors
- Windows: Thermal Windows
- Has fireplace: Yes
- Fireplace features: Other
Interior area
- Total structure area: 2,032
- Total interior livable area: 2,032 sqft
Property
Parking
- Total spaces: 1
- Parking features: Attached, Garage, Garage Faces Side, Garage Door Opener
- Attached garage spaces: 1
Accessibility
- Accessibility features: None
Features
- Levels: Two
- Stories: 2
- Fencing: None
Lot
- Size: 3,584 Square Feet
- Features: Corner Lot, Level
Details
- Parcel number: 22218
Construction
Type & style
- Home type: Townhouse
- Architectural style: Contemporary/Modern
- Property subtype: Townhouse
Materials
- Brick, Block, HardiPlank Type
- Foundation: Slab
- Roof: Flat,Other
Condition
- Year built: 2013
Utilities & green energy
- Sewer: Public Sewer
- Water: Public
- Utilities for property: Electricity Available, Natural Gas Available, High Speed Internet Available, Sewer Available, Trash Collection, Underground Utilities, Water Available
Green energy
- Energy efficient items: Appliances, Doors, HVAC, Lighting, Thermostat, Windows
Community & HOA
Community
- Features: Patio
- Security: Smoke Detector(s)
- Subdivision: City of Bryan Townsite
HOA
- Has HOA: Yes
- Amenities included: Maintenance Grounds, Management, Maintenance Front Yard
- Services included: Common Area Maintenance, Association Management, Insurance, Maintenance Grounds
- HOA fee: $90 monthly
Location
- Region: Bryan
Financial & listing details
- Price per square foot: $194/sqft
- Tax assessed value: $463,406
- Annual tax amount: $7,524
- Date on market: 6/18/2026
- Cumulative days on market: 122 days
- Listing terms: Cash,Conventional,1031 Exchange,FHA,VA Loan
- Electric utility on property: Yes
Estimated market value
$378,000
$359,000 - $397,000
$1,939/mo
Price history
| Date | Event | Price |
|---|---|---|
| 9/10/2026 | Price change | $395,000-3.7%$194/sqft |
Source:  BCSMLS #26007298 Report a problem BCSMLS #26007298 Report a problem | ||
| 6/18/2026 | Listed for rent | $2,400$1/sqft |
Source: BCSMLS #26007305 Report a problem | ||
| 2/23/2024 | Listing removed | $410,000$202/sqft |
Source:  Engel & Volkers #23009574 Report a problem Engel & Volkers #23009574 Report a problem | ||
| 2/7/2024 | Listing removed | -- |
Source: BCSMLS #23013780 Report a problem | ||
| 12/20/2023 | Listed for rent | $2,400$1/sqft |
Source: BCSMLS #23013780 Report a problem | ||
| 12/20/2023 | Listing removed | -- |
Source: Zillow Rentals Report a problem | ||
| 11/6/2023 | Listed for rent | $2,400$1/sqft |
Source: Zillow Rentals Report a problem | ||
| 10/3/2023 | Price change | $410,000-2.4%$202/sqft |
Source: BCSMLS #23009574 Report a problem | ||
| 7/22/2023 | Listed for sale | $420,000$207/sqft |
Source: BCSMLS #23009574 Report a problem | ||
| 7/29/2014 | Sold | -- |
Source: Agent Provided Report a problem | ||
Public tax history
| Year | Property taxes | Tax assessment |
|---|---|---|
| 2025 | $7,524 +6% | $444,558 +10% |
| 2024 | $7,098 +12% | $404,144 +10% |
| 2023 | $6,336 -7.8% | $367,404 +10% |
| 2022 | $6,869 +0.6% | $334,004 +10% |
| 2021 | $6,827 | $303,640 -1% |
| 2020 | -- | $306,571 +1.4% |
| 2019 | $6,930 -10.2% | $302,280 -12.8% |
| 2018 | $7,720 | $346,570 +5.6% |
| 2017 | $7,720 +99.3% | $328,100 -0.1% |
| 2016 | $3,873 | $328,570 +4.6% |
| 2015 | $3,873 | $313,990 +95% |
| 2014 | $3,873 | $161,060 |
Find assessor info on the county website
Monthly payment
Est. payment
Payment breakdown
Explore the cost of this home by adjusting the details. Changes won't be saved.Climate risks
Neighborhood: Wonderland
Nearby schools
Schools provided by the listing agent
- Middle: ,
- District: Bryan
Source: BCSMLS. This data may not be complete. We recommend contacting the local school district to confirm school assignments for this home.

Similar homes
- $415,0004 bd3 ba2.2k sqft2938 Ambrose Dr, Bryan, TX 77808For Sale
 MLS ID #26012342, Jillian Steelman, Coldwell Banker Apex, REALTORS. BCSMLS
 - $385,0004 bd3 ba1.6k sqft1508 Boone St, Bryan, TX 77803For Sale
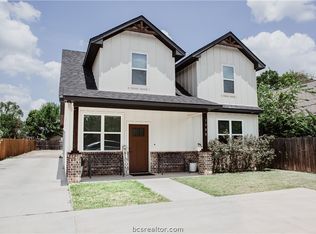 MLS ID #26009493, Vivian Zamora, Town & Country Realty. BCSMLS
 - $364,9004 bd2 ba1.7k sqft705 S Bryan Ave, Bryan, TX 77803For Sale
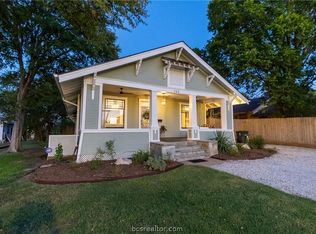 MLS ID #26002560, Ashley Childs, Walsh &Mangan Premier RE Group. BCSMLS
 - $374,9004 bd2 ba2k sqft2312 E Mercers Lndg, Bryan, TX 77808For Sale
 MLS ID #26012021, Missy King, Coldwell Banker Apex, REALTORS. BCSMLS
