Built circa 1940 with the kind of quality craftsmanship you simply don't find in new construction, this beautifully maintained home on South Haswell Drive offers character, flexibility, and true peace of mind for its next owner. Soaring ceilings in the living room set a gracious tone from the moment you walk in, while thoughtful updates throughout mean the big-ticket items are already done.
Recent improvements include new windows (2020), a new roof (2020), replumbed (2021), new gutters (2020), foundation leveling (2020), two newer AC units (2021 and 2023), new siding, insulation, and house wrap (2026), a new gas range (2025), a new sprinkler system(2023), and a new fence (2024).
Living space has been thoughtfully expanded with a light-filled, air-conditioned bonus room created from the enclosed front porch, plus a bunk room with space for 4 full beds. A balcony and outdoor staircase were added, and the second floor can function as its own private apartment with 2 bedrooms, 2 bathrooms, and a kitchenette — ideal for multigenerational living or rental income.
Outside, enjoy a private backyard retreat with a lovely deck and fire pit, just steps from downtown Bryan and Sue Haswell Park — historic integrity & charm that's genuinely rare to find.
A one-of-a-kind opportunity to own a piece of Bryan's history — fully updated and ready for its next chapter.
Active
Price cut: $30K (8/5)
$495,000
307 S Haswell Dr, Bryan, TX 77803
5beds
3,026sqft
Single Family Residence
Built in 1940
0.35 Acres Lot
$478,300 Zestimate®
$164/sqft
$-- HOA
What's special
Balcony and outdoor staircaseLight-filled air-conditioned bonus room
- 105 days
- 496
- 62
Zillow last checked:
Listing updated:
Listed by:
Gennifer Murphy TREC #0560745 979-229-5541,
Miles of Grace Realty LLC
Source: BCSMLS,MLS#: 26008845 Originating MLS: Bryan College Station Regional AOR
Originating MLS: Bryan College Station Regional AORFacts & features
Interior
Bedrooms & bathrooms
- Bedrooms: 5
- Bathrooms: 4
- Full bathrooms: 4
Rooms
- Room types: Bonus Room, Family Room
Heating
- Central, Gas
Cooling
- Central Air, Ceiling Fan(s), Electric
Appliances
- Included: Dishwasher, Disposal, Gas Range, Gas Water Heater
- Laundry: Washer Hookup
Features
- Granite Counters, High Ceilings, Ceiling Fan(s)
- Flooring: Tile, Wood
- Has fireplace: Yes
- Fireplace features: Wood Burning
Interior area
- Total structure area: 3,026
- Total interior livable area: 3,026 sqft
Property
Parking
- Total spaces: 2
- Parking features: Detached, Garage, Garage Door Opener
- Garage spaces: 2
Accessibility
- Accessibility features: None
Features
- Levels: Two
- Stories: 2
- Exterior features: Fire Pit
- Fencing: Wood
Lot
- Size: 0.35 Acres
- Features: Trees Large Size, Trees
Details
- Parcel number: 46594
Construction
Type & style
- Home type: SingleFamily
- Architectural style: Historic/Antique,Traditional
- Property subtype: Single Family Residence
Materials
- HardiPlank Type
- Foundation: Pillar/Post/Pier
- Roof: Composition
Condition
- Year built: 1940
Utilities & green energy
- Sewer: Public Sewer
- Water: Public
- Utilities for property: Cable Available, Electricity Available, Natural Gas Available, Sewer Available, Water Available
Green energy
- Energy generation: Wind
Community & HOA
Community
- Features: Deck/Porch
- Security: Smoke Detector(s)
- Subdivision: D E Wade
HOA
- Has HOA: No
Location
- Region: Bryan
Financial & listing details
- Price per square foot: $164/sqft
- Tax assessed value: $340,000
- Annual tax amount: $5,442
- Date on market: 7/4/2026
- Cumulative days on market: 106 days
- Listing terms: Cash,Conventional,VA Loan
- Electric utility on property: Yes
Estimated market value
$478,300
$454,000 - $502,000
$2,978/mo
Price history
| Date | Event | Price |
|---|---|---|
| 8/5/2026 | Price change | $495,000-5.7%$164/sqft |
Source:  BCSMLS #26008845 Report a problem BCSMLS #26008845 Report a problem | ||
| 7/14/2026 | Price change | $525,000-6.3%$173/sqft |
Source: BCSMLS #26008845 Report a problem | ||
| 7/4/2026 | Listed for sale | $560,000+119.7%$185/sqft |
Source: BCSMLS #26008845 Report a problem | ||
| 6/24/2021 | Sold | -- |
Source: BCSMLS #21006590 Report a problem | ||
| 5/1/2021 | Listed for sale | $254,900+15.9%$84/sqft |
Source: BCSMLS #21006590 Report a problem | ||
| 5/29/2020 | Listing removed | $2,150$1/sqft |
Source: Clay Squared Inc. Report a problem | ||
| 5/15/2020 | Listed for rent | $2,150+2.4%$1/sqft |
Source: Clay Squared Inc. Report a problem | ||
| 4/29/2019 | Listing removed | $2,100$1/sqft |
Source: Clay Squared Inc. Report a problem | ||
| 4/11/2019 | Listed for rent | $2,100+110%$1/sqft |
Source: Clay Squared Inc. Report a problem | ||
| 3/21/2018 | Listing removed | $1,000 |
Source: Clay Squared Inc. Report a problem | ||
| 2/19/2018 | Price change | $1,000-33.3% |
Source: Clay Squared Inc. Report a problem | ||
| 11/28/2017 | Price change | $1,500-25% |
Source: Clay Squared Inc. Report a problem | ||
| 11/14/2017 | Listed for rent | $2,000$1/sqft |
Source: Zillow Rental Manager Report a problem | ||
| 4/16/2015 | Sold | -- |
Source: BCSMLS #95229 Report a problem | ||
| 4/4/2015 | Pending sale | $219,900$73/sqft |
Source: Zweiacker & Associates Jennifer G Zweiacker #34898633 Report a problem | ||
| 3/26/2015 | Listed for sale | $219,900$73/sqft |
Source: Zweiacker & Associates Jennifer G Zweiacker #34898633 Report a problem | ||
| 3/25/2015 | Pending sale | $219,900$73/sqft |
Source: Zweiacker & Associates Jennifer G Zweiacker #34898633 Report a problem | ||
| 3/18/2015 | Listed for sale | $219,900$73/sqft |
Source: Zweiacker & Associates Jennifer G Zweiacker #34898633 Report a problem | ||
| 3/18/2015 | Pending sale | $219,900$73/sqft |
Source: Zweiacker & Associates Jennifer G Zweiacker #34898633 Report a problem | ||
| 3/14/2015 | Listed for sale | $219,900$73/sqft |
Source: Zweiacker & Associates Jennifer G Zweiacker #34898633 Report a problem | ||
| 3/13/2015 | Pending sale | $219,900$73/sqft |
Source: Zweiacker & Associates Jennifer G Zweiacker #34898633 Report a problem | ||
| 3/9/2015 | Listed for sale | $219,900$73/sqft |
Source: Zweiacker & Associates Jennifer G Zweiacker #34898633 Report a problem | ||
| 2/26/2015 | Pending sale | $219,900$73/sqft |
Source: Zweiacker & Associates Jennifer G Zweiacker #34898633 Report a problem | ||
| 1/30/2015 | Price change | $219,900-1.8%$73/sqft |
Source: Zweiacker & Associates Jennifer G Zweiacker #34898633 Report a problem | ||
| 12/5/2014 | Listed for sale | $224,000$74/sqft |
Source: Zweiacker & Associates Jennifer G Zweiacker #34898633 Report a problem | ||
| 12/4/2014 | Pending sale | $224,000$74/sqft |
Source: Zweiacker & Associates Jennifer G Zweiacker #34898633 Report a problem | ||
Public tax history
| Year | Property taxes | Tax assessment |
|---|---|---|
| 2025 | $5,442 -17.4% | $340,000 +2.7% |
| 2024 | $6,587 +10.8% | $330,908 +10.3% |
| 2023 | $5,947 +3.8% | $299,928 +14.8% |
| 2022 | $5,727 +13.8% | $261,148 +21.9% |
| 2021 | $5,032 | $214,174 +2.9% |
| 2020 | -- | $208,082 +5.6% |
| 2019 | $4,726 +8.8% | $197,140 -9.5% |
| 2018 | $4,344 | $217,820 +23.1% |
| 2017 | $4,344 +39.4% | $176,950 +1.6% |
| 2016 | $3,115 | $174,140 +12.4% |
| 2015 | $3,115 | $154,970 +5.7% |
| 2014 | $3,115 | $146,670 +17.3% |
| 2013 | -- | $125,080 -7.4% |
| 2012 | -- | $135,120 -2.9% |
| 2011 | -- | $139,150 +20.1% |
| 2010 | -- | $115,830 |
| 2009 | -- | $115,830 +2.2% |
| 2008 | -- | $113,380 +6.4% |
| 2007 | -- | $106,600 +24.6% |
| 2006 | $2,466 +3.7% | $85,580 |
| 2005 | $2,378 | $85,580 |
| 2004 | -- | $85,580 |
| 2003 | -- | $85,580 +20% |
| 2002 | -- | $71,310 |
| 2001 | -- | $71,310 +0.3% |
| 2000 | -- | $71,100 |
Find assessor info on the county website
Monthly payment
Est. payment
Payment breakdown
Explore the cost of this home by adjusting the details. Changes won't be saved.Climate risks
Neighborhood: Escondido
Nearby schools
Schools provided by the listing agent
- Middle: ,
- District: Bryan
Source: BCSMLS. This data may not be complete. We recommend contacting the local school district to confirm school assignments for this home.
Similar homes
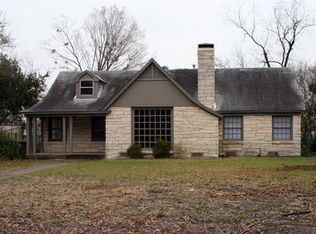
- $399,0003 bd2 ba2.6k sqft509 E 30th St, Bryan, TX 77803For Sale
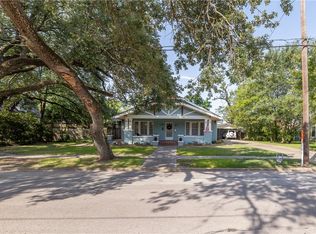 MLS ID #26004005, Laura Lea Smith, Coldwell Banker Apex, REALTORS. BCSMLS
 - $530,0004 bd3 ba2.5k sqft1307 E 31st St, Bryan, TX 77802For Sale
 MLS ID #26006755, Sarah Miller, Engel & Voelkers B/CS. BCSMLS
 - $364,9004 bd2 ba1.7k sqft705 S Bryan Ave, Bryan, TX 77803For Sale
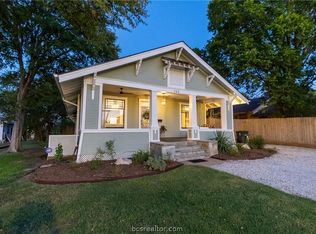 MLS ID #26002560, Ashley Childs, Walsh &Mangan Premier RE Group. BCSMLS
 - $415,0004 bd3 ba2.2k sqft2938 Ambrose Dr, Bryan, TX 77808For Sale
 MLS ID #26012342, Jillian Steelman, Coldwell Banker Apex, REALTORS. BCSMLS
