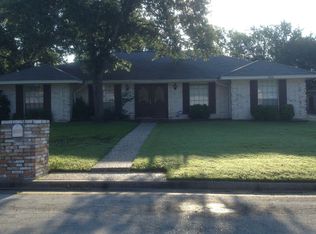
Discover a beautifully remodeled 5-bedroom, 3.5-bath residence in Bryan’s desirable Oaks subdivision. This spacious home
welcomes you with a flowing open-concept living area featuring a cozy family room centered around a gas-lit, wood-burning
fireplace. The heart of the home is the chef-ready kitchen—equipped with sleek stainless-steel appliances, granite
countertops, and modern cabinetry—perfect for culinary pursuits and casual entertaining. Rich vinyl plank flooring flows
throughout the main level, creating a seamless transition between living spaces. Formal living and dining rooms offer flexible
options for gatherings or home office setups. A standout feature: a bonus mother-in-law suite next to the detached garage—
ideal for guests, extended family, or remote work needs. All bedrooms are generously sized, with 3.5 bathrooms thoughtfully
spaced for convenience. Practical amenities include laundry hookups, central air plus window units, and a detached garage. A
spacious yard offers room to relax, play, and or garden. Located close to Johnson Elementary, neighborhood parks, and local
conveniences, this charming home offers both comfort and functionality.
Active
$399,900
3705 Holly Dr, Bryan, TX 77802
5beds
2,876sqft
Single Family Residence
Built in 1970
0.28 Acres Lot
$386,400 Zestimate®
$139/sqft
$-- HOA
What's special
Detached garageCozy family roomRich vinyl plank flooringLaundry hookupsSleek stainless-steel appliancesChef-ready kitchenModern cabinetry
- 56 days
- 404
- 35
Zillow last checked:
Listing updated:
Listed by:
Ryan Siegert TREC #0513255 512-934-0634,
Main Street Partners RE Grp
Source: BCSMLS,MLS#: 26009635 Originating MLS: Bryan College Station Regional AOR
Originating MLS: Bryan College Station Regional AORFacts & features
Interior
Bedrooms & bathrooms
- Bedrooms: 5
- Bathrooms: 4
- Full bathrooms: 3
- 1/2 bathrooms: 1
Rooms
- Room types: Additl. Living Suite, Breakfast Room/Nook, Bonus Room, Dining Room, Family Room, Kitchen, Living Room
Heating
- Central, Gas
Cooling
- Central Air, Electric, Window Unit(s)
Appliances
- Included: Built-In Electric Oven, Cooktop, Dishwasher, Disposal, Gas Water Heater, Refrigerator, Water Heater
- Laundry: Washer Hookup
Features
- Granite Counters, Window Treatments, Breakfast Area, Ceiling Fan(s), Dry Bar
- Flooring: Laminate
- Has fireplace: Yes
- Fireplace features: Wood Burning
Interior area
- Total structure area: 2,876
- Total interior livable area: 2,876 sqft
Video & virtual tour
Property
Parking
- Total spaces: 2
- Parking features: Attached, Garage
- Attached garage spaces: 2
Accessibility
- Accessibility features: None
Features
- Levels: One
- Stories: 1
- Fencing: Privacy,Wood
Lot
- Size: 0.28 Acres
- Features: Corner Lot, Trees Large Size, Trees
Details
- Parcel number: 35946
Construction
Type & style
- Home type: SingleFamily
- Architectural style: Ranch
- Property subtype: Single Family Residence
Materials
- Brick Veneer
- Foundation: Slab
- Roof: Composition,Shingle
Condition
- Year built: 1970
Utilities & green energy
- Sewer: Public Sewer
- Water: Public
- Utilities for property: Electricity Available, Sewer Available, Trash Collection, Water Available
Community & HOA
Community
- Features: Deck/Porch
- Subdivision: The Oaks
HOA
- Has HOA: No
Location
- Region: Bryan
Financial & listing details
- Price per square foot: $139/sqft
- Tax assessed value: $329,896
- Annual tax amount: $5,241
- Date on market: 7/30/2026
- Cumulative days on market: 57 days
- Listing terms: Cash,Conventional,VA Loan
- Electric utility on property: Yes
Estimated market value
$386,400
$367,000 - $406,000
$3,031/mo
Price history
| Date | Event | Price |
|---|---|---|
| 9/9/2026 | Price change | $399,900+137.3%$139/sqft |
Source:  BCSMLS #26009635 Report a problem BCSMLS #26009635 Report a problem | ||
| 7/30/2026 | Listed for rent | $2,900$1/sqft |
Source: BCSMLS #26009632 Report a problem | ||
| 6/27/2025 | Listing removed | $2,900$1/sqft |
Source: BCSMLS #25006765 Report a problem | ||
| 6/12/2025 | Listed for rent | $2,900-3.2%$1/sqft |
Source: BCSMLS #25006765 Report a problem | ||
| 6/12/2025 | Listing removed | $2,995$1/sqft |
Source: Zillow Rentals Report a problem | ||
| 6/7/2025 | Price change | $2,995-6.4%$1/sqft |
Source: Zillow Rentals Report a problem | ||
| 5/28/2025 | Listed for rent | $3,200$1/sqft |
Source: Zillow Rentals Report a problem | ||
| 4/1/2013 | Sold | -- |
Source: BCSMLS #79446 Report a problem | ||
| 9/21/2012 | Listed for sale | $168,500-4.2%$59/sqft |
Source: The Real Estate Book #79446 Report a problem | ||
| 11/4/2011 | Listing removed | $175,850$61/sqft |
Source: Ashford Square #71549 Report a problem | ||
| 8/31/2011 | Listed for sale | $175,850$61/sqft |
Source: Ashford Square #71549 Report a problem | ||
Public tax history
| Year | Property taxes | Tax assessment |
|---|---|---|
| 2025 | $5,241 -10.3% | $329,896 -3.3% |
| 2024 | $5,845 +9.4% | $341,200 +7.5% |
| 2023 | $5,345 -15.5% | $317,430 +10% |
| 2022 | $6,328 +67.7% | $288,573 +22.3% |
| 2021 | $3,774 | $235,932 +0.1% |
| 2020 | -- | $235,740 +4.6% |
| 2019 | $3,774 0% | $225,270 +9.6% |
| 2018 | $3,774 | $205,570 +7.3% |
| 2017 | $3,774 -8.2% | $191,510 +0.2% |
| 2016 | $4,112 | $191,060 +10.6% |
| 2015 | $4,112 | $172,690 +1% |
| 2014 | $4,112 | $170,970 +6.8% |
| 2013 | -- | $160,080 -3.5% |
| 2012 | -- | $165,860 -5.7% |
| 2011 | -- | $175,840 -1.5% |
| 2010 | -- | $178,520 +5.4% |
| 2009 | -- | $169,360 +0% |
| 2008 | -- | $169,320 +7.2% |
| 2007 | -- | $157,920 +13.3% |
| 2006 | $2,665 -0.2% | $139,370 |
| 2005 | $2,670 | $139,370 |
| 2004 | -- | $139,370 |
| 2003 | -- | $139,370 +12.4% |
| 2002 | -- | $123,960 -0.4% |
| 2001 | -- | $124,480 +5% |
| 2000 | -- | $118,550 |
Find assessor info on the county website
Monthly payment
Est. payment
Payment breakdown
Explore the cost of this home by adjusting the details. Changes won't be saved.Climate risks
Neighborhood: The Oaks
Nearby schools
Schools provided by the listing agent
- Middle: ,
- District: Bryan
Source: BCSMLS. This data may not be complete. We recommend contacting the local school district to confirm school assignments for this home.

Similar homes
- $389,0004 bd3 ba2.1k sqft3618 Sunnybrook Ln, Bryan, TX 77802For Sale
 MLS ID #39491876, Mae Ishmael, The Hudson Team. HAR
 - $349,0004 bd3 ba3.4k sqft2606 Melba Cir, Bryan, TX 77802For Sale
 MLS ID #12899439, Myrna Lopez, Beyond Real Estate. HAR
 - $349,9003 bd3 ba2.6k sqft2505 Willow Bend Dr, Bryan, TX 77802For Sale
 MLS ID #26006730, Trish Havel, RE/MAX 2020. BCSMLS
 - $295,0005 bd3 ba2.1k sqft906 Lazy Ln, Bryan, TX 77802For Sale
 MLS ID #26010773, Ardi Kiani, Maroon & White Property Mgmt. BCSMLS
