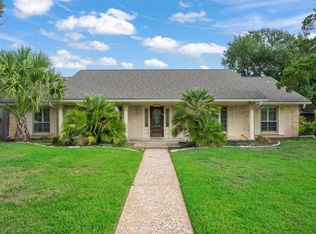
Discover timeless elegance and charm in this gorgeous home situated on a beautiful golf course lot. Upon entering, immediately notice the custom leaded glass door, soaring ceilings, decorative rockbed/pond feature, and living area and sunroom that lead to the serene back yard setting. Spacious living boasts gas logs fireplace as well as decorative shelving/cabinetry. The sunroom could be well suited for those who enjoy playing the piano or maintaining a personal library. Large kitchen includes granite counters, tiled backsplash, gas cooktop on kitchen island, double oven, and decorative accent nooks at every turn. Breakfast room has a skylight and overlooks the golf course through picturesque windows, making it ideal for everyday dining. Formal dining room features custom hutch/lighted china cabinet and draperies and breathtaking chandelier. Private study has solid wood picture-frame paneling, cedar closet and windows to let in the natural light. The spacious primary suite is a true retreat, featuring lighted glass shelving, custom draperies and direct access to the patio. Primary suite also offers two walk in closets, separate cedar closet and a huge bathroom with garden tub, shower and vanity space. 3 additional bedrooms are all spacious with large walk in closets. Enjoy evenings outdoors on the beautiful deck and rock patios while listening to the calming fountain features. Large storage room for golf accessories or hobbies. Hurry in to see this home and make it yours!
Active
$529,500
3103 Camelot Dr, Bryan, TX 77802
4beds
3,139sqft
Single Family Residence
Built in 1984
0.28 Acres Lot
$509,400 Zestimate®
$169/sqft
$-- HOA
What's special
Beautiful golf course lotTiled backsplashCalming fountain featuresSoaring ceilingsSeparate cedar closetDecorative accent nooksDouble oven
- 20 days
- 548
- 44
Likely to sell faster than
Zillow last checked:
Listing updated:
Listed by:
Trish Havel TREC #0517759 979-820-1122,
RE/MAX 2020
Source: BCSMLS,MLS#: 26012121 Originating MLS: Bryan College Station Regional AOR
Facts & features
Interior
Bedrooms & bathrooms
- Bedrooms: 4
- Bathrooms: 4
- Full bathrooms: 3
- 1/2 bathrooms: 1
Rooms
- Room types: Study
Heating
- Central, Gas
Cooling
- Central Air, Electric
Appliances
- Included: Some Gas Appliances, Built-In Electric Oven, Cooktop, Double Oven, Dishwasher, Disposal, Multiple Water Heaters, Microwave, Plumbed For Gas, Gas Water Heater
- Laundry: Washer Hookup
Features
- French Door(s)/Atrium Door(s), Granite Counters, High Ceilings, Intercom, Skylights, Window Treatments, Breakfast Area, Ceiling Fan(s), Kitchen Exhaust Fan, Kitchen Island
- Flooring: Carpet, Laminate, Tile, Wood
- Doors: French Doors
- Windows: Skylight(s)
- Has fireplace: Yes
- Fireplace features: Gas Log
Interior area
- Total structure area: 3,139
- Total interior livable area: 3,139 sqft
Property
Parking
- Total spaces: 2
- Parking features: Attached, Garage, Garage Door Opener
- Attached garage spaces: 2
Accessibility
- Accessibility features: None
Features
- Levels: Two
- Stories: 2
Lot
- Size: 0.28 Acres
- Features: Near Golf Course, On Golf Course
Details
- Parcel number: 19201
- Other equipment: Intercom
Construction
Type & style
- Home type: SingleFamily
- Property subtype: Single Family Residence
Materials
- Foundation: Slab
- Roof: Composition
Condition
- Year built: 1984
Utilities & green energy
- Sewer: Public Sewer
- Water: Public
- Utilities for property: Natural Gas Available, High Speed Internet Available, Sewer Available, Trash Collection, Water Available
Community & HOA
Community
- Security: Smoke Detector(s)
- Subdivision: Briarcrest Estates
HOA
- Has HOA: No
Location
- Region: Bryan
Financial & listing details
- Price per square foot: $169/sqft
- Tax assessed value: $511,173
- Date on market: 10/16/2026
- Cumulative days on market: 21 days
Estimated market value
$509,400
$484,000 - $535,000
$2,413/mo
Price history
| Date | Event | Price |
|---|---|---|
| 10/16/2026 | Listed for sale | $529,500$169/sqft |
Source:  BCSMLS #26012121 Report a problem | ||
Public tax history
| Year | Property taxes | Tax assessment |
|---|---|---|
| 2026 | -- | $511,173 -5.8% |
| 2025 | $1,982 | $542,658 +10% |
| 2024 | $1,982 | $493,325 +10% |
| 2023 | $1,982 -43.7% | $448,477 +10% |
| 2022 | $3,524 | $407,706 +10% |
| 2021 | $3,524 | $370,642 +6.2% |
| 2020 | -- | $348,895 -1.4% |
| 2019 | $3,524 | $353,770 +8.7% |
| 2018 | $3,524 | $325,550 +6.2% |
| 2017 | $3,524 -3.7% | $306,420 +2.4% |
| 2016 | $3,659 | $299,140 +12.4% |
| 2015 | $3,659 | $266,150 +1.3% |
| 2014 | $3,659 | $262,770 +1.4% |
| 2013 | -- | $259,050 +8.4% |
| 2012 | -- | $238,900 -10.8% |
| 2011 | -- | $267,840 -0.9% |
| 2010 | -- | $270,210 +8.5% |
| 2009 | -- | $249,110 +2.7% |
| 2008 | -- | $242,610 +7% |
| 2007 | -- | $226,810 +8.4% |
| 2006 | $4,174 -0.2% | $209,240 |
| 2005 | $4,184 | $209,240 |
| 2004 | -- | $209,240 |
| 2003 | -- | $209,240 +13% |
| 2002 | -- | $185,240 |
| 2001 | -- | $185,240 +17.8% |
| 2000 | -- | $157,300 |
Find assessor info on the county website
Monthly payment
Est. payment
Payment breakdown
Explore the cost of this home by adjusting the details. Changes won't be saved.Climate risks
Neighborhood: Memorial Forest
Nearby schools
Schools provided by the listing agent
- Middle: ,
- District: Bryan
Source: BCSMLS. This data may not be complete. We recommend contacting the local school district to confirm school assignments for this home.
Similar homes
- $536,0004 bd4 ba3k sqft1605 Brook Hollow Dr, Bryan, TX 77802For Sale
 MLS ID #4426024, Nathan Cook, Berkshire Hathaway Home Services Caliber Realty. HAR
- $690,0003 bd3 ba3.2k sqft1506 E 31st St, Bryan, TX 77802For Sale
 MLS ID #26012821, Suzie Bush, Longitude Real Estate. BCSMLS
- $460,0004 bd2 ba2.2k sqft5300 Bloomsbury Way, Bryan, TX 77802For Sale
 MLS ID #26013002, Monica Palasota, Cortiers Real Estate. BCSMLS
- $459,0004 bd3 ba2.6k sqft4221 Bedford Ct, Bryan, TX 77802For Sale
 MLS ID #26009055, Latonya Button, CSEH Real Estate Solutions. BCSMLS
