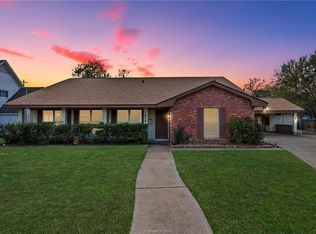
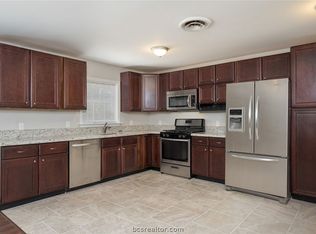
BRAND NEW ROOF! Tired of looking at standard cookie cutter homes and ready for a home full of character and history? Then this home may be just what you have been waiting for! Situated close to schools, hospitals, shopping, dining, and HEB, this home is located central to everything you might need. Designed with flexible living in mind, this home offers two large living spaces. The family room has large windows for natural light, a brick fireplace and decorative shelves. The second living area could be used as a game room, office space, piano room, or even a classroom for home schooling. The two dining areas include one breakfast area off of the kitchen that overlooks the back yard and a separate large dining space accented by a spacious serving bar, built in wine rack and cabinets for displaying your favorite collectables. Buyer will appreciate the beautiful and easy to maintain wood grain tile flooring and gorgeous plantation shudders throughout. Primary bedroom has separate closets and updated bathroom with walk in shower. Two massive bedrooms upstairs with plenty of room and space to spread out. Enjoy the outdoors under the covered patio looking out the large back yard with mature oak trees. This home is ready for its new owner so hurry and make your appointment to see it soon!
Active
Price cut: $10.1K (8/4)
$349,900
2505 Willow Bend Dr, Bryan, TX 77802
3beds
2,617sqft
Single Family Residence
Built in 1967
0.35 Acres Lot
$341,900 Zestimate®
$134/sqft
$-- HOA
What's special
Brick fireplaceBrand new roofTwo large living spacesCovered patioTwo dining areasDecorative shelves
- 98 days
- 674
- 81
Zillow last checked:
Listing updated:
Listed by:
Trish Havel TREC #0517759 979-820-1122,
RE/MAX 2020
Source: BCSMLS,MLS#: 26006730 Originating MLS: Bryan College Station Regional AOR
Originating MLS: Bryan College Station Regional AORFacts & features
Interior
Bedrooms & bathrooms
- Bedrooms: 3
- Bathrooms: 3
- Full bathrooms: 2
- 1/2 bathrooms: 1
Heating
- Central, Gas
Cooling
- Central Air, Electric
Appliances
- Included: Electric Range, Disposal, Microwave, Water Heater, GasWater Heater
- Laundry: Washer Hookup
Features
- Quartz Counters, Window Treatments, Ceiling Fan(s), Dry Bar
- Flooring: Carpet, Tile
- Has fireplace: Yes
- Fireplace features: Wood Burning
Interior area
- Total structure area: 2,617
- Total interior livable area: 2,617 sqft
Property
Parking
- Total spaces: 2
- Parking features: Attached, Garage, Garage Door Opener
- Attached garage spaces: 2
Accessibility
- Accessibility features: None
Features
- Levels: Two
- Stories: 2
- Patio & porch: Covered
- Fencing: Wood
Lot
- Size: 0.35 Acres
- Features: Trees Large Size
Details
- Parcel number: 25314
Construction
Type & style
- Home type: SingleFamily
- Architectural style: Traditional
- Property subtype: Single Family Residence
Materials
- Brick
- Foundation: Slab
- Roof: Composition
Condition
- Year built: 1967
Utilities & green energy
- Sewer: Public Sewer
- Water: Public
- Utilities for property: Electricity Available, Natural Gas Available, Sewer Available, Trash Collection, Water Available
Community & HOA
Community
- Security: Security System
- Subdivision: Culpepper Manor
HOA
- Has HOA: No
Location
- Region: Bryan
Financial & listing details
- Price per square foot: $134/sqft
- Tax assessed value: $367,754
- Annual tax amount: $7,321
- Date on market: 6/4/2026
- Cumulative days on market: 99 days
- Electric utility on property: Yes
Estimated market value
$341,900
$325,000 - $359,000
$2,361/mo
Price history
| Date | Event | Price |
|---|---|---|
| 8/4/2026 | Price change | $349,900-2.8%$134/sqft |
Source:  BCSMLS #26006730 Report a problem BCSMLS #26006730 Report a problem | ||
| 7/10/2026 | Price change | $360,000-4%$138/sqft |
Source: BCSMLS #26006730 Report a problem | ||
| 6/4/2026 | Listed for sale | $375,000+10.3%$143/sqft |
Source: BCSMLS #26006730 Report a problem | ||
| 6/6/2022 | Sold | -- |
Source: BCSMLS #22006376 Report a problem | ||
| 5/13/2022 | Listed for sale | $339,900$130/sqft |
Source: BCSMLS #22006376 Report a problem | ||
Public tax history
| Year | Property taxes | Tax assessment |
|---|---|---|
| 2025 | $7,321 -3.8% | $367,754 -3.8% |
| 2024 | $7,606 +7.4% | $382,083 +7% |
| 2023 | $7,082 +0.7% | $357,164 +11.4% |
| 2022 | $7,030 +236.9% | $320,548 +23.2% |
| 2021 | $2,086 | $260,277 -3.1% |
| 2020 | -- | $268,576 +10% |
| 2019 | $2,086 | $244,160 +5.5% |
| 2018 | $2,086 | $231,420 +2.8% |
| 2017 | $2,086 -6.1% | $225,040 +10.3% |
| 2016 | $2,221 | $204,090 +9% |
| 2015 | $2,221 | $187,320 +1.3% |
| 2014 | $2,221 | $184,850 +4.2% |
| 2013 | -- | $177,410 -5.5% |
| 2012 | -- | $187,690 -2.1% |
| 2011 | -- | $191,680 -11.5% |
| 2010 | -- | $216,530 +13.5% |
| 2009 | -- | $190,770 +2.6% |
| 2008 | -- | $185,860 +2.2% |
| 2007 | -- | $181,820 +20.6% |
| 2006 | $2,409 -0.2% | $150,820 |
| 2005 | $2,414 | $150,820 |
| 2004 | -- | $150,820 +15.7% |
| 2003 | -- | $130,360 +2% |
| 2002 | -- | $127,770 +14.8% |
| 2001 | -- | $111,340 +5% |
| 2000 | -- | $106,050 |
Find assessor info on the county website
Monthly payment
Est. payment
Payment breakdown
Explore the cost of this home by adjusting the details. Changes won't be saved.Climate risks
Neighborhood: Upper Burton Creek
Nearby schools
Schools provided by the listing agent
- Middle: ,
- District: Bryan
Source: BCSMLS. This data may not be complete. We recommend contacting the local school district to confirm school assignments for this home.

Similar homes
- $349,0004 bd3 ba3.4k sqft2606 Melba Cir, Bryan, TX 77802For Sale
 MLS ID #12899439, Myrna Lopez, Beyond Real Estate. HAR
 - $375,0003 bd2 ba1.6k sqft1108 Skrivanek Dr, Bryan, TX 77802For Sale
 MLS ID #26010934, Laura Lea Smith, Coldwell Banker Apex, REALTORS. BCSMLS
 - $299,9995 bd3 ba2.1k sqft906 Lazy Ln, Bryan, TX 77802For Sale
 MLS ID #26010773, Ardi Kiani, Maroon & White Property Mgmt. BCSMLS
 - $391,9004 bd3 ba2.1k sqft3618 Sunnybrook Ln, Bryan, TX 77802For Sale
 MLS ID #39491876, Mae Ishmael, The Hudson Team. HAR
