Reece Homes welcomes their highly desired "The Orchid" floorplan to Mission Ranch! This plan features two downstairs bedrooms, including a primary ensuite, walk-in closet, large garden tub, double vanity, closeted toilet, and walk-in shower. Connected for convenience is a mudroom! Upstairs holds two beds, two baths, and a game room! The kitchen is as beautiful as it is functional, showcasing custom cabinetry details, quartz countertops, an expansive island, and stainless-steel appliances. The kitchen overlooks the spacious living and dining areas. The covered back patio creates the perfect entertaining space for all outdoor activities. Extend your outdoor adventures and indulge in the community's fantastic amenities, including sports courts for friendly competitions, a sparkling community pool for hot summer days, and a well-appointed amenities center for gatherings and events. Conveniently located near shopping, dining, schools, and parks, this home offers the ideal balance of tranquility and accessibility.
Active
$519,900
1638 Frontera Ranch Blvd, College Station, TX 77845
4beds
2,475sqft
:
Get pre-qualified$3,753/mo
Single Family Residence
Built in 2026
6,969 Square Feet Lot
$-- Zestimate®
$210/sqft
$153/mo HOA
What's special
Stainless-steel appliancesQuartz countertopsCovered back patioExpansive islandWalk-in closetCloseted toiletDouble vanity
- 3 days |
- 59 |
- 3 |
Zillow last checked:
Listing updated:
Listed by:
Jennifer Fredericks TREC #0431835 979-777-4299,
Inhabit Real Estate Group
Source: BCSMLS,MLS#: 26009849 Originating MLS: Bryan College Station Regional AOR
Originating MLS: Bryan College Station Regional AORFacts & features
Interior
Bedrooms & bathrooms
- Bedrooms: 4
- Bathrooms: 4
- Full bathrooms: 4
Rooms
- Room types: Bonus Room, Dining Room, Family Room, Living Room
Heating
- Central, Gas
Cooling
- Central Air, Electric
Appliances
- Included: Dishwasher, Gas Range, Gas Water Heater, Microwave, ENERGY STAR Qualified Appliances
- Laundry: Washer Hookup
Features
- Quartz Counters, Ceiling Fan(s), Kitchen Exhaust Fan, Programmable Thermostat
- Flooring: Carpet, Vinyl
- Windows: Low-Emissivity Windows
- Has fireplace: Yes
- Fireplace features: Wood Burning
Interior area
- Total structure area: 2,475
- Total interior livable area: 2,475 sqft
Property
Parking
- Total spaces: 2
- Parking features: Attached, Garage
- Attached garage spaces: 2
Accessibility
- Accessibility features: None
Features
- Levels: Two
- Stories: 2
- Patio & porch: Covered
- Pool features: Community
- Fencing: Wood
Lot
- Size: 6,969 Square Feet
- Features: Trees
Details
- Parcel number: 456430
Construction
Type & style
- Home type: SingleFamily
- Architectural style: Traditional
- Property subtype: Single Family Residence
Materials
- Brick, HardiPlank Type, Wood Siding
- Foundation: Slab
- Roof: Composition
Condition
- Year built: 2026
Details
- Builder name: Avonley Homes LLC
Utilities & green energy
- Sewer: Public Sewer
- Water: Public
- Utilities for property: Electricity Available, Natural Gas Available, High Speed Internet Available, Sewer Available, Trash Collection, Water Available
Green energy
- Energy efficient items: Appliances, HVAC, Thermostat, Windows
Community & HOA
Community
- Features: Fitness, Playground, Pool, Recreation Area, Sport Court(s)
- Security: Smoke Detector(s)
- Subdivision: Mission Ranch
HOA
- Has HOA: Yes
- Amenities included: Maintenance Grounds
- Services included: Common Area Maintenance
- HOA fee: $1,840 annually
Location
- Region: College Station
Financial & listing details
- Price per square foot: $210/sqft
- Date on market: 8/7/2026
- Listing terms: Cash,Conventional,FHA,VA Loan
- Electric utility on property: Yes
Estimated market value
Not available
Estimated sales range
Not available
Not available
Price history
| Date | Event | Price |
|---|---|---|
| 8/7/2026 | Listed for sale | $519,900$210/sqft |
Source:  BCSMLS #26009849 Report a problem BCSMLS #26009849 Report a problem | ||
Public tax history
Tax history is unavailable.
Monthly payment
Est. payment
Payment breakdown
Explore the cost of this home by adjusting the details. Changes won't be saved.Climate risks
Neighborhood: 77845
Getting around
1 / 100
Car-DependentNearby schools
GreatSchools rating
- 9/10River Bend Elementary SchoolGrades: PK-4Distance: 0.8 mi
- 9/10Wellborn MiddleGrades: 7-8Distance: 4 mi
- 6/10A & M Consolidated High SchoolGrades: 9-12Distance: 1.7 mi
Schools provided by the listing agent
- Middle: ,
- District: College Station
Source: BCSMLS. This data may not be complete. We recommend contacting the local school district to confirm school assignments for this home.
- $560,7004 bd3 ba2.2k sqft3714 Archer Falls Ct, College Station, TX 77845Off Market
- $390,0004 bd3 ba1.7k sqft3715 Archer Falls Ct, College Station, TX 77845Off Market
- $469,9004 bd3 ba2k sqft3704 Panola Park, College Station, TX 77845Pending

- $--3 bd2 ba1.7k sqft3715 Archer Falls Ct, College Station, TX 77845Sold
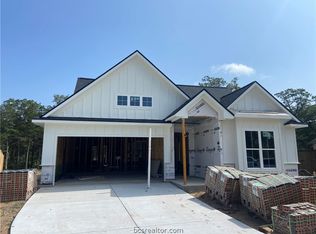
- $479,7005 bd3 ba2k sqft3712 Archer Falls Ct, College Station, TX 77845Off Market
- $499,5003 bd2 ba2.4k sqft3713 Archer Falls Ct, College Station, TX 77845Off Market
- $--4 bd3 ba2.6k sqft1646 Frontera Ranch Blvd, College Station, TX 77845Sold
- $619,9004 bd3 ba2.4k sqft1833 Register Ct, College Station, TX 77845For Sale
A local agent can set up tours, give advice and negotiate with sellers.
Similar homes
- $619,9004 bd3 ba2.4k sqft1833 Register Ct, College Station, TX 77845For Sale
 MLS ID #26009832, Jennifer Fredericks, Inhabit Real Estate Group. BCSMLS
 - $579,9003 bd3 ba2.5k sqft1736 Blanco Bend Dr, College Station, TX 77845For Sale
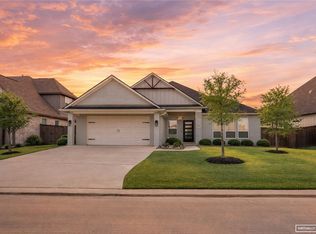 MLS ID #26009130, Bridget Mariott, Mariott Real Estate. BCSMLS
 - $579,9004 bd3 ba2.3k sqft3713 Panola Park Dr, College Station, TX 77845New Construction
 BCSMLS
 - $475,0003 bd2 ba2k sqft3719 Panola Park Dr, College Station, TX 77845New Construction
 MLS ID #26005581, Courtney Pitman, Engel & Voelkers B/CS. BCSMLS
 - from $528,9903 bd3 ba2.2k sqftAbigail Plan, Mission Ranch, College Station, TX 77845New ConstructionBlackstone Homes
- $632,5004 bd4 ba2.8k sqft3509 Parmer Creek Ct, College Station, TX 77845For SaleMLS ID #26005486, Stacey Martz, Coldwell Banker Apex, REALTORS. BCSMLS
- $609,9004 bd3 ba2.3k sqft1825 Register Ct, College Station, TX 77845New ConstructionMLS ID #26006222, Jennifer Fredericks, Inhabit Real Estate Group. BCSMLS
- $499,9004 bd4 ba2.4k sqft2313 Agarita Ct, College Station, TX 77845New ConstructionMLS ID #26004469, Jennifer Fredericks, Inhabit Real Estate Group. BCSMLS
- from $481,9903 bd2 ba1.9k sqftGibson Plan, Mission Ranch, College Station, TX 77845New ConstructionBlackstone Homes
- $699,9004 bd4 ba2.8k sqft1812 Register Ct, College Station, TX 77845New ConstructionBCSMLS
- from $480,9903 bd3 ba2.2k sqftAbigail Plan, Brewster Pointe, College Station, TX 77845New ConstructionBlackstone Homes
- from $618,9904 bd4 ba2.9k sqftNorah Plan, Mission Ranch, College Station, TX 77845New ConstructionBlackstone Homes
- $498,9004 bd3 ba2k sqft2312 Rivercane Ct, College Station, TX 77845New ConstructionBCSMLS
- from $567,9904 bd4 ba2.9k sqftNorah Plan, Brewster Pointe, College Station, TX 77845New ConstructionBlackstone Homes
- $734,9004 bd3 ba2.6k sqft1725 Hidalgo Pass Ct, College Station, TX 77845For SaleMLS ID #25010799, Joy Caldwell, Coventry Glen Realty. BCSMLS
- $469,9004 bd3 ba2k sqft4713 Coral River Rd, College Station, TX 77845New ConstructionMLS ID #26003323, Jennifer Fredericks, Inhabit Real Estate Group. BCSMLS
- $449,9004 bd5 ba1.7k sqft3501 Brayden Dr, College Station, TX 77845For SaleMLS ID #25009498, Jeffrey Leatherwood, Aggieland Properties. BCSMLS
- from $444,9903 bd2 ba1.9k sqftGibson Plan, Brewster Pointe, College Station, TX 77845New ConstructionBlackstone Homes
- $458,9904 bd4 ba3.3k sqft6213 Chatom Dr, College Station, TX 77845New ConstructionHAR
- $419,9004 bd4 ba2.4k sqft3192 Margaret Rudder Pkwy, Bryan, TX 77808New ConstructionMLS ID #26009852, Jennifer Fredericks, Inhabit Real Estate Group. BCSMLS
