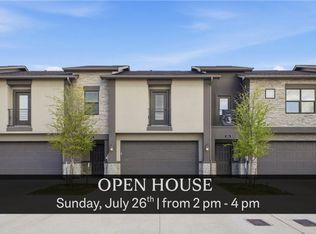
Ranger Home Builders presents this thoughtfully designed 4-bed, 3-bath end-unit townhome, offering the perfect blend of space, style, and flexibility! The first-floor primary suite features a large walk-in shower and ample storage. Blinds are included on all windows and fans in all bedrooms for added comfort and privacy. The kitchen includes granite countertops, soft-close white cabinetry, upgraded GE electric appliances, and a top-control dishwasher. LVP flooring enhances all main living areas, while carpet adds comfort to each bedroom. Smart home features include a Ring doorbell, smart lighting switches, and a smart keypad deadbolt. A walk-in laundry room, 2-car garage, covered patio, LED lighting throughout, and included yard maintenance ensure convenient ownership. Located directly across from College Station High School and just minutes from Jones Crossing, this residence delivers outstanding convenience and modern living in a highly desirable area. With completion expected in April 2026, this home is positioned within a limited-availability community that permits short-term rentals, setting it apart as an exceptional investment, game-day retreat or primary residence! Schedule a private tour today!
Active
Price cut: $10K (6/25)
$410,000
2565 Leyla Ln, College Station, TX 77845
4beds
1,875sqft
:
Get pre-qualified$3,020/mo
Townhouse
Built in 2026
4,356 Square Feet Lot
$408,800 Zestimate®
$219/sqft
$150/mo HOA
What's special
Led lighting throughoutGranite countertopsUpgraded ge electric appliancesTop-control dishwasherCovered patioLarge walk-in showerIncluded yard maintenance
- 236 days |
- 48 |
- 0 |
Zillow last checked:
Listing updated:
Listed by:
Courtney Pitman TREC #0621907 979-492-0741,
Engel & Voelkers B/CS
Source: BCSMLS,MLS#: 25012307 Originating MLS: Bryan College Station Regional AOR
Originating MLS: Bryan College Station Regional AORFacts & features
Interior
Bedrooms & bathrooms
- Bedrooms: 4
- Bathrooms: 3
- Full bathrooms: 3
Rooms
- Room types: Dining Room, Family Room, Kitchen
Primary bedroom
- Level: Main
- Dimensions: 13'x14'10"
Bedroom
- Level: Main
- Dimensions: 10'x11'6"
Bedroom
- Level: Second
- Dimensions: 10'6x11
Bedroom
- Level: Second
- Dimensions: 11'x10'6
Bathroom
- Level: Main
Bathroom
- Level: Main
Bathroom
- Level: Second
Heating
- Central, Electric, Zoned
Cooling
- Central Air, Ceiling Fan(s), Electric, Zoned
Appliances
- Included: Electric Range, Electric Water Heater, Disposal, Microwave, Portable Dishwasher, Water Heater
- Laundry: Washer Hookup
Features
- Granite Counters, High Ceilings, High Speed Internet, Smart Home, Window Treatments, Ceiling Fan(s), Kitchen Exhaust Fan, Kitchen Island, Programmable Thermostat, Walk-In Pantry
- Flooring: Carpet, Tile, Vinyl
- Windows: Low-Emissivity Windows
- Has fireplace: No
Interior area
- Total structure area: 1,875
- Total interior livable area: 1,875 sqft
Property
Parking
- Total spaces: 2
- Parking features: Attached, Front Entry, Garage, Garage Door Opener
- Attached garage spaces: 2
Accessibility
- Accessibility features: None
Features
- Levels: Two
- Stories: 2
- Patio & porch: Covered
- Exterior features: Sprinkler/Irrigation
- Fencing: Wood
Lot
- Size: 4,356 Square Feet
Details
- Parcel number: 458981
Construction
Type & style
- Home type: Townhouse
- Property subtype: Townhouse
Materials
- Brick, HardiPlank Type
- Foundation: Slab
- Roof: Shingle
Condition
- Year built: 2026
Details
- Builder name: Ranger Home Builders
Utilities & green energy
- Sewer: Public Sewer
- Water: Public
- Utilities for property: Electricity Available, High Speed Internet Available, Sewer Available, Underground Utilities, Water Available
Green energy
- Energy efficient items: Radiant Attic Barrier, HVAC, Insulation, Thermostat, Windows
- Indoor air quality: Ventilation
Community & HOA
Community
- Security: Smoke Detector(s)
- Subdivision: Other
HOA
- Has HOA: Yes
- Amenities included: Maintenance Grounds, Management, Maintenance Front Yard
- Services included: Common Area Maintenance, Sprinkler, Association Management, Maintenance Grounds
- HOA fee: $150 monthly
Location
- Region: College Station
Financial & listing details
- Price per square foot: $219/sqft
- Date on market: 12/2/2025
- Cumulative days on market: 236 days
- Electric utility on property: Yes
Estimated market value
$408,800
$388,000 - $429,000
$2,759/mo
Price history
| Date | Event | Price |
|---|---|---|
| 6/25/2026 | Price change | $410,000-2.4%$219/sqft |
Source:  BCSMLS #25012307 Report a problem BCSMLS #25012307 Report a problem | ||
| 12/2/2025 | Listed for sale | $420,000$224/sqft |
Source: BCSMLS #25012307 Report a problem | ||
Public tax history
Tax history is unavailable.
Monthly payment
Est. payment
Payment breakdown
Explore the cost of this home by adjusting the details. Changes won't be saved.Climate risks
Neighborhood: 77845
Nearby schools
GreatSchools rating
- 8/10Creek View Elementary SchoolGrades: PK-4Distance: 0.7 mi
- 6/10College Station Middle SchoolGrades: 7-8Distance: 1.2 mi
- 7/10College Station High SchoolGrades: 9-12Distance: 0.3 mi
Schools provided by the listing agent
- Middle: ,
- District: College Station
Source: BCSMLS. This data may not be complete. We recommend contacting the local school district to confirm school assignments for this home.
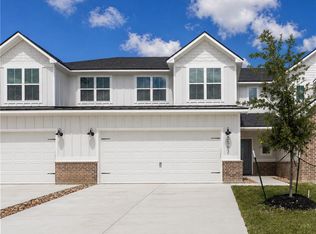
- $---- bd-- ba-- sqft2542 & 2522 Barron Rd LOT 1-7, College Station, TX 77845Off Market
- $374,9003 bd3 ba1.7k sqft2563 Leyla Ln, College Station, TX 77845For Sale
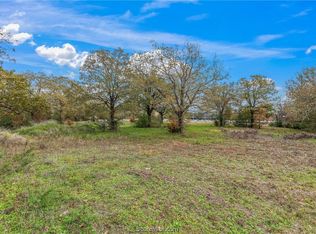
- $418,5550.475 Acres2522 Barron Rd, College Station, TX 77845Off Market
- $--6.961 Acres2542 & 2522 Barron Rd, College Station, TX 77845Sold
- $--4 bd3 ba2k sqft2559 Leyla Ln, College Station, TX 77845Sold
- $374,9003 bd3 ba1.7k sqft2561 Leyla Ln, College Station, TX 77845For Sale
- $681,4005 bd2 ba2.1k sqft2542 Barron Rd, College Station, TX 77845Off Market
- $145,680-- bd-- ba1.4k sqft2508 Barron Rd, College station, TX 77845Off Market
A local agent can set up tours, give advice and negotiate with sellers.
Similar homes
- $374,9003 bd3 ba1.7k sqft2563 Leyla Ln, College Station, TX 77845For SaleMLS ID #25012400, Courtney Pitman, Engel & Voelkers B/CS. BCSMLS
- $374,9003 bd3 ba1.7k sqft2561 Leyla Ln, College Station, TX 77845For Sale
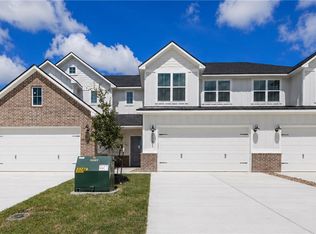 MLS ID #25012398, Courtney Pitman, Engel & Voelkers B/CS. BCSMLS
 - $443,5004 bd3 ba1.9k sqft4093 Crestmont Dr, College Station, TX 77845For Sale
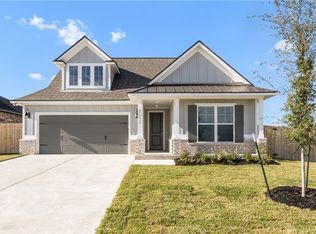 MLS ID #25011408, Courtney Pitman, Engel & Voelkers B/CS. BCSMLS
 - $380,0004 bd5 ba1.9k sqft536 Momma Bear Dr, College Station, TX 77845For Sale
 MLS ID #26003938, Ashton Rea, Engel & Voelkers B/CS. BCSMLS
 - $442,8003 bd3 ba1.9k sqft4084 Crestmont Dr, College Station, TX 77845For SaleMLS ID #25011179, Courtney Pitman, Engel & Voelkers B/CS. BCSMLS
- $370,0004 bd5 ba1.8k sqft3519 Summerway Dr, College Station, TX 77845For SaleMLS ID #25011119, Melissa Kubeczka, Coldwell Banker Apex, REALTORS. BCSMLS
- $449,9904 bd4 ba1.9k sqft4449 Atticus Dr, College Station, TX 77845For SaleMLS ID #26007235, Gage Loflin, The Arena Group. BCSMLS
- $369,9004 bd3 ba2.4k sqft6336 Spartan Dr, College Station, TX 77845For SaleMLS ID #44845975, Cherry Ruffino, Coldwell Banker Apex, REALTORS LLC. HAR
- $449,9004 bd5 ba1.7k sqft3517 Brayden Dr, College Station, TX 77845New ConstructionMLS ID #25009497, Jeffrey Leatherwood, Aggieland Properties. BCSMLS
- $389,0004 bd5 ba2k sqft2142 Big River St, College Station, TX 77840For SaleMLS ID #26006849, Yan Wang, CENTURY 21 Integra. BCSMLS
- $454,9004 bd5 ba1.9k sqft3509 Brayden Dr, College Station, TX 77845For SaleMLS ID #25009495, Jeffrey Leatherwood, Aggieland Properties. BCSMLS
- $349,0003 bd2 ba1.9k sqft955 Toledo Bend Dr, College Station, TX 77845For SaleMLS ID #26005144, Yan Wang, CENTURY 21 Integra. BCSMLS
- $319,9004 bd4 ba2k sqft768 Double Mountain Rd, College Station, TX 77845For SaleMLS ID #25012618, Joy Caldwell, Coventry Glen Realty. BCSMLS
- $495,9004 bd3 ba2.3k sqft2314 Agarita Ct, College Station, TX 77845For SaleMLS ID #26005580, Courtney Pitman, Engel & Voelkers B/CS. BCSMLS
- $399,0004 bd3 ba1.9k sqft6303 Trado Dr, College Station, TX 77845New ConstructionMLS ID #25012016, Courtney Pitman, Engel & Voelkers B/CS. BCSMLS
- $469,4004 bd3 ba1.9k sqft1613 Briscoe Manor Ct, College Station, TX 77845For SaleMLS ID #26005802, Megan Bock, Real Broker, LLC. BCSMLS
- $472,6404 bd3 ba2k sqft4713 Coral River Rd, College Station, TX 77845New ConstructionMLS ID #26003323, Jennifer Fredericks, Inhabit Real Estate Group. BCSMLS
- $472,0004 bd3 ba1.9k sqft2309 Rivercane Ct, College Station, TX 77845For SaleMLS ID #26000679, Courtney Pitman, Engel & Voelkers B/CS. BCSMLS
- $349,9004 bd3 ba1.9k sqft15263 Still Water Meadow Loop, College Station, TX 77845New ConstructionBCSMLS
- $347,5003 bd2 ba1.9k sqft6332 Spartan Dr, College Station, TX 77845For SaleMLS ID #26008907, Alycia Hooper, Keller Williams Realty. BCSMLS
