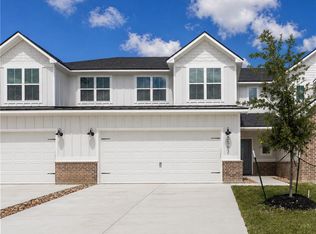
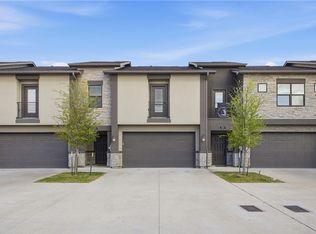
Experience modern comfort and low-maintenance living in this thoughtfully designed 3-bed, 2.5-bath townhome, set for completion in April 2026! Spanning 1,715 sqft, the open-concept layout features 10’ ceilings, LVP flooring through all common areas, and a first-floor primary suite with walk-in shower and soaking tub, blinds on all windows and fans in all bedrooms for added privacy and comfort. The kitchen showcases leathered granite countertops, soft-close white cabinetry, and GE electric appliances including a top-control dishwasher and vented microwave. A dedicated walk-in laundry room - complete with decorative tile - adds convenience and style. Smart home features include a Ring doorbell, smart light switches, and a smart keypad deadbolt. Outdoors, enjoy a covered patio, fenced yard space, and full yard maintenance handled by the HOA. Completing the package is a 2-car garage and energy-efficient LED lighting throughout. Functionally situated across from College Station High School and minutes from shopping and dining at Jones Crossing, this interior unit offers upscale finishes and convenience to meet the need of both every day life and quality entertaining. Located within a rare community where short-term rentals are permitted, this home offers strong potential for long-term ownership or investment use. Schedule a tour today!
Active
Price cut: $24.1K (6/25)
$374,900
2561 Leyla Ln, College Station, TX 77845
3beds
1,715sqft
:
Get pre-qualified$2,774/mo
Townhouse
Built in 2026
3,484 Square Feet Lot
$373,500 Zestimate®
$219/sqft
$150/mo HOA
What's special
Upscale finishesFenced yard spaceLeathered granite countertopsBlinds on all windowsCovered patioEnergy-efficient led lighting throughoutSoft-close white cabinetry
- 240 days |
- 18 |
- 2 |
Zillow last checked:
Listing updated:
Listed by:
Courtney Pitman TREC #0621907 979-492-0741,
Engel & Voelkers B/CS
Source: BCSMLS,MLS#: 25012398 Originating MLS: Bryan College Station Regional AOR
Originating MLS: Bryan College Station Regional AORFacts & features
Interior
Bedrooms & bathrooms
- Bedrooms: 3
- Bathrooms: 3
- Full bathrooms: 2
- 1/2 bathrooms: 1
Bedroom
- Level: Main
- Dimensions: 13'6"x14'
Bedroom
- Level: Second
- Dimensions: 10'x11'
Bedroom
- Level: Second
- Dimensions: 10'x11'
Bathroom
- Level: Main
Bathroom
- Level: Second
Half bath
- Level: Main
Heating
- Central, Electric, Zoned
Cooling
- Central Air, Ceiling Fan(s), Electric, Zoned
Appliances
- Included: Water Heater, ElectricWater Heater
Features
- High Ceilings, High Speed Internet, Smart Home, Window Treatments, Ceiling Fan(s)
- Flooring: Carpet, Tile, Vinyl
- Windows: Low-Emissivity Windows
- Has fireplace: No
Interior area
- Total structure area: 1,715
- Total interior livable area: 1,715 sqft
Property
Parking
- Total spaces: 2
- Parking features: Attached, Front Entry, Garage, Garage Door Opener
- Attached garage spaces: 2
Accessibility
- Accessibility features: None
Features
- Levels: Two
- Stories: 2
- Patio & porch: Covered
- Exterior features: Sprinkler/Irrigation
- Fencing: Wood
Lot
- Size: 3,484 Square Feet
Details
- Parcel number: 458983
Construction
Type & style
- Home type: Townhouse
- Property subtype: Townhouse
Materials
- Brick, HardiPlank Type
- Foundation: Slab
- Roof: Shingle
Condition
- Year built: 2026
Details
- Builder name: Ranger Home Builders
Utilities & green energy
- Sewer: Public Sewer
- Water: Public
- Utilities for property: Electricity Available, High Speed Internet Available, Sewer Available, Underground Utilities, Water Available
Green energy
- Energy efficient items: Radiant Attic Barrier, HVAC, Insulation, Windows
- Indoor air quality: Ventilation
Community & HOA
Community
- Security: Smoke Detector(s)
- Subdivision: Other
HOA
- Has HOA: Yes
- Amenities included: Maintenance Grounds, Management, Maintenance Front Yard
- Services included: Common Area Maintenance, Sprinkler, Association Management, Maintenance Grounds
- HOA fee: $150 monthly
Location
- Region: College Station
Financial & listing details
- Price per square foot: $219/sqft
- Date on market: 12/2/2025
- Cumulative days on market: 241 days
- Electric utility on property: Yes
Estimated market value
$373,500
$355,000 - $392,000
$2,565/mo
Price history
| Date | Event | Price |
|---|---|---|
| 6/25/2026 | Price change | $374,900-6%$219/sqft |
Source:  BCSMLS #25012398 Report a problem BCSMLS #25012398 Report a problem | ||
| 5/18/2026 | Price change | $399,000-2.7%$233/sqft |
Source: BCSMLS #25012398 Report a problem | ||
| 12/2/2025 | Listed for sale | $410,000$239/sqft |
Source: BCSMLS #25012398 Report a problem | ||
Public tax history
Tax history is unavailable.
Monthly payment
Est. payment
Payment breakdown
Explore the cost of this home by adjusting the details. Changes won't be saved.Climate risks
Neighborhood: 77845
Nearby schools
GreatSchools rating
- 8/10Creek View Elementary SchoolGrades: PK-4Distance: 0.7 mi
- 6/10College Station Middle SchoolGrades: 7-8Distance: 1.2 mi
- 7/10College Station High SchoolGrades: 9-12Distance: 0.3 mi
Schools provided by the listing agent
- Middle: ,
- District: College Station
Source: BCSMLS. This data may not be complete. We recommend contacting the local school district to confirm school assignments for this home.
- $374,9003 bd3 ba1.7k sqft2563 Leyla Ln, College Station, TX 77845For Sale
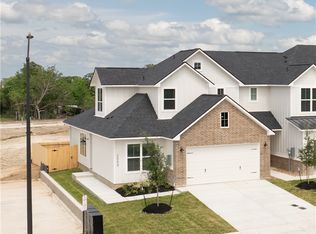
- $--4 bd3 ba2k sqft2559 Leyla Ln, College Station, TX 77845Sold
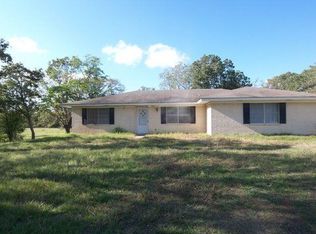
- $664,2005 bd2 ba2.1k sqft2542 Barron Rd, College Station, TX 77845Off Market
- $---- bd-- ba-- sqft2542 & 2522 Barron Rd LOT 1-7, College Station, TX 77845Off Market
- $410,0004 bd3 ba1.8k sqft2565 Leyla Ln, College Station, TX 77845For Sale
- $418,5550.475 Acres2522 Barron Rd, College Station, TX 77845Off Market
- $--6.961 Acres2542 & 2522 Barron Rd, College Station, TX 77845Sold
- $442,8003 bd3 ba1.9k sqft4084 Crestmont Dr, College Station, TX 77845For Sale
A local agent can set up tours, give advice and negotiate with sellers.
Similar homes
- $374,9003 bd3 ba1.7k sqft2563 Leyla Ln, College Station, TX 77845For SaleMLS ID #25012400, Courtney Pitman, Engel & Voelkers B/CS. BCSMLS
- $410,0004 bd3 ba1.8k sqft2565 Leyla Ln, College Station, TX 77845For Sale
 MLS ID #25012307, Courtney Pitman, Engel & Voelkers B/CS. BCSMLS
 - $349,9004 bd2 ba1.7k sqft2513 Cordova Ridge Ct, College Station, TX 77845For Sale
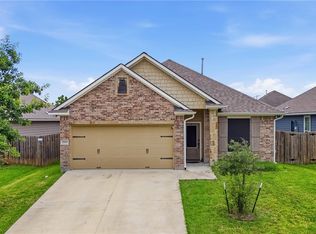 MLS ID #26008546, Megan Bock, Real Broker, LLC. BCSMLS
 - $380,0004 bd5 ba1.9k sqft536 Momma Bear Dr, College Station, TX 77845For Sale
 MLS ID #26003938, Ashton Rea, Engel & Voelkers B/CS. BCSMLS
 - $370,0004 bd5 ba1.8k sqft3519 Summerway Dr, College Station, TX 77845For SaleMLS ID #25011119, Melissa Kubeczka, Coldwell Banker Apex, REALTORS. BCSMLS
- $349,9004 bd3 ba1.7k sqft341 Robelmont Dr, College Station, TX 77845For SaleMLS ID #26005064, Maurey Bell Lee, Bell Properties. BCSMLS
- $325,0004 bd3 ba1.7k sqft901 Crystal Dove Ave, College Station, TX 77845For SaleMLS ID #26008669, Kendra Hudson, Hudson Team, The. BCSMLS
- $399,9004 bd5 ba2k sqft3629 Kenyon Dr, College Station, TX 77845For SaleMLS ID #26002876, Brittany Caldwell, Engel & Voelkers B/CS. BCSMLS
- $442,8003 bd3 ba1.9k sqft4084 Crestmont Dr, College Station, TX 77845For SaleMLS ID #25011179, Courtney Pitman, Engel & Voelkers B/CS. BCSMLS
- $349,0003 bd2 ba1.9k sqft955 Toledo Bend Dr, College Station, TX 77845For SaleMLS ID #26005144, Yan Wang, CENTURY 21 Integra. BCSMLS
- $443,5004 bd3 ba1.9k sqft4093 Crestmont Dr, College Station, TX 77845For SaleMLS ID #25011408, Courtney Pitman, Engel & Voelkers B/CS. BCSMLS
- $369,9004 bd3 ba2.4k sqft6336 Spartan Dr, College Station, TX 77845For SaleMLS ID #44845975, Cherry Ruffino, Coldwell Banker Apex, REALTORS LLC. HAR
- $347,5003 bd2 ba1.9k sqft6332 Spartan Dr, College Station, TX 77845For SaleMLS ID #26008907, Alycia Hooper, Keller Williams Realty. BCSMLS
- $389,0004 bd5 ba2k sqft2142 Big River St, College Station, TX 77840For SaleMLS ID #26006849, Yan Wang, CENTURY 21 Integra. BCSMLS
- $325,0003 bd2 ba1.7k sqft940 Toledo Bend Dr, College Station, TX 77845For SaleMLS ID #26008982, Graciela Gonzalez, Keller Williams Realty Brazos Valley office. BCSMLS
- $350,0004 bd3 ba1.8k sqft6306 Southern Cross Dr, College Station, TX 77845For SaleMLS ID #26007109, Golnaz Apgar, NextHome Realty Solutions BCS. BCSMLS
- $349,9004 bd3 ba1.9k sqft15263 Still Water Meadow Loop, College Station, TX 77845New ConstructionBCSMLS
- $299,0003 bd3 ba1.6k sqft714 Granger Ln, College Station, TX 77845For SaleMLS ID #25011874, Michael Tepera, Keller Williams Realty Brazos Valley office. BCSMLS
- $382,4003 bd2 ba1.7k sqft6110 Pocono Dr, College Station, TX 77845For SaleMLS ID #25013336, Lacey Chamorro, NextHome Realty Solutions BCS. BCSMLS
- $449,9904 bd4 ba1.9k sqft4449 Atticus Dr, College Station, TX 77845For SaleMLS ID #26007235, Gage Loflin, The Arena Group. BCSMLS
