Welcome this beautiful well maintained 3 bedroom, 2 bath home in Midtown Reserve subdivision. This home features an open spacious floorplan, 9-foot ceilings, 3 lite front door, and study with French doors. Updated lighting fixtures in kitchen and bathrooms, Enjoy the fresh paint and vinyl plank flooring in all common/wet areas. Enjoy your new SMART HOME that comes with Alexa Echo AND Dot, programmable thermostat, and smart lights at the front entry. Get ready for meals with stainless steel appliances, shaker style cabinets that feature soft-close drawers, and granite counters. Master is ready for you to unwind - double vanities, granite counters, separate shower, huge walk-in closet. This home has third largest backyard in the entire neighborhood. The neighborhood includes extensive walking and biking paths, playground and community lake. Dog friendly community. Nearby shopping, restaurants, coffee shops, banks, medical etc. Costco 1.5 miles away .Come see us! This one will not last long!!
Active
Price cut: $6K (7/11)
$349,000
955 Toledo Bend Dr, College Station, TX 77845
3beds
1,962sqft
:
Get pre-qualifiedN/A
Single Family Residence
Built in 2020
6,351 Square Feet Lot
$344,400 Zestimate®
$178/sqft
$63/mo HOA
What's special
Fresh paintStainless steel appliancesGranite countersOpen spacious floorplanStudy with french doorsHuge walk-in closetProgrammable thermostat
- 69 days |
- 72 |
- 4 |
Zillow last checked:
Listing updated:
Listed by:
Yan Wang TREC #0778264 979-690-8213,
CENTURY 21 Integra
Source: BCSMLS,MLS#: 26005144 Originating MLS: Bryan College Station Regional AOR
Originating MLS: Bryan College Station Regional AORFacts & features
Interior
Bedrooms & bathrooms
- Bedrooms: 3
- Bathrooms: 2
- Full bathrooms: 2
Primary bedroom
- Description: Granite Vanity Tops,Separate Shower,Walk-in Closets
- Level: Main
- Dimensions: 13-10 x 13-4
Bedroom
- Level: Main
- Dimensions: 11-6 x11
Bathroom
- Level: Main
- Dimensions: 12 x 11-4
Study
- Level: Main
- Dimensions: 13 x 11
Heating
- Central, Gas
Cooling
- Attic Fan, Central Air, Ceiling Fan(s), Electric
Appliances
- Included: Gas Water Heater, Refrigerator, Water Heater, Dryer, Washer
Features
- Granite Counters, High Speed Internet, Smart Home, Ceiling Fan(s), Programmable Thermostat
- Flooring: Carpet, Laminate, Tile
- Doors: Insulated Doors
- Windows: Low-Emissivity Windows
- Has fireplace: No
Interior area
- Total structure area: 1,962
- Total interior livable area: 1,962 sqft
Property
Parking
- Total spaces: 2
- Parking features: Attached, Garage, Garage Door Opener
- Attached garage spaces: 2
Accessibility
- Accessibility features: None
Features
- Levels: One
- Stories: 1
- Patio & porch: Covered
- Exterior features: Sprinkler/Irrigation
- Pool features: Community
- Fencing: Privacy,Wood
Lot
- Size: 6,351 Square Feet
- Features: Trees
Details
- Parcel number: 426328
Construction
Type & style
- Home type: SingleFamily
- Architectural style: Traditional
- Property subtype: Single Family Residence
Materials
- HardiPlank Type, Stone
- Foundation: Slab
- Roof: Composition,Shingle
Condition
- Year built: 2020
Details
- Builder name: DR HORTON
Utilities & green energy
- Sewer: Public Sewer
- Water: Public
- Utilities for property: Electricity Available, Natural Gas Available, High Speed Internet Available, Phone Available, Sewer Available, Water Available
Green energy
- Energy efficient items: Radiant Attic Barrier, Doors, HVAC, Insulation, Thermostat, Windows
Community & HOA
Community
- Features: Dog Park, Playground, Pool
- Security: Smoke Detector(s)
- Subdivision: Midtown Reserve
HOA
- Has HOA: Yes
- Amenities included: Maintenance Grounds, Management, Pool
- Services included: Common Area Maintenance, Pool(s), All Facilities, Association Management
- HOA fee: $750 annually
Location
- Region: College Station
Financial & listing details
- Price per square foot: $178/sqft
- Tax assessed value: $294,074
- Annual tax amount: $4,167
- Date on market: 5/30/2026
- Cumulative days on market: 70 days
- Electric utility on property: Yes
Estimated market value
$344,400
$327,000 - $362,000
$2,187/mo
Price history
| Date | Event | Price |
|---|---|---|
| 7/11/2026 | Price change | $349,000-1.7%$178/sqft |
Source:  BCSMLS #26005144 Report a problem BCSMLS #26005144 Report a problem | ||
| 5/30/2026 | Listed for sale | $355,000+7.6%$181/sqft |
Source: BCSMLS #26005144 Report a problem | ||
| 6/6/2022 | Sold | -- |
Source: BCSMLS #22005376 Report a problem | ||
| 4/19/2022 | Listed for sale | $329,900$168/sqft |
Source: BCSMLS #22005376 Report a problem | ||
| 9/25/2020 | Sold | -- |
Source: BCSMLS #19014556 Report a problem | ||
Public tax history
| Year | Property taxes | Tax assessment |
|---|---|---|
| 2025 | $4,167 -7% | $294,074 +1.3% |
| 2024 | $4,483 -13.8% | $290,188 -12.5% |
| 2023 | $5,201 -16.2% | $331,461 +13.9% |
| 2022 | $6,205 +7.9% | $291,038 +13.5% |
| 2021 | $5,751 | $256,377 +205.3% |
| 2020 | -- | $83,964 |
Find assessor info on the county website
Monthly payment
Est. payment
Payment breakdown
Explore the cost of this home by adjusting the details. Changes won't be saved.Climate risks
Neighborhood: 77845
Nearby schools
GreatSchools rating
- 6/10Southwood Valley Elementary SchoolGrades: PK-4Distance: 2.1 mi
- 7/10A & M Consolidated Middle SchoolGrades: 7-8Distance: 4.2 mi
- 6/10A & M Consolidated High SchoolGrades: 9-12Distance: 3.1 mi
Schools provided by the listing agent
- Middle: ,
- District: College Station
Source: BCSMLS. This data may not be complete. We recommend contacting the local school district to confirm school assignments for this home.
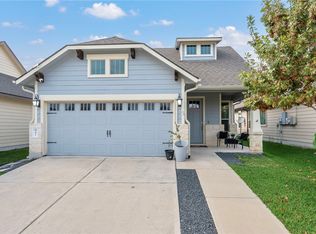
- $--3 bd2 ba1.7k sqft957 Toledo Bend Dr, College Station, TX 77845Sold
- $309,2004 bd2 ba1.8k sqft953 Toledo Bend Dr, College Station, TX 77845Off Market

- $--3 bd2 ba1.8k sqft913 Toledo Bend Dr, College Station, TX 77845Sold

- $316,3003 bd3 ba2k sqft951 Toledo Bend Dr, College Station, TX 77845Off Market
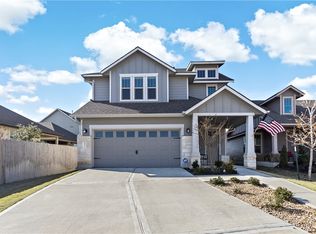
- $299,9003 bd2 ba1.4k sqft959 Toledo Bend Dr, College Station, TX 77845For Sale
- $282,1003 bd2 ba1.4k sqft905 Toledo Bend Dr, College Station, TX 77845Off Market
- $278,6003 bd2 ba1.3k sqft911 Toledo Bend Dr, College Station, TX 77845Off Market
- $--3 bd2 ba1.7k sqft915 Toledo Bend Dr, College Station, TX 77845Sold
A local agent can set up tours, give advice and negotiate with sellers.
Similar homes
- $319,9004 bd4 ba2k sqft768 Double Mountain Rd, College Station, TX 77845For Sale
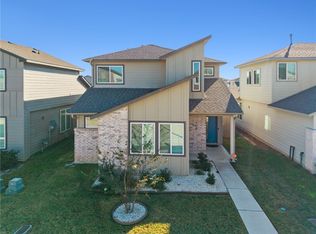 MLS ID #25012618, Joy Caldwell, Coventry Glen Realty. BCSMLS
 - $325,0003 bd2 ba1.7k sqft940 Toledo Bend Dr, College Station, TX 77845For Sale
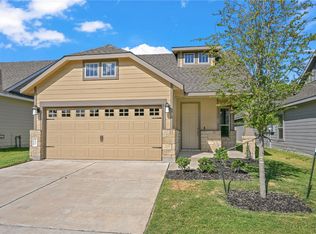 MLS ID #26008982, Graciela Gonzalez, Keller Williams Realty Brazos Valley office. BCSMLS
 - $349,9004 bd3 ba1.7k sqft341 Robelmont Dr, College Station, TX 77845For Sale
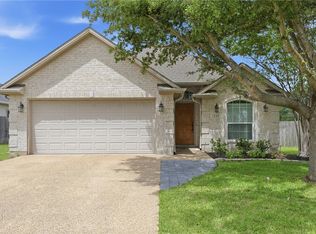 MLS ID #26005064, Maurey Bell Lee, Bell Properties. BCSMLS
 - $325,0003 bd2 ba1.6k sqft2509 Cordova Ridge Ct, College Station, TX 77845For Sale
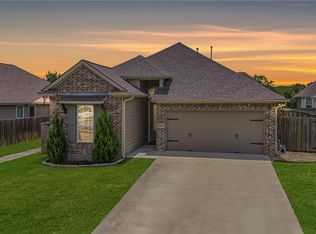 MLS ID #26008623, Wendy Flynn, Keller Williams Realty Brazos Valley office. BCSMLS
 - $338,5004 bd2 ba1.9k sqft1207 Martinsville Ln, College Station, TX 77845For SaleMLS ID #26005665, Ryan Derkowski, BHHS Caliber Realty. BCSMLS
- $325,0004 bd3 ba1.7k sqft901 Crystal Dove Ave, College Station, TX 77845For SaleMLS ID #26008669, Kendra Hudson, Hudson Team, The. BCSMLS
- $321,0004 bd3 ba1.7k sqft4102 Whispering Creek Dr, College Station, TX 77845For SaleMLS ID #26006298, Hayden Riley, Inhabit Real Estate Group. BCSMLS
- $347,5003 bd2 ba1.9k sqft6332 Spartan Dr, College Station, TX 77845For SaleMLS ID #26008907, Alycia Hooper, Keller Williams Realty. BCSMLS
- $350,0004 bd3 ba1.8k sqft6306 Southern Cross Dr, College Station, TX 77845For SaleMLS ID #26007109, Golnaz Apgar, NextHome Realty Solutions BCS. BCSMLS
- $344,0004 bd3 ba2k sqft6327 Spartan Dr, College Station, TX 77845For SaleMLS ID #26004978, Wendy Flynn, Keller Williams Realty Brazos Valley office. BCSMLS
- $307,5003 bd2 ba1.6k sqft15478 Baker Meadow Loop, College Station, TX 77845For SaleMLS ID #26001740, Alexis Knox, Knox Realty Advisors, LLC. BCSMLS
- $339,9004 bd2 ba1.7k sqft1226 Patriot Dr, College Station, TX 77845New ConstructionMLS ID #26009602, Katherine Massey, NextHome Realty Solutions BCS. BCSMLS
- $301,0003 bd2 ba1.5k sqft10639 Natural Pond Rd, College Station, TX 77845For SaleMLS ID #26005851, Cali Whitmire, JLA Realty. BCSMLS
- $294,4003 bd2 ba1.2k sqft914 Fork Ct, College Station, TX 77845For SaleMLS ID #26003964, Trinity Bennett, NextHome Realty Solutions BCS. BCSMLS
- $349,9004 bd3 ba1.9k sqft15263 Still Water Meadow Loop, College Station, TX 77845New ConstructionBCSMLS
- $299,0003 bd2 ba1.5k sqft6130 Darlington Ave, College Station, TX 77845For SaleMLS ID #26002711, Kinda Flagg, Simplicity Realty, Inc.. BCSMLS
- $344,9003 bd2 ba1.6k sqft5936 Eldora Dr, College Station, TX 77845For SaleMLS ID #25011747, Courtney Pitman, Engel & Voelkers B/CS. BCSMLS
- $327,0004 bd2 ba1.6k sqft1220 Patriot Dr, College Station, TX 77845New ConstructionBCSMLS
- $370,0004 bd5 ba1.8k sqft3519 Summerway Dr, College Station, TX 77845For SaleMLS ID #25011119, Melissa Kubeczka, Coldwell Banker Apex, REALTORS. BCSMLS
- $380,0004 bd5 ba1.9k sqft536 Momma Bear Dr, College Station, TX 77845For SaleMLS ID #26003938, Ashton Rea, Engel & Voelkers B/CS. BCSMLS
