Welcome to your stunning new home in South College Station! This exceptional 4-bedroom, 3-bathroom residence, built by Ranger Home Builders, offers a perfect blend of modern design and comfort. Step inside to discover an airy layout highlighted by soaring 10' ceilings and oversized windows that flood the space with natural light. The heart of the home features a 10' island, elegant quartz counters and soft-close cabinetry, creating a stylish and functional kitchen that’s perfect for both everyday meals and entertaining. With designer lighting throughout, the ambiance is both inviting and sophisticated. Each bedroom is thoughtfully equipped with ceiling fans for added comfort, and blinds on all windows provide privacy and light control. SMART home features elevate your living experience, allowing for seamless control of your environment. Conveniently located near shopping, dining, and grocery options, this home offers the ideal lifestyle for today’s busy families. Don’t miss your chance to own this beautiful new construction home in the desirable Southern Pointe community — schedule a tour today and experience all that this remarkable home has to offer!
Active
$399,000
6303 Trado Dr, College Station, TX 77845
4beds
1,960sqft
:
Get pre-qualified$2,793/mo
Single Family Residence
Built in 2025
5,662 Square Feet Lot
$393,700 Zestimate®
$204/sqft
$-- HOA
What's special
Elegant quartz countersSoft-close cabinetry
- 259 days |
- 42 |
- 3 |
Zillow last checked:
Listing updated:
Listed by:
Courtney Pitman TREC #0621907 979-492-0741,
Engel & Voelkers B/CS
Source: BCSMLS,MLS#: 25012016 Originating MLS: Bryan College Station Regional AOR
Originating MLS: Bryan College Station Regional AORFacts & features
Interior
Bedrooms & bathrooms
- Bedrooms: 4
- Bathrooms: 3
- Full bathrooms: 3
Rooms
- Room types: Dining Room, Family Room, Kitchen
Primary bedroom
- Description: 1st Floor,Granite Vanity Tops,Walk-in Closets
- Dimensions: 12-3x14-5
Bedroom
- Description: 1st Floor,Closet Area
- Level: Main
- Dimensions: 12-3x10-0
Bedroom
- Description: 1st Floor,Closet Area
- Level: Main
- Dimensions: 12-3x10
Bedroom
- Description: 1st Floor,Closet Area
- Level: Main
- Dimensions: 11-6x9-10
Bathroom
- Description: 1st Floor,Granite Vanity Tops
- Level: Main
Bathroom
- Description: 1st Floor
- Level: Main
Dining room
- Description: 1st Floor
- Level: Main
- Dimensions: 10x11-6
Foyer
- Description: 1st Floor
- Level: Main
- Dimensions: 5-3x21-2
Kitchen
- Description: 1st Floor,Breakfast Area,Built-In Dishwasher,Eating Bar,Garbage Disposal,Gas Range,Island,Microwave Oven,Pantry
- Level: Main
- Dimensions: 25-4x9-4
Living room
- Description: 1st Floor
- Level: Main
- Dimensions: 15-5x18-9
Heating
- Central, Gas
Cooling
- Central Air, Ceiling Fan(s), Electric
Appliances
- Included: Dishwasher, Disposal, Gas Range, Gas Water Heater, Microwave, Tankless Water Heater, Water Heater
- Laundry: Washer Hookup
Features
- Granite Counters, High Ceilings, Quartz Counters, Smart Home, Window Treatments, Ceiling Fan(s), Dry Bar, Kitchen Exhaust Fan, Kitchen Island, Programmable Thermostat, Walk-In Pantry
- Flooring: Carpet, Tile, Vinyl
- Doors: Insulated Doors
- Windows: Low-Emissivity Windows
- Has fireplace: No
Interior area
- Total structure area: 1,960
- Total interior livable area: 1,960 sqft
Property
Parking
- Total spaces: 2
- Parking features: Attached, Front Entry, Garage, Garage Door Opener
- Attached garage spaces: 2
Accessibility
- Accessibility features: None
Features
- Levels: One
- Stories: 1
- Patio & porch: Covered
- Exterior features: Sprinkler/Irrigation
- Pool features: Community
- Fencing: Wood
Lot
- Size: 5,662 Square Feet
- Features: Trees
Details
- Parcel number: 456314
Construction
Type & style
- Home type: SingleFamily
- Architectural style: Traditional
- Property subtype: Single Family Residence
Materials
- Brick, HardiPlank Type
- Foundation: Slab
- Roof: Composition
Condition
- Under Construction
- New construction: Yes
- Year built: 2025
Details
- Builder name: Ranger Home Builders
Utilities & green energy
- Utilities for property: Electricity Available, Natural Gas Available, High Speed Internet Available, Municipal Utilities, Sewer Available, Trash Collection, Water Available
Green energy
- Energy efficient items: Radiant Attic Barrier, Doors, HVAC, Insulation, Lighting, Thermostat, Windows
- Indoor air quality: Ventilation
Community & HOA
Community
- Features: Dog Park, Playground, Pool, Sport Court(s)
- Security: Smoke Detector(s)
- Subdivision: Southern Pointe
HOA
- Has HOA: Yes
- Amenities included: Maintenance Grounds, Management, Other, Pool, Trash
- Services included: Common Area Maintenance, Other, Pool(s), Trash, Association Management
Location
- Region: College Station
Financial & listing details
- Price per square foot: $204/sqft
- Date on market: 11/22/2025
- Cumulative days on market: 259 days
- Listing terms: Cash,Conventional,FHA,USDA Loan,VA Loan
- Electric utility on property: Yes
Estimated market value
$393,700
$374,000 - $413,000
$2,553/mo
Price history
| Date | Event | Price |
|---|---|---|
| 3/6/2026 | Price change | $399,000-2.7%$204/sqft |
Source:  BCSMLS #25012016 Report a problem BCSMLS #25012016 Report a problem | ||
| 11/22/2025 | Listed for sale | $410,000$209/sqft |
Source: BCSMLS #25012016 Report a problem | ||
Public tax history
Tax history is unavailable.
Monthly payment
Est. payment
Payment breakdown
Explore the cost of this home by adjusting the details. Changes won't be saved.Climate risks
Neighborhood: 77845
Nearby schools
GreatSchools rating
- 9/10Pebble Creek Elementary SchoolGrades: PK-4Distance: 2.6 mi
- 7/10A & M Consolidated Middle SchoolGrades: 7-8Distance: 8.6 mi
- 6/10A & M Consolidated High SchoolGrades: 9-12Distance: 7.3 mi
Schools provided by the listing agent
- Middle: ,
- District: College Station
Source: BCSMLS. This data may not be complete. We recommend contacting the local school district to confirm school assignments for this home.
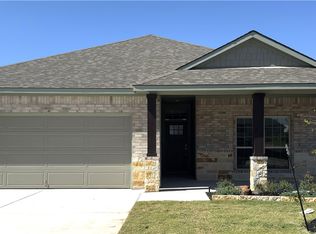
- $--4 bd3 ba1.8k sqft6308 Trado Dr, College Station, TX 77845Sold
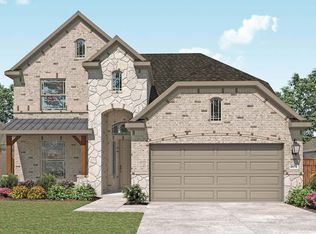
- $386,3004 bd3 ba2.5k sqft6306 Promenade Dr, College Station, TX 77845Off Market
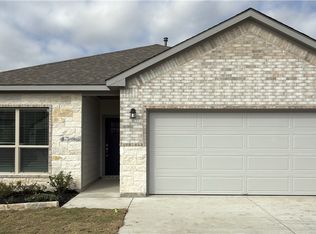
- $--4 bd2 ba1.5k sqft6310 Trado Dr, College Station, TX 77845Sold
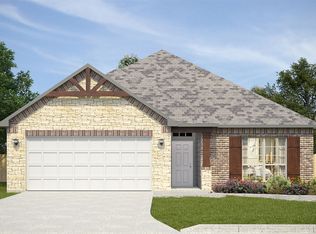
- $332,4004 bd3 ba1.9k sqft6311 Trado Dr, College Station, TX 77845Off Market
- $--4 bd3 ba2.8k sqft6302 Promenade Dr, College Station, TX 77845Sold
- $371,9004 bd3 ba2.5k sqft6314 Promenade Dr, College Station, TX 77845Off Market
- $334,5003 bd2 ba1.8k sqft6320 Promenade Dr, College Station, TX 77845Off Market
- $328,6004 bd3 ba2.2k sqft6310 Promenade Dr, College Station, TX 77845Off Market
A local agent can set up tours, give advice and negotiate with sellers.
A local lender can help you make sure your offer is ready when you are.
Similar homes
- $350,0004 bd3 ba1.8k sqft6306 Southern Cross Dr, College Station, TX 77845For Sale
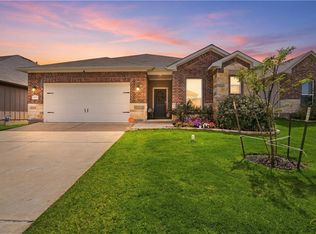 MLS ID #26007109, Golnaz Apgar, NextHome Realty Solutions BCS. BCSMLS
 - $344,0004 bd3 ba2k sqft6327 Spartan Dr, College Station, TX 77845For Sale
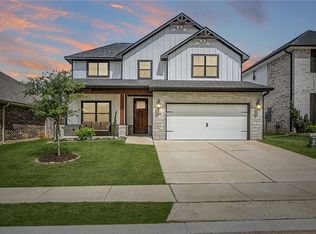 MLS ID #26004978, Wendy Flynn, Keller Williams Realty Brazos Valley office. BCSMLS
 - $354,1004 bd3 ba1.8k sqft6305 Raleigh Dr, College Station, TX 77845For Sale
 MLS ID #26001553, Clay Lee, CENTURY 21 Integra. BCSMLS
 - $339,9004 bd2 ba1.7k sqft1226 Patriot Dr, College Station, TX 77845New Construction
 MLS ID #26009602, Katherine Massey, NextHome Realty Solutions BCS. BCSMLS
 - $368,5003 bd2 ba1.7k sqft6422 Raleigh Loop, College Station, TX 77845New ConstructionMLS ID #25012017, Courtney Pitman, Engel & Voelkers B/CS. BCSMLS
- $368,5004 bd2 ba1.8k sqft6119 Pocono Dr, College Station, TX 77845New ConstructionMLS ID #25012014, Courtney Pitman, Engel & Voelkers B/CS. BCSMLS
- $347,5003 bd2 ba1.9k sqft6332 Spartan Dr, College Station, TX 77845For SaleMLS ID #26008907, Alycia Hooper, Keller Williams Realty. BCSMLS
- $394,0003 bd2 ba2k sqft5953 Eldora Dr, College Station, TX 77845For SaleMLS ID #25011746, Courtney Pitman, Engel & Voelkers B/CS. BCSMLS
- $327,0004 bd2 ba1.6k sqft1220 Patriot Dr, College Station, TX 77845New ConstructionBCSMLS
- $350,0003 bd2 ba1.8k sqft5923 Eldora Dr, College Station, TX 77845For SaleMLS ID #26007448, Golnaz Apgar, NextHome Realty Solutions BCS. BCSMLS
- $382,4003 bd2 ba1.7k sqft6110 Pocono Dr, College Station, TX 77845For SaleMLS ID #25013336, Lacey Chamorro, NextHome Realty Solutions BCS. BCSMLS
- $299,0003 bd2 ba1.5k sqft6130 Darlington Ave, College Station, TX 77845For SaleMLS ID #26002711, Kinda Flagg, Simplicity Realty, Inc.. BCSMLS
- $344,9003 bd2 ba1.6k sqft5936 Eldora Dr, College Station, TX 77845For SaleMLS ID #25011747, Courtney Pitman, Engel & Voelkers B/CS. BCSMLS
- $349,9004 bd3 ba1.7k sqft341 Robelmont Dr, College Station, TX 77845For SaleMLS ID #26005064, Maurey Bell Lee, Bell Properties. BCSMLS
- $349,9004 bd3 ba1.9k sqft15263 Still Water Meadow Loop, College Station, TX 77845New ConstructionBCSMLS
- $349,0003 bd2 ba1.9k sqft955 Toledo Bend Dr, College Station, TX 77845For SaleMLS ID #26005144, Yan Wang, CENTURY 21 Integra. BCSMLS
- $325,0003 bd2 ba1.6k sqft2509 Cordova Ridge Ct, College Station, TX 77845For SaleMLS ID #26008623, Wendy Flynn, Keller Williams Realty Brazos Valley office. BCSMLS
- $472,0004 bd3 ba1.9k sqft2309 Rivercane Ct, College Station, TX 77845For SaleMLS ID #26000679, Courtney Pitman, Engel & Voelkers B/CS. BCSMLS
- $443,5004 bd3 ba1.9k sqft4093 Crestmont Dr, College Station, TX 77845For SaleMLS ID #25011408, Courtney Pitman, Engel & Voelkers B/CS. BCSMLS
- $380,0004 bd5 ba1.9k sqft536 Momma Bear Dr, College Station, TX 77845For SaleMLS ID #26003938, Ashton Rea, Engel & Voelkers B/CS. BCSMLS
