Spacious two-story home in desirable Castlegate! 4408 Pickering Place offers an open, light-filled floor plan with soaring ceilings, a large living area with fireplace, upstairs overlook, and flexible living spaces. The kitchen features abundant cabinetry and counter space, granite countertops, stainless appliances, gas cooktop, and a bright breakfast area surrounded by windows. The first-floor primary suite includes dual closets and an en-suite bath with double vanities, soaking tub, and separate shower. Upstairs are generously sized secondary bedrooms plus an extra-large bedroom/flex space ideal for a game room, media room, office, or additional living area. New LVP flooring and carpet installed August 2026, roof installed in 2024, and HVAC installed May 2024. Outside, enjoy a large fenced backyard, patio, mature landscaping, and a two-car garage with a 220V outlet for EV charging. A great opportunity to own a spacious and versatile home in one of College Station’s established neighborhoods.
Active
Price cut: $25K (10/8)
$410,000
4408 Pickering Pl, College Station, TX 77845
4beds
2,589sqft
Single Family Residence
Built in 2002
6,660 Square Feet Lot
$403,500 Zestimate®
$158/sqft
$30/mo HOA
What's special
Spacious two-story homeOpen light-filled floor planStainless appliancesFlexible living spacesGranite countertopsSoaking tubSoaring ceilings
- 46 days
- 320
- 31
Zillow last checked:
Listing updated:
Listed by:
Matt Johnson TREC #0514643 210-473-0917,
Cortiers Real Estate
Source: BCSMLS,MLS#: 26010883 Originating MLS: Bryan College Station Regional AOR
Facts & features
Interior
Bedrooms & bathrooms
- Bedrooms: 4
- Bathrooms: 3
- Full bathrooms: 2
- 1/2 bathrooms: 1
Primary bedroom
- Level: Main
- Dimensions: 13x16 (est.)
Primary bedroom
- Features: Primary Suite
- Dimensions: 10x8 (est.)
Bedroom
- Level: Second
- Dimensions: 12x12 (est.)
Bedroom
- Level: Second
- Dimensions: 12x12 (est.)
Bedroom
- Level: Second
- Dimensions: 16x14 (est.)
Breakfast room nook
- Level: Main
- Dimensions: 10x9 (est.)
Dining room
- Level: Main
- Dimensions: 12x11 (est.)
Family room
- Level: Main
- Dimensions: 16x14 (est.)
Kitchen
- Level: Main
- Dimensions: 13x11 (est.)
Heating
- Central, Gas
Cooling
- Central Air, Electric
Appliances
- Included: Gas Water Heater
Features
- Ceiling Fan(s)
- Has fireplace: Yes
- Fireplace features: Gas, Wood Burning
Interior area
- Total structure area: 2,589
- Total interior livable area: 2,589 sqft
Property
Parking
- Total spaces: 2
- Parking features: Attached, Garage
- Attached garage spaces: 2
Accessibility
- Accessibility features: None
Features
- Levels: Two
- Stories: 2
- Fencing: Wood
Lot
- Size: 6,660 Square Feet
Details
- Parcel number: 110908
Construction
Type & style
- Home type: SingleFamily
- Property subtype: Single Family Residence
Materials
- Foundation: Slab
- Roof: Composition
Condition
- Year built: 2002
Utilities & green energy
- Sewer: Public Sewer
- Water: Public
- Utilities for property: Sewer Available, Underground Utilities, Water Available
Green energy
- Energy efficient items: HVAC
Community & HOA
Community
- Subdivision: Castlegate
HOA
- Has HOA: Yes
- Amenities included: Maintenance Grounds
- Services included: Common Area Maintenance
- HOA fee: $360 annually
Location
- Region: College Station
Financial & listing details
- Price per square foot: $158/sqft
- Tax assessed value: $394,000
- Annual tax amount: $7,513
- Date on market: 9/4/2026
- Cumulative days on market: 47 days
Estimated market value
$403,500
$383,000 - $424,000
$2,598/mo
Price history
| Date | Event | Price |
|---|---|---|
| 10/8/2026 | Price change | $410,000-5.7%$158/sqft |
Source:  BCSMLS #26010883 Report a problem | ||
| 9/4/2026 | Listed for sale | $435,000+3.6%$168/sqft |
Source: BCSMLS #26010883 Report a problem | ||
| 6/17/2024 | Listing removed | -- |
Source: BCSMLS #24009650 Report a problem | ||
| 6/4/2024 | Price change | $419,900-3.4%$162/sqft |
Source: BCSMLS #24009650 Report a problem | ||
| 5/28/2024 | Price change | $434,9000%$168/sqft |
Source: BCSMLS #24009650 Report a problem | ||
| 5/20/2024 | Listed for sale | $435,000+129%$168/sqft |
Source: BCSMLS #24009650 Report a problem | ||
| 5/28/2014 | Listing removed | $2,100$1/sqft |
Source: Cortiers #90806 Report a problem | ||
| 4/4/2014 | Listed for rent | $2,100$1/sqft |
Source: Cortiers #90806 Report a problem | ||
| 9/7/2010 | Listing removed | $189,950$73/sqft |
Source: Century 21 Beal, Inc. #57401 Report a problem | ||
| 8/29/2010 | Price change | $189,950+0%$73/sqft |
Source: Century 21 Beal, Inc. #57401 Report a problem | ||
| 7/24/2010 | Price change | $189,900-3.8%$73/sqft |
Source: God's Country Realty, Inc. #8198629 Report a problem | ||
| 6/24/2010 | Price change | $197,500-5.9%$76/sqft |
Source: foreclosure.com Report a problem | ||
| 5/22/2010 | Price change | $209,900-4.5%$81/sqft |
Source: foreclosure.com Report a problem | ||
| 4/18/2010 | Listed for sale | $219,900+15.8%$85/sqft |
Source: foreclosure.com Report a problem | ||
| 1/22/2010 | Sold | -- |
Source: Public Record Report a problem | ||
| 10/14/2009 | Price change | $189,950-20.9%$73/sqft |
Source: CENTURY 21 Beal, Inc. #57401 Report a problem | ||
| 6/13/2009 | Listed for sale | $240,000$93/sqft |
Source: Homes.com #53161 Report a problem | ||
Public tax history
| Year | Property taxes | Tax assessment |
|---|---|---|
| 2025 | $7,513 +0.3% | $394,000 +0.2% |
| 2024 | $7,491 -0.3% | $393,091 -1.4% |
| 2023 | $7,517 +8% | $398,758 +22.2% |
| 2022 | $6,960 +6.7% | $326,431 +12.3% |
| 2021 | $6,521 | $290,693 +3.4% |
| 2020 | -- | $281,034 +0.3% |
| 2019 | $6,363 +5.1% | $280,162 +3.8% |
| 2018 | $6,055 | $270,000 +6.1% |
| 2017 | $6,055 +23% | $254,370 +4.9% |
| 2016 | $4,923 | $242,420 +5.7% |
| 2015 | $4,923 | $229,360 +8% |
| 2014 | $4,923 | $212,410 -1.9% |
| 2013 | -- | $216,600 +2% |
| 2012 | -- | $212,320 -1.8% |
| 2011 | -- | $216,220 +2.8% |
| 2010 | -- | $210,300 -3.6% |
| 2009 | -- | $218,260 +1.6% |
| 2008 | -- | $214,720 +14.5% |
| 2007 | -- | $187,600 +8.2% |
| 2006 | $4,472 -4.7% | $173,380 |
| 2005 | $4,693 | $173,380 +8% |
| 2004 | -- | $160,500 +171.4% |
| 2003 | -- | $59,130 |
Find assessor info on the county website
Monthly payment
Est. payment
Payment breakdown
Explore the cost of this home by adjusting the details. Changes won't be saved.Climate risks
Neighborhood: 77845
Nearby schools
Schools provided by the listing agent
- Middle: ,
- District: College Station
Source: BCSMLS. This data may not be complete. We recommend contacting the local school district to confirm school assignments for this home.
- $350,4004 bd2 ba2.2k sqft4406 Pickering Pl, College Station, TX 77845Off Market
- $2,0503 bd3 ba1.8k sqft4410 Pickering Pl, College Station, TX 77845For Rent
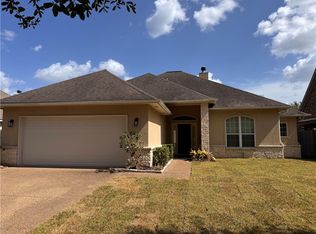
- $300,6003 bd2 ba1.5k sqft4404 Pickering Pl, College Station, TX 77845Off Market

- $303,1003 bd2 ba1.5k sqft4409 Pickering Pl, College Station, TX 77845Off Market
Similar homes
- $419,9004 bd3 ba2.3k sqft2078 Ravenstone Loop, College Station, TX 77845For Sale
 MLS ID #26009139, Najat Marden, All City Real Estate Ltd. Co. BCSMLS
- $415,0004 bd3 ba2.6k sqft4203 Quartz Creek Ct, College Station, TX 77845For Sale
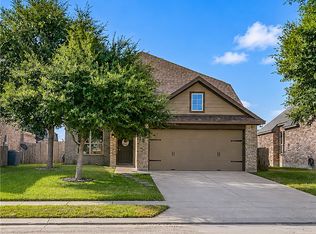 MLS ID #26010838, Annette Browne, Greenprint Real Estate Group. BCSMLS
- $499,9004 bd3 ba2.8k sqft2116 Rockcliffe Loop, College Station, TX 77845For Sale
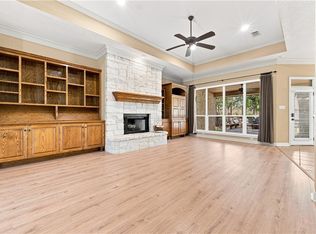 MLS ID #26004843, Ashley Granger, Brick + Parcel Real Estate Group. BCSMLS
- $305,0003 bd2 ba1.5k sqft4419 Pickering Pl, College Station, TX 77845For Sale
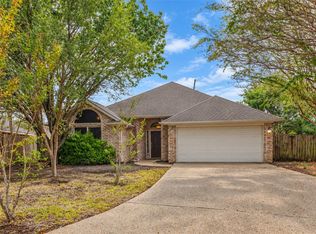 MLS ID #33516633, Michelle Peacock, eXp Realty LLC. HAR
