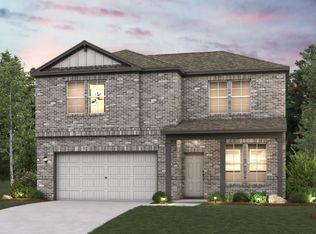
Welcome to the Norman! An impressive kitchen sits at the heart of the home, featuring a center island and spacious pantry. Adjacent to the kitchen is the dining room and great room, with abundant natural lighting. The main level also features a secluded study and powder room, but the star of the show is the primary suite, with a glorious walk-in closet and private bath. The second floor features two additional bedrooms, a roomy, relaxing loft, and a shared bath to complete this stylish, inviting home.
Active
$358,900
4473 Wisenbaker Way, Bryan, TX 77801
3beds
2,165sqft
Single Family Residence
Built in 2026
7,900 Square Feet Lot
$357,300 Zestimate®
$166/sqft
$38/mo HOA
What's special
Dining roomSecluded studyGlorious walk-in closetRoomy relaxing loftPrivate bathImpressive kitchenShared bath
- 95 days |
- 7 |
- 0 |
Zillow last checked:
Listing updated:
Listed by:
Jared Turner TREC #0626887 713-222-7000,
Century Communities
Source: BCSMLS,MLS#: 26006083 Originating MLS: Bryan College Station Regional AOR
Originating MLS: Bryan College Station Regional AORFacts & features
Interior
Bedrooms & bathrooms
- Bedrooms: 3
- Bathrooms: 3
- Full bathrooms: 2
- 1/2 bathrooms: 1
Bedroom
- Dimensions: 12x11
Bedroom
- Dimensions: 11x11
Heating
- Central, Gas
Cooling
- Central Air, Electric
Appliances
- Included: ENERGY STAR Qualified Appliances
Features
- Ceiling Fan(s), Programmable Thermostat
- Doors: Insulated Doors
- Windows: Low-Emissivity Windows
Interior area
- Total structure area: 2,165
- Total interior livable area: 2,165 sqft
Property
Parking
- Total spaces: 2
- Parking features: Attached, Garage
- Attached garage spaces: 2
Accessibility
- Accessibility features: None
Features
- Levels: One
- Stories: 1
Lot
- Size: 7,900 Square Feet
Details
- Parcel number: 9999
Construction
Type & style
- Home type: SingleFamily
- Property subtype: Single Family Residence
Materials
- Foundation: Slab
Condition
- Year built: 2026
Details
- Builder name: Century Communities
Utilities & green energy
- Sewer: Public Sewer
- Water: Public
- Utilities for property: Sewer Available, Water Available
Green energy
- Energy efficient items: Appliances, Doors, HVAC, Other, Thermostat, Windows
Community & HOA
Community
- Subdivision: Other
HOA
- Has HOA: Yes
- Amenities included: Maintenance Grounds
- Services included: Common Area Maintenance
- HOA fee: $450 annually
Location
- Region: Bryan
Financial & listing details
- Price per square foot: $166/sqft
- Date on market: 5/18/2026
Estimated market value
$357,300
$339,000 - $375,000
$2,306/mo
Price history
| Date | Event | Price |
|---|---|---|
| 5/18/2026 | Listed for sale | $358,900$166/sqft |
Source:  BCSMLS #26006083 Report a problem BCSMLS #26006083 Report a problem | ||
Public tax history
Tax history is unavailable.
Monthly payment
Est. payment
Payment breakdown
Explore the cost of this home by adjusting the details. Changes won't be saved.Climate risks
Neighborhood: 77801
Nearby schools
GreatSchools rating
- 6/10Alton Bowen Elementary SchoolGrades: PK-4Distance: 3 mi
- 4/10Stephen F Austin Middle SchoolGrades: 7-8Distance: 6.8 mi
- 4/10Travis B Bryan High SchoolGrades: 9-12Distance: 4.9 mi
Schools provided by the listing agent
- Middle: ,
- District: Bryan
Source: BCSMLS. This data may not be complete. We recommend contacting the local school district to confirm school assignments for this home.
- $322,9904 bd3 ba1.7k sqft4469 Wisenbaker Way, Bryan, TX 77801For Sale
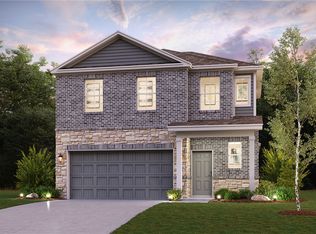
- $341,9004 bd3 ba2k sqft4460 Wisenbaker Way, Bryan, TX 77801For Sale

- $289,9003 bd2 ba1.5k sqft4451 Wisenbaker Way, Bryan, TX 77801For Sale

- $330,9004 bd3 ba2k sqft4468 Wisenbaker Way, Bryan, TX 77801For Sale
- $276,5003 bd2 ba1.4k sqft4525 Wisenbaker Way, Bryan, TX 77845Off Market
- $283,7003 bd2 ba1.5k sqft4495 Wisenbaker Way, Bryan, TX 77845Off Market
- $331,8003 bd3 ba2.1k sqft4497 Wisenbaker Way, Bryan, TX 77845Off Market
- $349,9003 bd3 ba2.1k sqft4473 Wisenbaker Way, Bryan, TX 77845New Construction
A local agent can set up tours, give advice and negotiate with sellers.
Similar homes
- $349,9003 bd3 ba2.1k sqft4473 Wisenbaker Way, Bryan, TX 77845New Construction
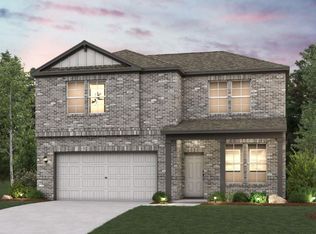 HAR
HAR - $331,9004 bd3 ba2k sqft4404 Albritton Ave, Bryan, TX 77801For SaleMLS ID #26006772, Jared Turner, Century Communities. BCSMLS
- $322,9904 bd3 ba1.7k sqft4469 Wisenbaker Way, Bryan, TX 77801For SaleMLS ID #26006078, Jared Turner, Century Communities. BCSMLS
- from $326,9903 bd3 ba2.1k sqftNORMAN Plan, Reveille Estates, Bryan, TX 77845New Construction
 Century Communities
 - $301,0003 bd2 ba1.5k sqft10639 Natural Pond Rd, College Station, TX 77845For SaleMLS ID #26005851, Cali Whitmire, JLA Realty. BCSMLS
- $289,9003 bd2 ba1.5k sqft4451 Wisenbaker Way, Bryan, TX 77801For SaleMLS ID #26006691, Jared Turner, Century Communities. BCSMLS
- $389,9004 bd2 ba2.4k sqft4802 Underbrush Xing, College Station, TX 77845New ConstructionBCSMLS
- $299,9004 bd3 ba1.7k sqft4524 Wisenbaker Way, Bryan, TX 77845New ConstructionMLS ID #84683148, Jared Turner, Century Communities. HAR
- $344,9003 bd2 ba1.9k sqft955 Toledo Bend Dr, College Station, TX 77845For SaleMLS ID #26005144, Yan Wang, CENTURY 21 Integra. BCSMLS
- $289,9003 bd3 ba1.5k sqft10704 Aston Ct, Bryan, TX 77845New ConstructionHAR
- $355,0004 bd3 ba2k sqft3100 Brady Ct, Bryan, TX 77808For SaleMLS ID #26009637, Yaniss Longoria-Saldivar, Coldwell Banker Apex, REALTORS. BCSMLS
- $269,9003 bd2 ba1.4k sqft4414 Albritton Ave, College Station, TX 77845New ConstructionMLS ID #23022739, Jared Turner, Century Communities. HAR
- $399,9004 bd3 ba2.7k sqft4705 Milagro Loop, Bryan, TX 77807For SaleMLS ID #26010392, Jamie Prejean, CENTURY 21 Integra. BCSMLS
- $325,0003 bd2 ba1.6k sqft2509 Cordova Ridge Ct, College Station, TX 77845For SaleMLS ID #26008623, Wendy Flynn, Keller Williams Realty Brazos Valley office. BCSMLS
- $350,0004 bd3 ba1.8k sqft6306 Southern Cross Dr, College Station, TX 77845For SaleMLS ID #26007109, Golnaz Apgar, NextHome Realty Solutions BCS. BCSMLS
- $369,9004 bd3 ba2.6k sqft1165 Verona Dr, College Station, TX 77845For SaleMLS ID #41287054, Cherry Ruffino, Coldwell Banker Apex, REALTORS LLC. HAR
- $379,9003 bd3 ba1.9k sqft2811 Spector Dr, Bryan, TX 77808For SaleMLS ID #26009051, Jacob Shafer, Kept Property Group, LLC. BCSMLS
- $372,5003 bd3 ba1.9k sqft3184 Margaret Rudder Pkwy, Bryan, TX 77808For SaleMLS ID #26006250, Courtney Pitman, Engel & Voelkers B/CS. BCSMLS
- $325,0003 bd2 ba1.7k sqft940 Toledo Bend Dr, College Station, TX 77845For SaleMLS ID #26008982, Graciela Gonzalez, Keller Williams Realty Brazos Valley office. BCSMLS
- $350,0003 bd2 ba1.8k sqft5923 Eldora Dr, College Station, TX 77845For SaleMLS ID #26007448, Golnaz Apgar, NextHome Realty Solutions BCS. BCSMLS
