Meet the Sutherland! Featuring a thoughtfully designed single-story layout, the Sutherland offers plenty of private and common living space. Toward the front of the home, two bedrooms share a full hall bath. At the heart of the home, an inviting kitchen—featuring a center island and corner pantry—overlooks an open-concept area with a spacious great room and elegant dining area. A lavish owner's suite includes a large walk-in closet and a private bath. Completing the home, a delightful covered patio provides a great place to relax in the fresh outdoor air.
Active
$289,900
4451 Wisenbaker Way, Bryan, TX 77801
3beds
1,508sqft
Single Family Residence
Built in 2026
6,702 Square Feet Lot
$288,100 Zestimate®
$192/sqft
$38/mo HOA
What's special
Inviting kitchenSpacious great roomLarge walk-in closetElegant dining areaSingle-story layoutDelightful covered patioPrivate bath
- 78 days |
- 11 |
- 2 |
Zillow last checked:
Listing updated:
Listed by:
Jared Turner TREC #0626887 713-222-7000,
Century Communities
Source: BCSMLS,MLS#: 26006691 Originating MLS: Bryan College Station Regional AOR
Originating MLS: Bryan College Station Regional AORFacts & features
Interior
Bedrooms & bathrooms
- Bedrooms: 3
- Bathrooms: 2
- Full bathrooms: 2
Bedroom
- Dimensions: 12x11
Bedroom
- Dimensions: 11x11
Heating
- Central, Gas
Cooling
- Central Air, Electric
Appliances
- Included: ENERGY STAR Qualified Appliances
Features
- Ceiling Fan(s), Programmable Thermostat
- Doors: Insulated Doors
- Windows: Low-Emissivity Windows
Interior area
- Total structure area: 1,508
- Total interior livable area: 1,508 sqft
Property
Parking
- Total spaces: 2
- Parking features: Attached, Garage
- Attached garage spaces: 2
Accessibility
- Accessibility features: None
Features
- Levels: One
- Stories: 1
Lot
- Size: 6,702 Square Feet
Details
- Parcel number: 9999
Construction
Type & style
- Home type: SingleFamily
- Property subtype: Single Family Residence
Materials
- Foundation: Slab
Condition
- Year built: 2026
Details
- Builder name: Century Communities
Utilities & green energy
- Sewer: Public Sewer
- Water: Public
- Utilities for property: Sewer Available, Water Available
Green energy
- Energy efficient items: Appliances, Doors, HVAC, Other, Thermostat, Windows
Community & HOA
Community
- Subdivision: Other
HOA
- Has HOA: Yes
- Amenities included: Maintenance Grounds
- Services included: Common Area Maintenance
- HOA fee: $450 annually
Location
- Region: Bryan
Financial & listing details
- Price per square foot: $192/sqft
- Date on market: 6/3/2026
Estimated market value
$288,100
$274,000 - $303,000
$1,947/mo
Price history
| Date | Event | Price |
|---|---|---|
| 6/3/2026 | Listed for sale | $289,900$192/sqft |
Source:  BCSMLS #26006691 Report a problem BCSMLS #26006691 Report a problem | ||
Public tax history
Tax history is unavailable.
Monthly payment
Est. payment
Payment breakdown
Explore the cost of this home by adjusting the details. Changes won't be saved.Climate risks
Neighborhood: 77801
Nearby schools
GreatSchools rating
- 6/10Alton Bowen Elementary SchoolGrades: PK-4Distance: 3 mi
- 4/10Stephen F Austin Middle SchoolGrades: 7-8Distance: 6.8 mi
- 4/10Travis B Bryan High SchoolGrades: 9-12Distance: 4.9 mi
Schools provided by the listing agent
- Middle: ,
- District: Bryan
Source: BCSMLS. This data may not be complete. We recommend contacting the local school district to confirm school assignments for this home.
- $322,9904 bd3 ba1.7k sqft4469 Wisenbaker Way, Bryan, TX 77801For Sale
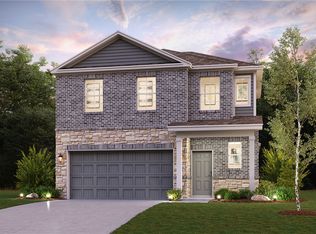
- $341,9004 bd3 ba2k sqft4460 Wisenbaker Way, Bryan, TX 77801For Sale

- $358,9003 bd3 ba2.1k sqft4473 Wisenbaker Way, Bryan, TX 77801For Sale

- $330,9004 bd3 ba2k sqft4468 Wisenbaker Way, Bryan, TX 77801For Sale
- $276,5003 bd2 ba1.4k sqft4525 Wisenbaker Way, Bryan, TX 77845Off Market
- $283,7003 bd2 ba1.5k sqft4495 Wisenbaker Way, Bryan, TX 77845Off Market
- $331,8003 bd3 ba2.1k sqft4497 Wisenbaker Way, Bryan, TX 77845Off Market
- $349,9003 bd3 ba2.1k sqft4473 Wisenbaker Way, Bryan, TX 77845New Construction
A local agent can set up tours, give advice and negotiate with sellers.
Similar homes
- $279,9003 bd2 ba1.5k sqft4451 Wisenbaker Way, Bryan, TX 77845New Construction
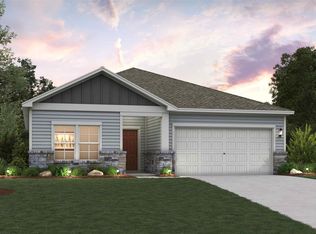 HAR
HAR - $301,0003 bd2 ba1.5k sqft10639 Natural Pond Rd, College Station, TX 77845For Sale
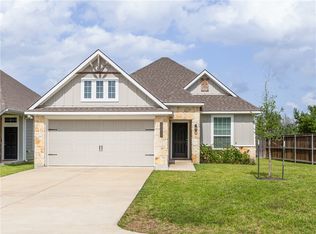 MLS ID #26005851, Cali Whitmire, JLA Realty. BCSMLS
 - $322,9904 bd3 ba1.7k sqft4469 Wisenbaker Way, Bryan, TX 77801For SaleMLS ID #26006078, Jared Turner, Century Communities. BCSMLS
- $330,9004 bd3 ba2k sqft4468 Wisenbaker Way, Bryan, TX 77801For SaleMLS ID #26006692, Jared Turner, Century Communities. BCSMLS
- $331,9004 bd3 ba2k sqft4404 Albritton Ave, Bryan, TX 77801For SaleMLS ID #26006772, Jared Turner, Century Communities. BCSMLS
- $341,9004 bd3 ba2k sqft4460 Wisenbaker Way, Bryan, TX 77801For SaleMLS ID #26006081, Jared Turner, Century Communities. BCSMLS
- $358,9003 bd3 ba2.1k sqft4473 Wisenbaker Way, Bryan, TX 77801For SaleMLS ID #26006083, Jared Turner, Century Communities. BCSMLS
- $330,9004 bd3 ba2k sqft4468 Wisenbaker Way, Bryan, TX 77845New ConstructionHAR
- $335,9004 bd3 ba2k sqft10706 Aston Ct, Bryan, TX 77845New ConstructionHAR
- $331,9004 bd3 ba2k sqft4404 Albritton Ave, Bryan, TX 77845New ConstructionHAR
- $289,5003 bd2 ba1.5k sqft2006 Bleeker Cv, Bryan, TX 77807For SaleMLS ID #26179954, Jennifer Zweiacker, Zweiacker & Associates. HAR
- $274,9003 bd2 ba1.3k sqft3098 Peterson Way, Bryan, TX 77802For SaleMLS ID #26007162, Jason Bienski, BHHS Caliber Realty. BCSMLS
- $320,0003 bd2 ba1.6k sqft3405 Omaha Ct, Bryan, TX 77808For SaleMLS ID #26009889, Domingo Smith, Treehouse Real Estate. BCSMLS
- $294,4003 bd2 ba1.2k sqft914 Fork Ct, College Station, TX 77845For SaleMLS ID #26003964, Trinity Bennett, NextHome Realty Solutions BCS. BCSMLS
- $294,5003 bd2 ba1.5k sqft2819 Buccaneer Trl, Bryan, TX 77803For SaleMLS ID #26006238, Anthony Buck, Greenprint Real Estate Group. BCSMLS
- $325,0003 bd2 ba1.6k sqft2509 Cordova Ridge Ct, College Station, TX 77845For SaleMLS ID #26008623, Wendy Flynn, Keller Williams Realty Brazos Valley office. BCSMLS
- $289,9003 bd2 ba1.4k sqft2406 Lightfoot Ln, Bryan, TX 77803For SaleMLS ID #95666276, D'Ann Fleming, JLA Realty. HAR
- $325,0003 bd2 ba1.7k sqft940 Toledo Bend Dr, College Station, TX 77845For SaleMLS ID #26008982, Graciela Gonzalez, Keller Williams Realty Brazos Valley office. BCSMLS
- $335,0003 bd2 ba1.6k sqft228 Passendale Ln, College Station, TX 77845For Sale By Owner
- $319,9003 bd2 ba1.6k sqft3116 Brady Ct, Bryan, TX 77808For SaleMLS ID #5445040, Elizabeth Garrett, JLA Realty. HAR
