PRICE IMPROVEMENT! Custom 4 bed/ 3 bath home with flex room & separate office on spacious 1+ acre lot offering thoughtful upgrades. Recently added & professionally finished within the 3-car garage is 168 SF office ideal for remote work & features central HVAC & return with all plugs on dedicated circuits & high quality interior features matching the home. Additional upgrades include new custom tile flooring with upgraded grout, sealed attic can lights, double-insulated exterior vents with dampers, 700-watt solar attic vent with lifetime warranty & gutters installed on both front & back of home. Conveniently located with easy access to Texas A&M University & Hwy 6 offering the space of country living while remaining close to shopping, healthcare & dining.
For sale
Price cut: $25K (6/26)
$670,000
7386 Garrison Creek Dr, Bryan, TX 77808
4beds
2,678sqft
:
Get pre-qualifiedN/A
Single Family Residence
Built in 2022
1.03 Acres Lot
$658,100 Zestimate®
$250/sqft
$-- HOA
What's special
Separate officeSealed attic can lightsCentral hvac and returnFlex room
- 141 days |
- 174 |
- 5 |
Zillow last checked:
Listing updated:
Listed by:
Terri Lalli TREC #0652329 936-525-0228,
Lalli Properties
Source: HAR,MLS#: 72161552
Facts & features
Interior
Bedrooms & bathrooms
- Bedrooms: 4
- Bathrooms: 3
- Full bathrooms: 3
Rooms
- Room types: Utility Room
Primary bathroom
- Features: Hollywood Bath, Primary Bath: Double Sinks, Primary Bath: Separate Shower, Primary Bath: Soaking Tub
Kitchen
- Features: Breakfast Bar, Kitchen open to Family Room, Pantry
Heating
- Electric
Cooling
- Ceiling Fan(s), Electric
Appliances
- Included: ENERGY STAR Qualified Appliances, Disposal, Electric Oven, Microwave, Gas Range, Dishwasher
Features
- Formal Entry/Foyer, High Ceilings, All Bedrooms Down, En-Suite Bath, Split Plan, Walk-In Closet(s)
- Flooring: Tile
- Windows: Insulated/Low-E windows
- Number of fireplaces: 1
- Fireplace features: Gas Log
Interior area
- Total structure area: 2,678
- Total interior livable area: 2,678 sqft
Property
Parking
- Total spaces: 3
- Parking features: Attached
- Attached garage spaces: 3
Features
- Stories: 1
Lot
- Size: 1.03 Acres
- Features: Corner Lot, 1 Up to 2 Acres
Details
- Parcel number: 444230
Construction
Type & style
- Home type: SingleFamily
- Architectural style: Traditional
- Property subtype: Single Family Residence
Materials
- Batts Insulation, Brick
- Foundation: Slab
- Roof: Composition
Condition
- New construction: No
- Year built: 2022
Details
- Builder name: Robbie Robinson Ltd
Utilities & green energy
- Sewer: Aerobic Septic
Green energy
- Energy efficient items: Attic Vents, Thermostat, HVAC
Community & HOA
Community
- Subdivision: Garrison Crk Sub Ph 2
Location
- Region: Bryan
Financial & listing details
- Price per square foot: $250/sqft
- Tax assessed value: $550,000
- Annual tax amount: $7,652
- Date on market: 3/12/2026
- Road surface type: Asphalt
Estimated market value
$658,100
$625,000 - $691,000
$3,255/mo
Price history
| Date | Event | Price |
|---|---|---|
| 6/26/2026 | Price change | $670,000-3.6%$250/sqft |
Source:  BCSMLS #26003076 Report a problem BCSMLS #26003076 Report a problem | ||
| 6/8/2026 | Price change | $695,000-2%$260/sqft |
Source: BCSMLS #26003076 Report a problem | ||
| 3/11/2026 | Listed for sale | $709,000+23.3%$265/sqft |
Source: BCSMLS #26003076 Report a problem | ||
| 8/9/2024 | Sold | -- |
Source: BCSMLS #24008928 Report a problem | ||
| 8/6/2024 | Pending sale | $575,000$215/sqft |
Source: BCSMLS #24008928 Report a problem | ||
| 8/2/2024 | Contingent | $575,000$215/sqft |
Source: BCSMLS #24008928 Report a problem | ||
| 4/26/2024 | Price change | $575,000-4.2%$215/sqft |
Source: BCSMLS #24008928 Report a problem | ||
| 4/24/2024 | Listing removed | -- |
Source:  HAR #10946511 Report a problem HAR #10946511 Report a problem | ||
| 3/2/2024 | Listed for rent | $3,600$1/sqft |
Source: BCSMLS #24004571 Report a problem | ||
| 9/15/2023 | Price change | $599,900-4.3%$224/sqft |
Source:  Coldwell Banker Apex, Realtors #23009082 Report a problem Coldwell Banker Apex, Realtors #23009082 Report a problem | ||
| 7/13/2023 | Price change | $626,900+646.3%$234/sqft |
Source: Coldwell Banker Apex, Realtors #23009082 Report a problem | ||
| 5/20/2022 | Listed for sale | $84,000$31/sqft |
Source: BCSMLS #22004168 Report a problem | ||
| 5/16/2022 | Sold | -- |
Source: BCSMLS #22004168 Report a problem | ||
Public tax history
| Year | Property taxes | Tax assessment |
|---|---|---|
| 2025 | $6,326 -16% | $550,000 +1.4% |
| 2024 | $7,535 +56% | $542,260 +55.2% |
| 2023 | $4,832 | $349,397 |
Find assessor info on the county website
Monthly payment
Est. payment
Payment breakdown
Explore the cost of this home by adjusting the details. Changes won't be saved.Climate risks
Neighborhood: 77808
Nearby schools
GreatSchools rating
- 9/10Sam Houston Elementary SchoolGrades: PK-4Distance: 5.5 mi
- 4/10Arthur L Davila Middle SchoolGrades: 7-8Distance: 10 mi
- 3/10James Earl Rudder High SchoolGrades: 9-12Distance: 6.7 mi
Schools provided by the listing agent
- Elementary: Sam Houston Elementary School (Bryan)
- Middle: Arthur L Davila Middle
- High: James Earl Rudder High School
Source: HAR. This data may not be complete. We recommend contacting the local school district to confirm school assignments for this home.
- $583,5003 bd2 ba2.3k sqft10301 Bourbon Ln, Bryan, TX 77808Off Market
- $--4 bd3 ba2.1k sqft7362 Garrison Creek Dr, Bryan, TX 77808Sold
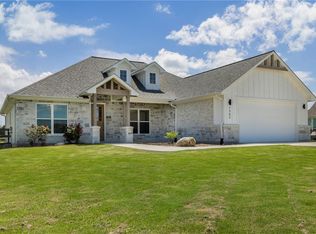
- $--4 bd2 ba2k sqft10310 Bourbon Ln, Bryan, TX 77808Sold
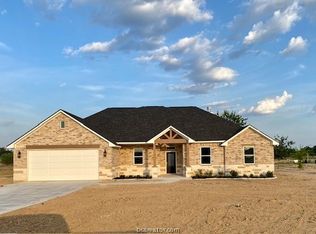
- $--4 bd3 ba2.4k sqft7412 Garrison Creek Dr, Bryan, TX 77808Sold
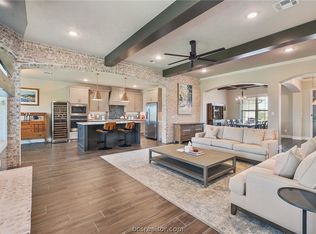
- $482,5004 bd3 ba2.4k sqft7412 Garrison Creek Dr, Bryan, TX 77808Off Market
- $--4 bd3 ba2k sqft10332 Bourbon Ln, Bryan, TX 77808Sold
- $461,9003 bd2 ba2k sqft10323 Bourbon Ln, Bryan, TX 77808Off Market
- $--3 bd3 ba2k sqft7350 Garrison Creek Dr, Bryan, TX 77808Sold
A local agent can set up tours, give advice and negotiate with sellers.
A local lender can help you make sure your offer is ready when you are.
Similar homes
- $615,0004 bd3 ba2.5k sqft10379 Bourbon Ln, Bryan, TX 77808For Sale
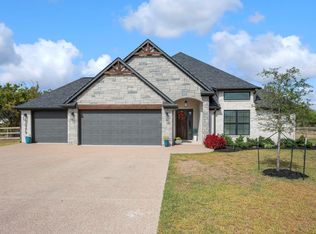 MLS ID #46851699, Kimberly Brewer-Harper, Sherlock-REALTORS. HAR
 - $750,0004 bd3 ba2.4k sqft442 Shady Creek Dr, Bryan, TX 77808For Sale
 MLS ID #51627879, Jennifer Zweiacker, Zweiacker & Associates. HAR
 - $655,0004 bd4 ba2.8k sqft3333 Stoneleigh Rd, Bryan, TX 77808For Sale
 MLS ID #44000452, Laura Lea Smith, Coldwell Banker Apex, REALTORS LLC. HAR
 - $562,0004 bd3 ba2.1k sqft3353 Stonington Way, Bryan, TX 77808For Sale
 MLS ID #7564277, Jill Sechelski, Jill Sechelski, Broker. HAR
 - $769,9004 bd3 ba3k sqft3903 Bravo Ct, Bryan, TX 77808For SaleMLS ID #29900083, Kristi Fox-Satsky, Century 21 Integra Unlocked. HAR
- $584,9003 bd2 ba2k sqft8500 Green Branch Loop, Bryan, TX 77808For SaleMLS ID #27275485, Cherry Ruffino, Coldwell Banker Apex, REALTORS LLC. HAR
- $650,0004 bd4 ba3.1k sqft3512 Castine Ct, Bryan, TX 77808For SaleMLS ID #80155745, Monica Van Nest, Coldwell Banker Apex, REALTORS LLC. HAR
- $895,0004 bd3 ba3.1k sqft7813 Stiteler Dr, Bryan, TX 77808For SaleMLS ID #67969887, Jill Fouch, Moxie Texas Real Estate. HAR
- $610,0005 bd3 ba2.9k sqft3710 Williams Trace Dr, Bryan, TX 77808For SaleMLS ID #15469715, Sherri Echols, eXp Realty LLC. HAR
- $850,0004 bd5 ba2.7k sqft3349 Fiddlers Grn, Bryan, TX 77808For SaleMLS ID #56439327, Vivian Zamora, Town & Country Realty. HAR
- $629,0004 bd3 ba2.3k sqft10104 Crown Point, Iola, TX 77861For SaleMLS ID #71016031, Bret Richards, Real Broker, LLC. HAR
- $535,0004 bd4 ba3.8k sqft4001 Golden Eagle Dr, Bryan, TX 77808For SaleMLS ID #37804845, Cherry Ruffino, Coldwell Banker Apex, REALTORS LLC. HAR
- $625,0004 bd2 ba2.3k sqft9269 Wheelock Hall Rd, Bryan, TX 77808For SaleMLS ID #74447448, Monica Van Nest, Coldwell Banker Apex, REALTORS LLC. HAR
- $599,0004 bd3 ba3.2k sqft3860 Grapevine Dr, Bryan, TX 77807For SaleMLS ID #27523225, Paulina Espinoza, Coldwell Banker Properties Unlimited. HAR
- $415,0003 bd2 ba2.2k sqft3573 Blazing Trl, Bryan, TX 77808For SaleMLS ID #70949882, Monica Van Nest, Coldwell Banker Apex, REALTORS LLC. HAR
- $729,9004 bd3 ba2.2k sqft9600 Shadow Creek Trl, Hearne, TX 77859For SaleMLS ID #2963546, Chad Hovde, Re/Max 20/20. HAR
- from $600,0004 bd3 ba2.4k sqftMustang Plan, Hunters Crossing Estates, Bryan, TX 77808New ConstructionOakwood Custom Homes Group
- $675,0004 bd4 ba2.6k sqft4214 Bally More Dr, College Station, TX 77845For SaleMLS ID #73615858, Miranda Maddox, Better Homes and Gardens Real Estate Gary Greene - Champions. HAR
- $599,0006 bd5 ba3.3k sqft2801 Briar Grove Cir, Bryan, TX 77802For SaleMLS ID #36155569, Jennifer Bacak, Coldwell Banker Apex, REALTORS LLC. HAR
- $444,5003 bd2 ba2k sqft3417 Dovecote Way, Bryan, TX 77808For SaleMLS ID #27251855, Gloria Medina, About Town Realty. HAR
