Skip main navigation
Closed
  • Price Unknown

    5084 Acadia Loop, Bryan, TX 77802

    4beds
    3,229sqft
    Single Family Residence
    Built in 2026
    6,664 Square Feet Lot
    $581,800 Zestimate®
    $--/sqft
    $3,495 Estimated rent

    Home value

    $581,800

    $553,000 - $611,000

    $3,495/mo

    Zestimate® history
    Loading
    Loading...

    Owner options

    List your home for rent

    $3,495/mo

    Rent Zestimate®

    Find your next renter with Zillow Rental Manager. Plus, with online applications, you can quickly screen prospective tenants – for free.

    Learn more

    $3,495/mo

    Rent Zestimate®

    Refinance and save

    $600/mo

    Est. payment

    Refinancing to a lower rate could help reduce your monthly payments and save thousands over the life of the loan.

    See today's rates

    $600/mo

    Est. payment

    Explore your selling options

    Work with a Zillow partner agent

    Leverage their expertise and Zillow's premium Showcase listings to get your home seen by more buyers.

    Get started

    List with your own agent

    Get your home in front of millions of buyers by listing it on Zillow.

    Learn how to do it

    Sell it yourself

    Take full control of how buyers see your home on Zillow by listing For Sale by Owner (FSBO).

    List your home

    What's special

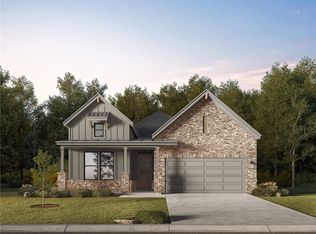
    Targeted completion date is July 2026! Experience The Emma – a breathtaking 2-story floor plan designed to complement the modern lifestyle. Featuring 4 bedrooms, 3 full baths and a powder room on the main floor, this home provides everyone a peaceful retreat. A convenient study is located at the front of the home, making it the perfect space to work from home. In the primary suite, indulge in your owner’s retreat, useful for a private nook or at-home gym. “His” and “hers” walk-in closets offer maximum storage, and the free-standing tub offers spa-like relaxation. The star of the second floor is the versatile loft that overlooks the family room. You’ll enjoy added privacy from the 3 secondary bedrooms which are all located upstairs, along with 2 full baths.

    Zillow last checked:

    Listing updated:

    Listed by:

    Ricardo Reyna-Pepi TREC #0685926 979-571-9002,

    Llano River Realty LLC

    Bought with:

    Kendra Hudson, TREC #0572755

    Hudson Team, The

    , TREC #null

    Source: BCSMLS,MLS#: 26004281MLS LogoOriginating MLS: Bryan College Station Regional AOR

    Facts & features

    Interior

    Bedrooms & bathrooms
    • Bedrooms: 4
    • Bathrooms: 4
    • Full bathrooms: 3
    • 1/2 bathrooms: 1
    Rooms
    • Room types: Study
    Heating
    • Central, Gas
    Cooling
    • Central Air, Ceiling Fan(s), Electric
    Appliances
    • Included: Built-In Gas Oven, Dishwasher, Disposal, Gas Range, Microwave, Tankless Water Heater, Water Heater
    • Laundry: Washer Hookup
    Features
    • High Speed Internet, Quartz Counters, Window Treatments, Ceiling Fan(s), Kitchen Exhaust Fan, Kitchen Island, Programmable Thermostat, Walk-In Pantry
    • Flooring: Carpet, Tile, Wood
    • Windows: Low-Emissivity Windows
    • Has fireplace: Yes
    • Fireplace features: Gas
    Interior area
    • Total structure area: 3,229
    • Total interior livable area: 3,229 sqft

    Property

    Parking
    • Total spaces: 2
    • Parking features: Attached, Garage, Garage Door Opener
    • Attached garage spaces: 2
    Accessibility
    • Accessibility features: None
    Features
    • Levels: Two
    • Stories: 2
    • Patio & porch: Covered
    • Exterior features: Sprinkler/Irrigation
    • Pool features: Community
    • Fencing: Wood
    Lot
    • Size: 6,664 Square Feet
    Details
    • Parcel number: 460911

    Construction

    Type & style
    • Home type: SingleFamily
    • Property subtype: Single Family Residence
    Materials
    • Brick, HardiPlank Type
    • Foundation: Slab
    • Roof: Metal,Shingle
    Condition
    • Under Construction
    • New construction: Yes
    • Year built: 2026
    Details
    • Builder name: RNL Homes

    Utilities & green energy

    • Sewer: Public Sewer
    • Water: Public
    • Utilities for property: Electricity Available, Natural Gas Available, High Speed Internet Available, Sewer Available, Trash Collection, Underground Utilities, Water Available
    Green energy
    • Energy efficient items: Insulation, Thermostat, Windows
    • Energy generation: Wind

    Community & HOA

    Community
    • Features: Fitness, Playground, Pool, Sport Court(s)
    • Security: Smoke Detector(s)
    • Subdivision: Oakmont
    HOA
    • Has HOA: Yes
    • Amenities included: Maintenance Grounds, Pool
    • Services included: Common Area Maintenance, Pool(s)
    • HOA fee: $600 annually
    Location
    • Region: Bryan

    Financial & listing details

    • Date on market: 4/7/2026
    • Cumulative days on market: 114 days
    • Listing terms: Cash,Conventional,VA Loan
    • Electric utility on property: Yes

    Price history

    DateEventPrice
    7/30/2026Sold--
    Source: BCSMLS #26004281 Report a problem
    7/13/2026Pending sale$591,900$183/sqft
    Source: BCSMLS #26004281 Report a problem
    4/7/2026Listed for sale$591,900$183/sqft
    Source: BCSMLS #26004281 Report a problem

    Public tax history

    Tax history is unavailable.

    Neighborhood: 77802

    Nearby schools

    GreatSchools rating
    Schools provided by the listing agent
    • Middle: ,
    • District: Bryan

    Source: BCSMLS. This data may not be complete. We recommend contacting the local school district to confirm school assignments for this home.

    Sell for more on Zillow
    Get a Zillow Showcase℠ listing at no additional cost and you could sell for .
    $581,800
    2% more
    +$11,636
    With Zillow Showcase(estimated)
    $593,436