Welcome to this beautiful 3-bedroom, 2-bath home featuring an open-concept floor plan designed for
comfortable everyday living and entertaining. The spacious living, dining, and kitchen areas flow seamlessly
together, creating a welcoming gathering space. The kitchen features built-in appliances, a gas cooktop,
and a convenient walk-in pantry. Charming window box seating in both the dining area and primary
bedroom adds character and extra space to relax. The spacious primary suite offers a private retreat with a large walk-in shower and separate soaking tub in the primary bath. The walk-in closet provides convenient direct access to the laundry room for added functionality. A smart thermostat helps provide efficient control of the home's heating and cooling.
Additional features include a 2-car garage and a well-designed layout with plenty of comfortable living
space. Located in a popular community offering an array of amenities, including a neighborhood pool, playground,
sports courts, and exercise room. Conveniently located near schools, shopping, dining, and Texas A&M, this
home offers both comfort and convenience in a desirable location.
Active
$449,990
5076 Acadia Loop, Bryan, TX 77802
3beds
1,803sqft
Single Family Residence
Built in 2026
6,534 Square Feet Lot
$-- Zestimate®
$250/sqft
$50/mo HOA
What's special
Open-concept floor planLarge walk-in showerGas cooktopKitchen features built-in appliancesConvenient walk-in pantryWelcoming gathering space
- 1 day
- 30
- 2
Zillow last checked:
Listing updated:
Listed by:
Chad Hovde TREC #0601817 979-450-4347,
RE/MAX 2020
Source: BCSMLS,MLS#: 26011145 Originating MLS: Bryan College Station Regional AOR
Originating MLS: Bryan College Station Regional AORFacts & features
Interior
Bedrooms & bathrooms
- Bedrooms: 3
- Bathrooms: 2
- Full bathrooms: 2
Heating
- Central, Gas
Cooling
- Central Air, Electric
Appliances
- Included: Some Gas Appliances, Built-In Electric Oven, Cooktop, Dishwasher, Disposal, Microwave, Plumbed For Gas, Tankless Water Heater, Gas Water Heater
- Laundry: Washer Hookup
Features
- Granite Counters, High Ceilings, Smart Home, Ceiling Fan(s), Dry Bar, Kitchen Exhaust Fan, Kitchen Island, Programmable Thermostat
- Flooring: Carpet, Tile, Vinyl
- Windows: Low-Emissivity Windows
- Has fireplace: No
Interior area
- Total structure area: 1,803
- Total interior livable area: 1,803 sqft
Property
Parking
- Total spaces: 2
- Parking features: Attached, Front Entry, Garage, Garage Door Opener
- Attached garage spaces: 2
Accessibility
- Accessibility features: None
Features
- Levels: One
- Stories: 1
- Patio & porch: Covered
- Exterior features: Sprinkler/Irrigation
- Pool features: Community
- Fencing: Privacy
Lot
- Size: 6,534 Square Feet
- Features: Trees
Details
- Parcel number: 460915
Construction
Type & style
- Home type: SingleFamily
- Architectural style: Traditional
- Property subtype: Single Family Residence
Materials
- Brick, HardiPlank Type
- Foundation: Slab
- Roof: Composition,Shingle
Condition
- Year built: 2026
Details
- Builder name: Blackstone
Utilities & green energy
- Sewer: Public Sewer
- Utilities for property: Natural Gas Available, Sewer Available, Trash Collection, Underground Utilities
Green energy
- Energy efficient items: Thermostat, Windows
- Indoor air quality: Ventilation
Community & HOA
Community
- Features: Barbecue, Fitness, Playground, Pool, Sport Court(s)
- Security: Smoke Detector(s)
- Subdivision: Oakmont
HOA
- Has HOA: Yes
- Amenities included: Maintenance Grounds, Management
- Services included: Common Area Maintenance, All Facilities, Association Management
- HOA fee: $600 annually
Location
- Region: Bryan
Financial & listing details
- Price per square foot: $250/sqft
- Date on market: 9/11/2026
Estimated market value
Not available
Estimated sales range
Not available
Not available
Price history
| Date | Event | Price |
|---|---|---|
| 9/11/2026 | Listed for sale | $449,990$250/sqft |
Source:  BCSMLS #26011145 Report a problem BCSMLS #26011145 Report a problem | ||
Public tax history
Tax history is unavailable.
Monthly payment
Est. payment
Payment breakdown
Explore the cost of this home by adjusting the details. Changes won't be saved.Climate risks
Neighborhood: 77802
Nearby schools
Schools provided by the listing agent
- Middle: ,
- District: Bryan
Source: BCSMLS. This data may not be complete. We recommend contacting the local school district to confirm school assignments for this home.
Similar homes
- $484,9904 bd3 ba2.1k sqft5074 Acadia Loop, Bryan, TX 77802For Sale
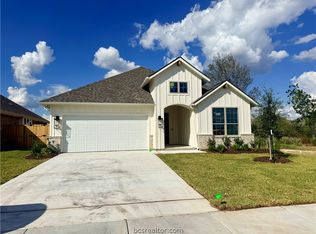 MLS ID #26011168, Chad Hovde, RE/MAX 2020. BCSMLS
 - $439,9003 bd2 ba2k sqft3417 Dovecote Way, Bryan, TX 77808For Sale
 MLS ID #26011225, Gloria Medina, About Town Realty. BCSMLS
 - $438,0004 bd3 ba2.1k sqft4309 Appalachian Trl, Bryan, TX 77802For Sale
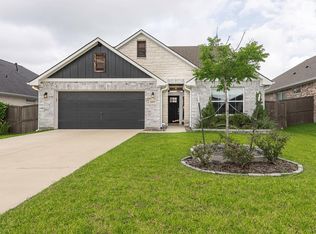 MLS ID #52881952, John Green, Keller Williams Realty Brazos Valley office. HAR
 - $445,0003 bd3 ba2.4k sqft4723 Williamsburg Dr, Bryan, TX 77802For Sale
 MLS ID #79874467, Kayla Cook, Aggieland Properties. HAR
