Why wait on new construction—or spend thousands more after closing—when this almost new exceptional Oakmont home is already beautifully finished, upgraded, and move-in ready? The details buyers often have to add after purchasing a brand-new home are already here: window coverings, a whole-home security system with Google Home compatibility, an upgraded KitchenAid oven, TWO dishwashers, a Speed Queen washer and dryer set, French drains, and an epoxy-coated garage floor. No projects, no waiting—just unpack and enjoy! Offering 4 bedrooms, 3.5 baths, PLUS a dedicated study, the thoughtfully designed floor plan provides exceptional flexibility for everyday living, working from home, and entertaining. Beautiful finishes shine throughout, including warm wood flooring, sophisticated mixed metals, designer-selected colors, and a stunning cathedral ceiling that creates an impressive architectural focal point. Outside, the spacious backyard offers something new construction simply can’t replicate overnight—a magnificent mature oak tree that brings beauty and character to the setting. There’s plenty of room to relax, play, entertain, and create your own outdoor retreat. With the fresh feel of a new home, upgrades already completed, and finishing touches in place, this gorgeous Oakmont property offers the best of both worlds: nearly new without the new-construction punch list. Simply move in and enjoy from day one! ***Two photos are virtually staged.
Active
$660,000
4378 Iron Mountain Dr, Bryan, TX 77802
4beds
2,589sqft
Single Family Residence
Built in 2025
9,104 Square Feet Lot
$652,300 Zestimate®
$255/sqft
$50/mo HOA
What's special
Spacious backyardEpoxy-coated garage floorWarm wood flooringTwo dishwashersDedicated studyThoughtfully designed floor planStunning cathedral ceiling
- 44 days
- 114
- 10
Zillow last checked:
Listing updated:
Listed by:
Kendra Hudson TREC #0572755 979-290-4312,
Hudson Team, The
Source: BCSMLS,MLS#: 26011868 Originating MLS: Bryan College Station Regional AOR
Facts & features
Interior
Bedrooms & bathrooms
- Bedrooms: 4
- Bathrooms: 4
- Full bathrooms: 3
- 1/2 bathrooms: 1
Rooms
- Room types: Study
Heating
- Central, Gas
Cooling
- Central Air, Electric
Appliances
- Included: Built-In Electric Oven, Cooktop, Dishwasher, Disposal, Microwave, Tankless Water Heater, Dryer, Washer
Features
- High Ceilings, Quartz Counters, Smart Home, Window Treatments, Ceiling Fan(s), Dry Bar, Kitchen Exhaust Fan, Kitchen Island, Programmable Thermostat, Walk-In Pantry
- Flooring: Carpet, Tile, Wood
- Doors: Insulated Doors
- Windows: Low-Emissivity Windows
- Has fireplace: Yes
- Fireplace features: Gas
Interior area
- Total structure area: 2,589
- Total interior livable area: 2,589 sqft
Property
Parking
- Total spaces: 2
- Parking features: Attached, Garage, Garage Door Opener
- Attached garage spaces: 2
Accessibility
- Accessibility features: None
Features
- Levels: One
- Stories: 1
- Patio & porch: Covered
- Exterior features: Irrigation Sprinklers
- Pool features: Community
Lot
- Size: 9,104 Square Feet
Details
- Parcel number: 451649
Construction
Type & style
- Home type: SingleFamily
- Property subtype: Single Family Residence
Condition
- Year built: 2025
Utilities & green energy
- Utilities for property: Underground Utilities
Green energy
- Energy efficient items: Doors, HVAC, Thermostat, Windows
Community & HOA
Community
- Features: Fitness, Pool, Sport Court(s)
- Security: Security System, Smoke Detector(s)
- Subdivision: Oakmont
HOA
- Has HOA: Yes
- Amenities included: Maintenance Grounds, Management, Pool
- Services included: Common Area Maintenance, Pool(s), All Facilities, Association Management
- HOA fee: $600 annually
Location
- Region: Bryan
Financial & listing details
- Price per square foot: $255/sqft
- Date on market: 10/2/2026
- Cumulative days on market: 44 days
Estimated market value
$652,300
$620,000 - $685,000
$3,328/mo
Price history
| Date | Event | Price |
|---|---|---|
| 10/2/2026 | Listed for sale | $660,000+6.5%$255/sqft |
Source:  BCSMLS #26011868 Report a problem | ||
| 5/15/2025 | Sold | -- |
Source: BCSMLS #25001507 Report a problem | ||
| 4/21/2025 | Pending sale | $619,900$239/sqft |
Source: BCSMLS #25001507 Report a problem | ||
| 4/20/2025 | Contingent | $619,900$239/sqft |
Source: BCSMLS #25001507 Report a problem | ||
| 2/7/2025 | Listed for sale | $619,900$239/sqft |
Source: BCSMLS #25001507 Report a problem | ||
Public tax history
Tax history is unavailable.
Monthly payment
Est. payment
Payment breakdown
Explore the cost of this home by adjusting the details. Changes won't be saved.Climate risks
Neighborhood: 77802
Nearby schools
Schools provided by the listing agent
- Middle: ,
- District: Bryan
Source: BCSMLS. This data may not be complete. We recommend contacting the local school district to confirm school assignments for this home.
Similar homes
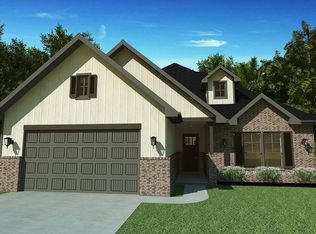
- $649,9004 bd3 ba2.9k sqft5023 Grayson Way, Bryan, TX 77802For Sale
 MLS ID #26007212, Jennifer Fredericks, Inhabit Real Estate Group. BCSMLS
- $589,9005 bd4 ba3.1k sqft4118 Loganberry Ln, Bryan, TX 77802New Construction
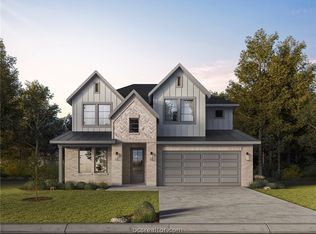 MLS ID #26013127, Ricardo Reyna-Pepi, Llano River Realty LLC. BCSMLS
- $540,0004 bd3 ba2.3k sqft4239 Appalachian Trl, Bryan, TX 77802For Sale
 MLS ID #26012531, Sophie Scarmardo, Walsh &Mangan Premier RE Group. BCSMLS
- $508,0004 bd3 ba2.2k sqft4241 Appalachian Trl, Bryan, TX 77802For Sale
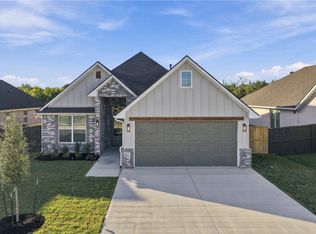 MLS ID #26013058, Sophie Scarmardo, Walsh &Mangan Premier RE Group. BCSMLS
