Skip main navigation
Closed
  • Price Unknown

    5700 Easterling Dr, Bryan, TX 77808

    4beds
    3,046sqft
    Single Family Residence
    Built in 2009
    1.75 Acres Lot
    $877,800 Zestimate®
    $--/sqft
    $4,089 Estimated rent

    Home value

    $877,800

    $834,000 - $922,000

    $4,089/mo

    Zestimate® history
    Loading
    Loading...

    Owner options

    List your home for rent

    $4,089/mo

    Rent Zestimate®

    Find your next renter with Zillow Rental Manager. Plus, with online applications, you can quickly screen prospective tenants – for free.

    Learn more

    $4,089/mo

    Rent Zestimate®

    Refinance and save

    $100/mo

    Est. payment

    Refinancing to a lower rate could help reduce your monthly payments and save thousands over the life of the loan.

    See today's rates

    $100/mo

    Est. payment

    Explore your selling options

    Work with a Zillow partner agent

    Leverage their expertise and Zillow's premium Showcase listings to get your home seen by more buyers.

    Get started

    List with your own agent

    Get your home in front of millions of buyers by listing it on Zillow.

    Learn how to do it

    Sell it yourself

    Take full control of how buyers see your home on Zillow by listing For Sale by Owner (FSBO).

    List your home

    What's special

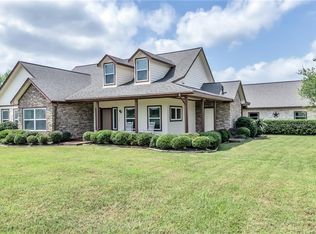
    Luxurious Country Living Close to Modern Conveniences Experience the perfect blend of luxury and country ambiance in this stunning home on 1.76 acres. This property provides everything you can ask for in a home. Inside has plenty of natural light through large windows with plantation shutters. The gourmet kitchen features granite countertops, breakfast nook, walk-in pantry, high-end JennAir appliances, gas stove, double ovens, and abundant cabinetry. The media room is a perfect escape with a wet bar, refrigerator, and half bath - complete with furniture. The primary suite is a sanctuary with a large closet equipped with built-ins. Bathroom has separate vanities, a makeup vanity, a walk-in shower, and a jacuzzi tub. Step outside to find your outdoor patio dream with surround sound, a wood-burning fireplace, and a full kitchen outfitted with a gas grill, smoker, and large island—all patio tables and chairs convey. Enjoy a dip in the saltwater pool (3-6 dept) with its smart water features for lights and chiller, surrounded by a French drain. Additionally, a 30' x 40' insulated metal mancave offers a full bath, sink, hot water heater, new air compressor, and extra storage. Plus, an RV storage building (48X20) with spray foam insulation, 50 amp plug, and half bath, ready to convert into a second living area if you wish. Solar panels on the patio are fully paid for, promising energy efficiency. Security and convenience come standard with an attached whole-home generator.

    Zillow last checked:

    Listing updated:

    Listed by:

    Melissa Kubeczka TREC #0665554 979-255-6871,

    Coldwell Banker Apex, REALTORS

    Bought with:

    Tammie Bissett, TREC #0742563

    Longitude Real Estate

    , TREC #null

    Source: BCSMLS,MLS#: 24013817MLS LogoOriginating MLS: Bryan College Station Regional AOR

    Facts & features

    Interior

    Bedrooms & bathrooms
    • Bedrooms: 4
    • Bathrooms: 3
    • Full bathrooms: 2
    • 1/2 bathrooms: 1
    Primary bedroom
    • Description: Full Bath In Rm.,Granite Vanity Tops,Separate Shower,Sitting Area in Master,Walk-in Closets
    • Level: Main
    • Dimensions: 14X18
    Bedroom
    • Description: Walk-in Closets
    • Level: Main
    • Dimensions: 11X12
    Bedroom
    • Description: Walk-in Closets
    • Level: Main
    • Dimensions: 11X12
    Bedroom
    • Level: Main
    • Dimensions: 11X12
    Bathroom
    • Description: 1st Floor,Granite Vanity Tops
    • Level: Main
    Bonus room
    • Description: 1/2 Bath In Room,Media Room,Study
    • Level: Second
    Laundry
    • Description: Granite Vanity Tops,Laundry Sink
    • Level: Main
    Workshop
    • Description: Exercise Room,Game Room,Additional Features,Work Shop,Full Bath In Rm.,Garage,Laundry Sink,Refrigerator
    • Dimensions: 30X40
    Heating
    • Central, Gas, Propane
    Cooling
    • Central Air, Electric, Gas
    Appliances
    • Included: Some Gas Appliances, Built-In Electric Oven, Built-In Gas Oven, Dishwasher, Disposal, Gas Range, Gas Water Heater, Multiple Water Heaters, Microwave, Plumbed For Gas, Refrigerator, Tankless Water Heater, Dryer, Washer
    Features
    • Granite Counters, High Ceilings, Sound System, Smart Home, Shutters, Window Treatments, Breakfast Area, Ceiling Fan(s), Dry Bar, Kitchen Exhaust Fan, Walk-In Pantry
    • Flooring: Carpet, Tile, Wood
    • Windows: Plantation Shutters
    • Has fireplace: Yes
    • Fireplace features: Gas, Gas Log
    Interior area
    • Total structure area: 3,046
    • Total interior livable area: 3,046 sqft

    Property

    Parking
    • Total spaces: 3
    • Parking features: Attached, Front Entry, Garage, Garage Door Opener
    • Attached garage spaces: 3
    Accessibility
    • Accessibility features: None
    Features
    • Levels: Two
    • Stories: 2
    • Patio & porch: Covered
    • Exterior features: Fire Pit, Sprinkler/Irrigation, Outdoor Kitchen
    • Pool features: In Ground
    • Fencing: Wood
    Lot
    • Size: 1.75 Acres
    Details
    • Parcel number: 112441

    Construction

    Type & style
    • Home type: SingleFamily
    • Architectural style: Traditional
    • Property subtype: Single Family Residence
    Materials
    • Brick, Stone
    • Foundation: Slab
    • Roof: Composition
    Condition
    • Year built: 2009
    Details
    • Builder name: KM Custom Homes

    Utilities & green energy

    • Water: Community/Coop
    • Utilities for property: Propane, Septic Available, Water Available

    Community & neighborhood

    Security
    • Security features: Security System, Smoke Detector(s)
    Community
    • Community features: Barbecue
    Location
    • Region: Bryan
    • Subdivision: Easterling Estates

    HOA & financial

    HOA
    • Has HOA: Yes
    • HOA fee: $100 annually
    • Amenities included: Maintenance Grounds
    • Services included: Common Area Maintenance, Insurance

    Other

    Other facts
    • Listing terms: Cash,Conventional,FHA,VA Loan

    Price history

    DateEventPrice
    11/6/2024Sold--
    Source: BCSMLS #24013817 Report a problem
    9/29/2024Pending sale$850,000$279/sqft
    Source: Coldwell Banker Apex, Realtors #24013817 Report a problem
    9/29/2024Contingent$850,000$279/sqft
    Source: BCSMLS #24013817 Report a problem
    9/26/2024Listed for sale$850,000-2.9%$279/sqft
    Source: BCSMLS #24013817 Report a problem
    1/13/2022Sold--
    Source: BCSMLS #21013020 Report a problem
    9/23/2021Listed for sale$875,000$287/sqft
    Source: BCSMLS #21013020 Report a problem

    Public tax history

    YearProperty taxesTax assessment
    2025$10,578 +45.5%$855,603 +15.8%
    2024$7,268 +0.1%$738,915 +10%
    2023$7,259 -6.4%$671,741 +28.6%
    2022$7,756 -3%$522,173 +10%
    2021$7,995 $474,703 -9.7%
    2020-- $525,734 +10%
    2019$8,264 -0.9%$477,940 +3.1%
    2018$8,337 $463,510 -0.9%
    2017$8,337 +25.7%$467,720 +9.3%
    2016$6,633 $427,960 +7.7%
    2015$6,633 $397,290 +5%
    2014$6,633 $378,420 +5.1%
    2013-- $359,960 +1.5%
    2012-- $354,700 -3%
    2011-- $365,590 +19.2%
    2010-- $306,650 +1030.7%
    2002-- $27,120

    Find assessor info on the county website

    Neighborhood: 77808

    Nearby schools

    GreatSchools rating
    Schools provided by the listing agent
    • Middle: ,
    • District: Bryan

    Source: BCSMLS. This data may not be complete. We recommend contacting the local school district to confirm school assignments for this home.

    Sell for more on Zillow
    Get a Zillow Showcase℠ listing at no additional cost and you could sell for .
    $877,800
    2% more
    +$17,556
    With Zillow Showcase(estimated)
    $895,356