Looking for a little room to breathe without giving up convenience? This 1.25 acre property offers a peaceful country feel while being just around the corner from H-E-B at Jones Crossing and an easy drive to Texas A&M. Fully fenced with a gated entrance, this lovely 3/2 home offers a flexible layout with plenty of possibilities. Downstairs you’ll find 2 bedrooms, a full bath, living room with vaulted ceilings & a large fireplace, kitchen, & dining/breakfast area. Upstairs is the spacious primary suite, along with a large loft area that would be perfect for a home office, game room, second living space, or hobby area. Just off the primary bedroom is a beautifully rebuilt front balcony, offering a great spot to relax & enjoy the peaceful setting. This spacious floor plan is ready for someone to bring their own style and vision. A two-car carport adds convenient covered parking, while the spacious heated & cooled shop provides excellent space for projects, storage, hobbies, or a home workspace. Major updates include an HVAC system replaced around March 2020 & roof in 2018. Outside, mature landscaping & plenty of rosebushes add charm to the front yard, while the tree filled back yard provides the space & privacy of country living in an area that has continued to grow & develop around it. With its convenient location, usable acreage, workshop, flexible living spaces, & proximity to Texas A&M, this property could be a wonderful blank canvas for someone ready to make it their own.
Active
$400,000
3832 Cedar Ridge Dr, College Station, TX 77845
3beds
1,800sqft
Single Family Residence
Built in 1985
1.25 Acres Lot
$385,800 Zestimate®
$222/sqft
$-- HOA
What's special
Large fireplaceBeautifully rebuilt front balconyLarge loft areaFlexible living spacesFlexible layoutMature landscapingSpacious primary suite
- 38 days
- 745
- 76
Zillow last checked:
Listing updated:
Listed by:
Farrah Spears TREC #0587887 979-229-0919,
NextHome Realty Solutions BCS
Source: BCSMLS,MLS#: 26011472 Originating MLS: Bryan College Station Regional AOR
Facts & features
Interior
Bedrooms & bathrooms
- Bedrooms: 3
- Bathrooms: 2
- Full bathrooms: 2
Rooms
- Room types: Breakfast Room/Nook, Bonus Room, Family Room
Heating
- Central, Electric
Cooling
- Central Air, Electric
Appliances
- Included: Dishwasher, Electric Range, Electric Water Heater
- Laundry: Washer Hookup
Features
- High Ceilings, Laminate Counters, Window Treatments, Breakfast Area, Ceiling Fan(s), Dry Bar
- Flooring: Carpet, Other
- Has fireplace: Yes
- Fireplace features: Wood Burning
Interior area
- Total structure area: 1,800
- Total interior livable area: 1,800 sqft
Video & virtual tour
Property
Parking
- Total spaces: 2
- Parking features: Detached Carport
- Garage spaces: 2
- Has carport: Yes
Accessibility
- Accessibility features: Hand Rails
Features
- Levels: Two
- Stories: 2
- Fencing: Chain Link,Full
Lot
- Size: 1.25 Acres
- Features: Trees Large Size, Trees
Details
- Parcel number: 49929
Construction
Type & style
- Home type: SingleFamily
- Property subtype: Single Family Residence
Materials
- Brick
- Foundation: Slab
- Roof: Composition
Condition
- Year built: 1985
Utilities & green energy
- Sewer: Public Sewer
- Utilities for property: Electricity Available, Sewer Available, Septic Available, Trash Collection
Community & HOA
Community
- Features: Garden Area, Storage Facilities
- Subdivision: The Woodlands
HOA
- Has HOA: No
Location
- Region: College Station
Financial & listing details
- Price per square foot: $222/sqft
- Tax assessed value: $433,691
- Date on market: 9/21/2026
- Cumulative days on market: 39 days
- Electric utility on property: Yes
Estimated market value
$385,800
$367,000 - $405,000
$2,303/mo
Price history
| Date | Event | Price |
|---|---|---|
| 9/21/2026 | Listed for sale | $400,000$222/sqft |
Source:  BCSMLS #26011472 Report a problem | ||
Public tax history
| Year | Property taxes | Tax assessment |
|---|---|---|
| 2026 | -- | $407,648 +10% |
| 2025 | $419 +29.4% | $370,589 +10% |
| 2024 | $324 +51.1% | $336,899 +10% |
| 2023 | $215 -76.7% | $306,272 +10% |
| 2022 | $922 -0.2% | $278,429 +10% |
| 2021 | $924 | $253,117 +10% |
| 2020 | -- | $230,106 +7.8% |
| 2019 | $922 +0.5% | $213,470 +12.3% |
| 2018 | $917 | $190,170 -1.2% |
| 2017 | $917 -12.3% | $192,400 +0.8% |
| 2016 | $1,045 | $190,960 +6.4% |
| 2015 | $1,045 | $179,450 +0.4% |
| 2014 | $1,045 | $178,810 -1.8% |
| 2013 | -- | $182,170 +1.6% |
| 2012 | -- | $179,220 +4% |
| 2011 | -- | $172,370 +0.6% |
| 2010 | -- | $171,310 -1.1% |
| 2009 | -- | $173,230 +7.6% |
| 2008 | -- | $160,920 +8.2% |
| 2007 | -- | $148,760 +26.4% |
| 2006 | $1,373 -0.2% | $117,680 |
| 2005 | $1,377 | $117,680 +10% |
| 2004 | -- | $106,980 |
| 2003 | -- | $106,980 |
| 2002 | -- | $106,980 +12.5% |
| 2001 | -- | $95,120 |
| 2000 | -- | $95,120 |
Find assessor info on the county website
Monthly payment
Est. payment
Payment breakdown
Explore the cost of this home by adjusting the details. Changes won't be saved.Climate risks
Neighborhood: 77845
Nearby schools
Schools provided by the listing agent
- Middle: ,
- District: College Station
Source: BCSMLS. This data may not be complete. We recommend contacting the local school district to confirm school assignments for this home.
- $288,1004 bd2 ba1.7k sqft3780 Cedar Ridge Dr, College Station, TX 77845Off Market

- $622,0004 bd4 ba3.6k sqft3840 Cedar Ridge Dr, College Station, TX 77845Off Market

- $--3 bd3 ba2k sqft3770 Cedar Ridge Dr, College Station, TX 77845Sold

- $456,900-- bd-- ba3.3k sqft3900 Cedar Ridge Dr, College Station, TX 77845Off Market
Similar homes
- $499,9004 bd4 ba1.9k sqft2009 Quail Run, College Station, TX 77845For Sale
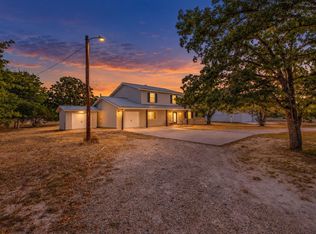 MLS ID #5562371, Jamie Prejean, Century 21 Integra. HAR
- $420,0003 bd2 ba1.8k sqft602 Aster Dr, College Station, TX 77845For Sale
 MLS ID #26008828, Michael Furman, RE/MAX PLATINUM. BCSMLS
- $399,0003 bd2 ba1.7k sqft6826 Bendwood, College Station, TX 77845For Sale
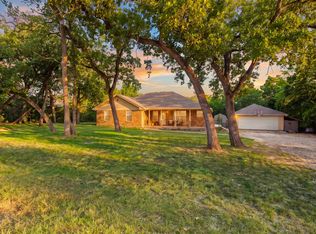 MLS ID #31862180, Tiffany Shannon, Martha Turner Sotheby's International Realty - College Station. HAR
- $355,0003 bd3 ba1.8k sqft328 Landsburg Ln, College Station, TX 77845For Sale
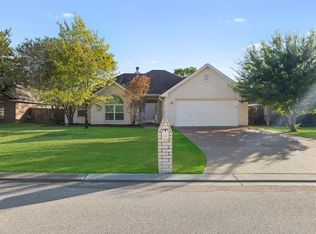 MLS ID #79191002, Kathryn Jesse, eXp Realty LLC. HAR
