Beautiful Corner-Lot Home with Oversized Garage & Exceptional Backyard!
This beautifully maintained 3-bedroom, 2-bath patio home offers 1,810 sq. ft. of thoughtfully designed living space with an open floor plan connecting the kitchen, dining, and living areas—perfect for everyday living and entertaining. The kitchen features oak cabinetry, ample storage, a new stovetop, and new flooring that continues into the living area. Recent updates include a roof approximately 5 years old, HVAC replaced in 2023, a newer water heater, front solar screens, and a new flowerbed sprinkler system. Enjoy an oversized garage and one of the largest fenced backyards on Wilshire Court, offering plenty of room for pets, gardening, entertaining, or relaxing outdoors.
Additional benefits include HOA-maintained lawn care, irrigation, and fencing. Conveniently located near the hospital and on the electrical grid for added peace of mind. Schedule your showing today!
For sale
$399,000
1320 Wilshire (pvt) Ct, College Station, TX 77845
3beds
1,810sqft
Single Family Residence
Built in 2001
3,850 Square Feet Lot
$389,500 Zestimate®
$220/sqft
$-- HOA
What's special
New stovetopOversized garageAmple storageKitchen features oak cabinetryThoughtfully designed living spaceExceptional backyard
- 5 days
- 236
- 17
Likely to sell faster than
Zillow last checked:
Listing updated:
Listed by:
Merrilee Prochaska TREC #0526012 979-229-5770,
Inhabit Real Estate Group
Source: HAR,MLS#: 68912807
Facts & features
Interior
Bedrooms & bathrooms
- Bedrooms: 3
- Bathrooms: 2
- Full bathrooms: 2
Rooms
- Room types: Family Room
Primary bedroom
- Level: First
- Area: 225
- Dimensions: 15x15
Bedroom
- Level: First
- Area: 169
- Dimensions: 13x13
Bedroom
- Level: First
- Area: 169
- Dimensions: 13x13
Heating
- Electric
Cooling
- Ceiling Fan(s), Electric
Appliances
- Included: Disposal, Microwave, Dishwasher
Features
- Flooring: Tile, Wood
- Windows: Solar Screens
- Number of fireplaces: 1
- Fireplace features: Gas Log
Interior area
- Total structure area: 1,810
- Total interior livable area: 1,810 sqft
Property
Parking
- Total spaces: 2
- Parking features: Attached
- Attached garage spaces: 2
Features
- Stories: 1
- Patio & porch: Covered
- Exterior features: Side Yard, Sprinkler System
- Fencing: Full
Lot
- Size: 3,850 Square Feet
- Features: Back Yard, Corner Lot, Cul-De-Sac, Patio Lot, 0 Up To 1/4 Acre
Details
- Parcel number: 98433
Construction
Type & style
- Home type: SingleFamily
- Architectural style: Traditional
- Property subtype: Single Family Residence
Materials
- Brick, Stone
- Foundation: Slab
- Roof: Composition
Condition
- New construction: No
- Year built: 2001
Utilities & green energy
- Sewer: Public Sewer
- Water: Public
Community & HOA
Community
- Subdivision: Woodcreek Ph 7
HOA
- Has HOA: Yes
Location
- Region: College Station
Financial & listing details
- Price per square foot: $220/sqft
- Tax assessed value: $494,794
- Annual tax amount: $9,297
- Date on market: 8/28/2026
- Road surface type: Asphalt
Estimated market value
$389,500
$370,000 - $409,000
$2,301/mo
Price history
| Date | Event | Price |
|---|---|---|
| 8/28/2026 | Listed for sale | $399,000+111.7%$220/sqft |
Source:  BCSMLS #26010719 Report a problem BCSMLS #26010719 Report a problem | ||
| 8/2/2016 | Sold | -- |
Source: Agent Provided Report a problem | ||
| 5/3/2013 | Sold | -- |
Source: BCSMLS #82573 Report a problem | ||
| 12/7/2012 | Listed for sale | $188,500+4.8%$104/sqft |
Source: CLICKpoint realty, LLC #80626 Report a problem | ||
| 11/27/2012 | Sold | -- |
Source: Agent Provided Report a problem | ||
| 7/7/2011 | Listing removed | $179,900$99/sqft |
Source: ERA Allstar Properties #66482 Report a problem | ||
| 3/12/2011 | Price change | $179,900-5.3%$99/sqft |
Source: ERA Allstar Properties #66482 Report a problem | ||
| 1/20/2011 | Listed for sale | $190,000$105/sqft |
Source: ERA Allstar Properties #66482 Report a problem | ||
Public tax history
| Year | Property taxes | Tax assessment |
|---|---|---|
| 2025 | $8,806 +13.7% | $487,554 +20% |
| 2024 | $7,743 +1.1% | $406,295 |
| 2023 | $7,659 -2.7% | $406,295 +10.1% |
| 2022 | $7,871 +18.3% | $369,176 +24.5% |
| 2021 | $6,654 | $296,630 +3.1% |
| 2020 | -- | $287,699 +1.9% |
| 2019 | $6,414 +5.7% | $282,400 +10.8% |
| 2018 | $6,068 | $254,890 |
| 2017 | $6,068 +84.2% | $254,890 +6.2% |
| 2016 | $3,295 | $240,120 +16.6% |
| 2015 | $3,295 | $205,860 +1.1% |
| 2014 | $3,295 | $203,540 +2.4% |
| 2011 | -- | $198,760 -1.7% |
| 2010 | -- | $202,220 +3.2% |
| 2009 | -- | $195,980 0% |
| 2008 | -- | $196,010 +6.3% |
| 2007 | -- | $184,360 +11.3% |
| 2006 | $4,271 -4.7% | $165,580 |
| 2005 | $4,481 | $165,580 -2.4% |
| 2004 | -- | $169,660 |
| 2003 | -- | $169,660 |
| 2002 | -- | $169,660 |
Find assessor info on the county website
Monthly payment
Est. payment
Payment breakdown
Explore the cost of this home by adjusting the details. Changes won't be saved.Climate risks
Neighborhood: 77845
Nearby schools
Schools provided by the listing agent
- Elementary: Southwood Valley Elementary School
- Middle: A & M Consolidated Middle School
- High: A & M Consolidated High School
Source: HAR. This data may not be complete. We recommend contacting the local school district to confirm school assignments for this home.
- $406,4003 bd2 ba2.1k sqft1318 Wilshire (pvt) Ct, College Station, TX 77845Off Market
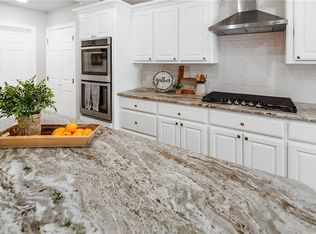
- $378,9003 bd2 ba1.8k sqft1316 Wilshire (pvt) Ct, College Station, TX 77845Off Market
- $372,8003 bd2 ba1.8k sqft1323 Wilshire (pvt) Ct, College Station, TX 77845Off Market
- $414,8004 bd3 ba2.4k sqft1404 Stonebridge Ct, College Station, TX 77845Off Market
Similar homes
- $420,0003 bd2 ba1.8k sqft602 Aster Dr, College Station, TX 77845For Sale
 MLS ID #26008828, Michael Furman, RE/MAX PLATINUM. BCSMLS
 - $315,0004 bd2 ba1.8k sqft208 Bernburg Ct, College Station, TX 77845For Sale
 MLS ID #26010234, Morgan Torres, Real Broker, LLC. BCSMLS
 - $385,0003 bd2 ba1.9k sqft2524 Warkworth Ln, College Station, TX 77845For Sale
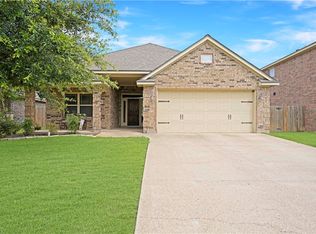 MLS ID #26006306, Golnaz Apgar, NextHome Realty Solutions BCS. BCSMLS
 - $422,0004 bd3 ba2.3k sqft2401 Newark Cir, College Station, TX 77845For Sale
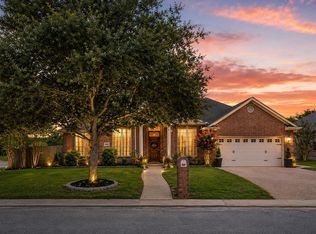 MLS ID #50214912, Michelle Taylor, NextHome Realty Solutions BCS. HAR
