Welcome to 3108 Archer Circle, a thoughtfully designed single-story home in Bryan’s established Austin’s Colony neighborhood. Built in 2016, this four-bedroom, two-bath home offers approximately 1,893 square feet with recently updated hard-surface flooring throughout the main living areas and select rooms freshly painted in a consistent neutral palette.
The inviting living room is enhanced by a dramatic tray ceiling with wood beams, extensive crown molding, arched openings, an Austin-stone fireplace with brick detailing and a wood mantel, plus built-in shelving and cabinetry.
The spacious kitchen features granite countertops, a center island, rich wood cabinetry, a gas cooktop, and built-in oven and microwave. One secondary bedroom includes a convenient built-in desk and shelving, offering excellent flexibility for work or study.
The generously sized primary suite features a double-tray ceiling and a beautifully appointed bath with dual sinks, individually framed mirrors, abundant cabinetry, a jetted soaking tub, and a separate tiled walk-in shower with a bench and decorative details.
Outside, enjoy a fenced backyard with no immediate rear neighbors. A full-brick exterior, attached two-car garage, and convenient access to city-maintained Austin’s Colony Park complete this appealing home.
For sale
Price cut: $9.9K (10/9)
$390,000
3108 Archer Cir, Bryan, TX 77808
4beds
1,893sqft
Single Family Residence
Built in 2016
8,494 Square Feet Lot
$382,500 Zestimate®
$206/sqft
$15/mo HOA
What's special
Full-brick exteriorAttached two-car garageRecently updated hard-surface flooringGranite countertopsArched openingsJetted soaking tubSpacious kitchen
- 36 days
- 294
- 40
Zillow last checked:
Listing updated:
Listed by:
Sandy Bolinger 0490888 817-808-8582,
Keller Williams Realty-FM 972-874-1905
Source: NTREIS,MLS#: 21374031
Facts & features
Interior
Bedrooms & bathrooms
- Bedrooms: 4
- Bathrooms: 2
- Full bathrooms: 2
Primary bedroom
- Level: First
- Dimensions: 1 x 1
Bedroom
- Features: Built-in Features, Ceiling Fan(s)
- Level: First
- Dimensions: 1 x 1
Bedroom
- Features: Ceiling Fan(s)
- Level: First
- Dimensions: 1 x 1
Bedroom
- Level: First
- Dimensions: 1 x 1
Bedroom
- Level: First
- Dimensions: 1 x 1
Primary bathroom
- Level: First
- Dimensions: 1 x 1
Other
- Level: First
- Dimensions: 1 x 1
Kitchen
- Features: Granite Counters, Kitchen Island, Walk-In Pantry
- Level: First
- Dimensions: 1 x 1
Laundry
- Level: First
- Dimensions: 1 x 1
Living room
- Features: Built-in Features, Fireplace
- Level: First
- Dimensions: 1 x 1
Heating
- Central, Natural Gas
Cooling
- Central Air, Electric
Appliances
- Included: Dishwasher, Electric Oven, Gas Cooktop, Disposal, Microwave
Features
- Eat-in Kitchen
- Has basement: No
- Number of fireplaces: 1
- Fireplace features: Family Room
Interior area
- Total interior livable area: 1,893 sqft
Video & virtual tour
Property
Parking
- Total spaces: 2
- Parking features: Garage, Garage Door Opener
- Attached garage spaces: 2
Features
- Levels: One
- Stories: 1
- Patio & porch: Covered
- Pool features: None
- Fencing: Back Yard
Lot
- Size: 8,494 Square Feet
- Dimensions: 125 x 68
- Features: Back Yard, Lawn, Subdivision, Sprinkler System
- Residential vegetation: Grassed
Details
- Parcel number: 374053
Construction
Type & style
- Home type: SingleFamily
- Architectural style: Traditional,Detached
- Property subtype: Single Family Residence
Materials
- Brick
- Foundation: Slab
Condition
- Resale
- Year built: 2016
Utilities & green energy
- Sewer: Public Sewer
- Water: Public
- Utilities for property: Cable Available, Sewer Available, Water Available
Community & HOA
Community
- Subdivision: Austins Colony Ph 16
HOA
- Has HOA: Yes
- Services included: Maintenance Grounds
- HOA fee: $180 annually
- HOA name: Bhhs Caliber
- HOA phone: 979-703-1819
Location
- Region: Bryan
Financial & listing details
- Price per square foot: $206/sqft
- Tax assessed value: $388,449
- Annual tax amount: $7,745
- Date on market: 9/14/2026
- Cumulative days on market: 37 days
- Listing terms: Cash,Conventional
Estimated market value
$382,500
$363,000 - $402,000
$2,589/mo
Price history
| Date | Event | Price |
|---|---|---|
| 10/9/2026 | Price change | $390,000-2.5%$206/sqft |
Source: NTREIS #21374031 Report a problem | ||
| 9/14/2026 | Listed for sale | $399,900+27%$211/sqft |
Source: NTREIS #21374031 Report a problem | ||
| 3/31/2021 | Sold | -- |
Source:  BCSMLS #20018354 Report a problem | ||
| 1/8/2021 | Price change | $314,999+1.6%$166/sqft |
Source: Brazos Valley Realty #20018354 Report a problem | ||
| 12/9/2020 | Listed for sale | $309,900$164/sqft |
Source: Brazos Valley Realty #20018354 Report a problem | ||
Public tax history
| Year | Property taxes | Tax assessment |
|---|---|---|
| 2026 | -- | $388,449 -0.2% |
| 2025 | $6,220 -3.1% | $389,083 +2.3% |
| 2024 | $6,423 -10.8% | $380,215 +4.7% |
| 2023 | $7,201 +2.4% | $363,167 +13.2% |
| 2022 | $7,033 +2.6% | $320,704 +9.9% |
| 2021 | $6,857 | $291,861 +11.6% |
| 2020 | -- | $261,599 -4.6% |
| 2019 | $6,578 +10.3% | $274,350 +5.1% |
| 2018 | $5,963 | $261,000 +7.4% |
| 2017 | $5,963 | $242,910 +659.1% |
| 2016 | -- | $32,000 +0.2% |
| 2015 | -- | $31,940 |
Find assessor info on the county website
Monthly payment
Est. payment
Payment breakdown
Explore the cost of this home by adjusting the details. Changes won't be saved.Climate risks
Neighborhood: Austin's Colony
Nearby schools
Schools provided by the listing agent
- Elementary: Mitchell
- Middle: Austin
- High: James Earl Rudder
- District: Bryan ISD
Source: NTREIS. This data may not be complete. We recommend contacting the local school district to confirm school assignments for this home.


Similar homes
- $339,9004 bd2 ba1.9k sqft3417 Calmar Ct, Bryan, TX 77808For Sale
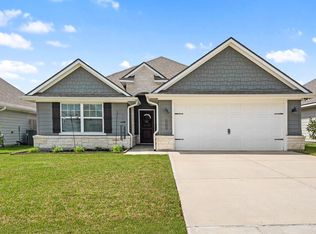 MLS ID #10284580, Kristi Fox-Satsky, Century 21 Integra Unlocked. HAR
- $474,9994 bd3 ba2.5k sqft2107 Williams Way, Bryan, TX 77808For Sale
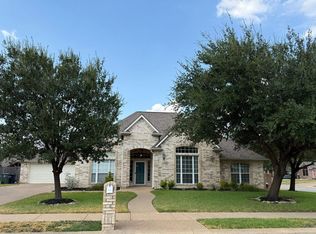 MLS ID #3255513, Jennifer Jennings, NextHome Realty Solutions BCS. HAR
- $339,9003 bd2 ba1.6k sqft3440 Utah Ct, Bryan, TX 77808For Sale
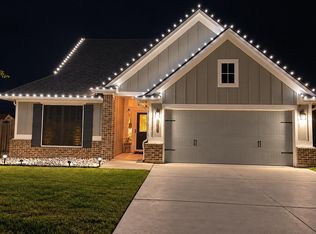 MLS ID #55225872, Kristi Fox-Satsky, Century 21 Integra Unlocked. HAR
- $419,9003 bd3 ba2k sqft2803 Captain Dr, Bryan, TX 77808New Construction
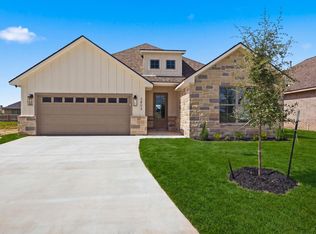 MLS ID #61584669, Kristi Fox-Satsky, Century 21 Integra Unlocked. HAR
