Motivated Seller!! Welcome to this beautifully maintained 3 bedroom, 2 bathroom home built in 2020, offering the perfect blend of modern finishes and rare land opportunity. Lovingly cared for by its original owner, this move-in-ready home sits on an expansive quarter-acre lot shaded by mature trees — with the added bonus of potential to build a second dwelling on the property (verified with local zoning) or add a large swimming pool! Step inside to find durable, low-maintenance vinyl plank flooring throughout — no carpet anywhere in the home! The kitchen is a true showstopper, featuring gleaming granite countertops, designer tile backsplash, and custom wood cabinetry that offers both style and ample storage. The spacious primary suite contains a walk in closet, views of the expansive backyard, and large vanity with a tub/shower in the bathroom. The additional 2 bedrooms offer flexibility for family, guests, or a home office. A 2-car garage adds everyday convenience and extra storage space. Ideally located with easy access to Highway 6 and Texas Avenue, this home puts shopping, dining, and commuting within easy reach — all while offering the space and privacy of a large lot with mature trees that's increasingly hard to find!
Active
Price cut: $6K (9/24)
$248,900
1807 Nuches Ln, Bryan, TX 77803
3beds
1,178sqft
Single Family Residence
Built in 2020
10,336 Square Feet Lot
$247,400 Zestimate®
$211/sqft
$-- HOA
What's special
Expansive quarter-acre lotDesigner tile backsplashShaded by mature treesSpacious primary suite
- 96 days
- 216
- 19
Zillow last checked:
Listing updated:
Listed by:
Cheyenne Geyer TREC #0738955 302-841-7030,
Aggieland Properties
Source: BCSMLS,MLS#: 26009153 Originating MLS: Bryan College Station Regional AOR
Originating MLS: Bryan College Station Regional AORFacts & features
Interior
Bedrooms & bathrooms
- Bedrooms: 3
- Bathrooms: 2
- Full bathrooms: 2
Heating
- Central, Electric
Cooling
- Central Air, Ceiling Fan(s), Electric
Appliances
- Included: Built-In Electric Oven, Dishwasher, Electric Range, Disposal, Microwave, Water Heater
- Laundry: Washer Hookup
Features
- Granite Counters, Window Treatments, Ceiling Fan(s), Dry Bar, Kitchen Exhaust Fan, Programmable Thermostat
- Flooring: Vinyl
- Has fireplace: No
Interior area
- Total structure area: 1,178
- Total interior livable area: 1,178 sqft
Video & virtual tour
Property
Parking
- Total spaces: 2
- Parking features: Attached, Garage
- Attached garage spaces: 2
Accessibility
- Accessibility features: None
Features
- Levels: One
- Stories: 1
- Patio & porch: Covered
- Fencing: None
Lot
- Size: 10,336 Square Feet
- Features: Trees Large Size
Details
- Parcel number: 104923
Construction
Type & style
- Home type: SingleFamily
- Architectural style: Traditional
- Property subtype: Single Family Residence
Materials
- HardiPlank Type
- Foundation: Slab
- Roof: Composition
Condition
- Year built: 2020
Utilities & green energy
- Sewer: Public Sewer
- Water: Public
- Utilities for property: Electricity Available, High Speed Internet Available, Sewer Available, Water Available
Green energy
- Energy efficient items: Thermostat
Community & HOA
Community
- Security: Smoke Detector(s)
- Subdivision: Nancy Whitlock
HOA
- Has HOA: No
Location
- Region: Bryan
Financial & listing details
- Price per square foot: $211/sqft
- Tax assessed value: $230,696
- Annual tax amount: $4,592
- Date on market: 7/16/2026
- Cumulative days on market: 96 days
- Electric utility on property: Yes
Estimated market value
$247,400
$235,000 - $260,000
$1,727/mo
Price history
| Date | Event | Price |
|---|---|---|
| 9/24/2026 | Price change | $248,900-2.4%$211/sqft |
Source:  BCSMLS #26009153 Report a problem BCSMLS #26009153 Report a problem | ||
| 8/12/2026 | Price change | $254,900-1.9%$216/sqft |
Source: BCSMLS #26009153 Report a problem | ||
| 7/16/2026 | Listed for sale | $259,900-3.7%$221/sqft |
Source: BCSMLS #26009153 Report a problem | ||
| 7/1/2026 | Listing removed | $269,997$229/sqft |
Source:  HAR #72949499 Report a problem HAR #72949499 Report a problem | ||
| 6/10/2026 | Price change | $269,997+0%$229/sqft |
Source: HAR #72949499 Report a problem | ||
| 3/4/2026 | Price change | $269,995-1.5%$229/sqft |
Source: HAR #72949499 Report a problem | ||
| 2/3/2026 | Listed for sale | $273,995$233/sqft |
Source: HAR #72949499 Report a problem | ||
Public tax history
| Year | Property taxes | Tax assessment |
|---|---|---|
| 2025 | $4,592 -0.9% | $230,696 -0.9% |
| 2024 | $4,636 +2.8% | $232,894 +2.4% |
| 2023 | $4,512 -2.4% | $227,527 +7.9% |
| 2022 | $4,624 +143.6% | $210,871 +160.9% |
| 2021 | $1,899 | $80,821 +169.6% |
| 2020 | -- | $29,977 0% |
| 2019 | $719 +27.6% | $29,980 +30.6% |
| 2018 | $563 | $22,950 |
| 2017 | $563 +69% | $22,950 -21.5% |
| 2016 | $333 | $29,220 +104.2% |
| 2015 | $333 | $14,310 -51.6% |
| 2009 | -- | $29,590 -6% |
| 2008 | -- | $31,490 +8.3% |
| 2007 | -- | $29,090 +9.6% |
| 2006 | $765 +3.7% | $26,550 |
| 2005 | $738 | $26,550 |
| 2004 | -- | $26,550 |
| 2003 | -- | $26,550 +36.3% |
| 2002 | -- | $19,480 |
| 2001 | -- | $19,480 |
| 2000 | -- | $19,480 |
Find assessor info on the county website
Monthly payment
Est. payment
Payment breakdown
Explore the cost of this home by adjusting the details. Changes won't be saved.Climate risks
Neighborhood: 77803
Nearby schools
Schools provided by the listing agent
- Middle: ,
- District: Bryan
Source: BCSMLS. This data may not be complete. We recommend contacting the local school district to confirm school assignments for this home.
Similar homes
- $259,0003 bd2 ba1.3k sqft2145 Heritage Meadow Ln, Bryan, TX 77803For Sale
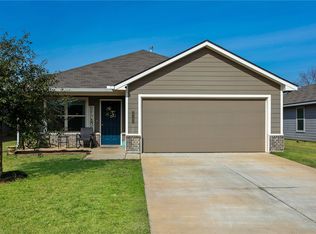 MLS ID #26001427, Kinda Flagg, NextHome Simplicity Realty. BCSMLS
 - $254,0004 bd2 ba1.4k sqft3003 Kim St, Bryan, TX 77803For Sale
 MLS ID #26012135, Vladimir Jirinec, J Residential. BCSMLS
 - $257,9003 bd2 ba1.2k sqft2431 Contreras Ln, Bryan, TX 77803New Construction
 BCSMLS
 - $239,0003 bd2 ba1k sqft2855 Messenger Way, Bryan, TX 77803For Sale
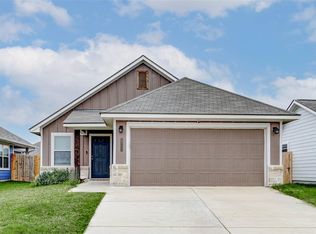 MLS ID #5090704, Quaylon Newton, Central Metro Realty. HAR
