Siena Home + $5,000 Closing Concession!
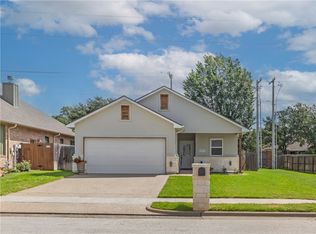
Move-in-ready 3 bed/2 bath home featuring $5,000 offered in seller concessions at closing, use it toward a rate buy-down or your closing costs! Enjoy peace of mind with big-ticket items already done: 2022 roof, 2024 water heater, and 2024 dishwasher.
The open-concept layout features fresh interior paint, vinyl plank flooring in the living areas, wood blinds, and granite countertops in the kitchen and baths. The kitchen offers wood cabinetry, a gas range, and a Delta touch faucet, with a dining area just off the kitchen. A built-in desk nook down the hall is great for homework, paying bills, or working from home. Out back, enjoy an extended patio, a large fenced yard with a mature shade tree, a Texas native garden, and a sprinkler system.
Extras include attic flooring for storage, ceiling fans in all bedrooms, a 2-car garage, and low HOA dues ($500/yr). Siena offers a community pool, playground, walking trail, and pond. Quiet street with no through traffic and easy access to Highway 6. Zoned to Mitchell Elementary (buyer to verify).
Active
Price cut: $10.9K (10/2)
$279,000
1066 Venice Dr, Bryan, TX 77808
3beds
1,353sqft
Single Family Residence
Built in 2014
5,915 Square Feet Lot
$276,600 Zestimate®
$206/sqft
$42/mo HOA
What's special
Texas native gardenFresh interior paintExtended patioWood blindsAttic flooring for storageGas rangeSprinkler system
- 72 days
- 201
- 16
Zillow last checked:
Listing updated:
Listed by:
Hillary Kornegay TREC #0744534 936-546-8402,
Keller Williams Realty Brazos Valley office
Source: BCSMLS,MLS#: 26010565 Originating MLS: Bryan College Station Regional AOR
Facts & features
Interior
Bedrooms & bathrooms
- Bedrooms: 3
- Bathrooms: 2
- Full bathrooms: 2
Heating
- Central, Gas
Cooling
- Central Air, Ceiling Fan(s), Electric
Appliances
- Included: Dishwasher, Gas Water Heater, Water Heater
- Laundry: Washer Hookup
Features
- Granite Counters, High Ceilings, Window Treatments, Breakfast Area, Ceiling Fan(s), Programmable Thermostat
- Flooring: Carpet, Laminate, Tile
- Windows: Low-Emissivity Windows
- Has fireplace: No
Interior area
- Total structure area: 1,353
- Total interior livable area: 1,353 sqft
Property
Parking
- Total spaces: 2
- Parking features: Attached, Garage, Garage Door Opener
- Attached garage spaces: 2
Accessibility
- Accessibility features: None
Features
- Levels: One
- Stories: 1
- Patio & porch: Covered
- Exterior features: Irrigation Sprinklers
- Pool features: Community
- Fencing: Wood
Lot
- Size: 5,915 Square Feet
- Features: Trees
Details
- Parcel number: 367739
Construction
Type & style
- Home type: SingleFamily
- Architectural style: Traditional
- Property subtype: Single Family Residence
Materials
- HardiPlank Type, Stone
- Foundation: Slab
- Roof: Composition
Condition
- Year built: 2014
Utilities & green energy
- Sewer: Public Sewer
- Water: Public
- Utilities for property: Electricity Available, Natural Gas Available, Sewer Available, Water Available
Green energy
- Energy efficient items: HVAC, Thermostat, Windows
Community & HOA
Community
- Subdivision: Siena
HOA
- Has HOA: Yes
- Amenities included: Maintenance Grounds, Pool
- Services included: Common Area Maintenance, Pool(s)
- HOA fee: $500 annually
Location
- Region: Bryan
Financial & listing details
- Price per square foot: $206/sqft
- Tax assessed value: $263,000
- Date on market: 8/31/2026
- Cumulative days on market: 74 days
- Listing terms: Cash,Conventional,FHA,VA Loan
- Electric utility on property: Yes
Estimated market value
$276,600
$263,000 - $290,000
$2,033/mo
Price history
| Date | Event | Price |
|---|---|---|
| 10/2/2026 | Price change | $279,000-3.8%$206/sqft |
Source:  BCSMLS #26010565 Report a problem | ||
| 8/31/2026 | Listed for sale | $289,900+1.7%$214/sqft |
Source: BCSMLS #26010565 Report a problem | ||
| 8/14/2026 | Listing removed | $285,000$211/sqft |
Source: BCSMLS #26010190 Report a problem | ||
| 8/13/2026 | Listed for sale | $285,000$211/sqft |
Source: BCSMLS #26010190 Report a problem | ||
| 12/22/2014 | Sold | -- |
Source: BCSMLS #93369 Report a problem | ||
Public tax history
| Year | Property taxes | Tax assessment |
|---|---|---|
| 2026 | -- | $263,000 -2.3% |
| 2025 | $3,925 -5% | $269,165 +5.5% |
| 2024 | $4,130 +13% | $255,049 +9.8% |
| 2023 | $3,655 -17% | $232,195 +4.8% |
| 2022 | $4,402 -0.5% | $221,528 +10% |
| 2021 | $4,425 | $201,389 +5.2% |
| 2020 | -- | $191,345 -0.1% |
| 2019 | $4,277 +9.2% | $191,630 +3.9% |
| 2018 | $3,917 | $184,430 +6.5% |
| 2017 | $3,917 +365.4% | $173,210 +1.1% |
| 2016 | $842 | $171,400 +4.5% |
| 2015 | $842 | $163,980 |
Find assessor info on the county website
Monthly payment
Est. payment
Payment breakdown
Explore the cost of this home by adjusting the details. Changes won't be saved.Climate risks
Neighborhood: 77808
Nearby schools
Schools provided by the listing agent
- Middle: ,
- District: Bryan
Source: BCSMLS. This data may not be complete. We recommend contacting the local school district to confirm school assignments for this home.


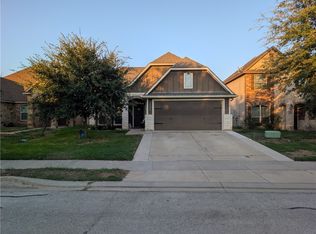

Similar homes
- $273,0003 bd2 ba1.5k sqft2700 Watchman Ct, Bryan, TX 77803For Sale
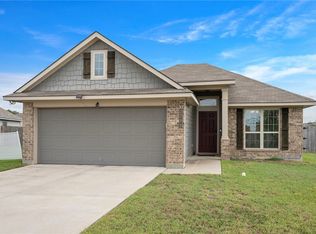 MLS ID #26012452, Johnna Ewers, TowerPoint Realty. BCSMLS
- $--4 bd3 ba1.8k sqft2009 Chief St, Bryan, TX 77807Auction
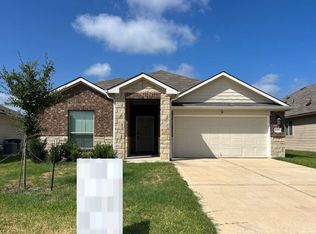 Auction.com 2
- $259,0003 bd2 ba1.3k sqft2145 Heritage Meadow Ln, Bryan, TX 77803For Sale
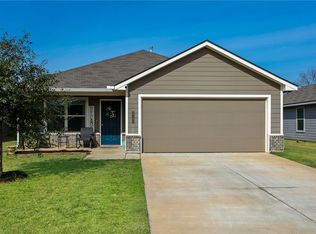 MLS ID #26001427, Kinda Flagg, NextHome Simplicity Realty. BCSMLS
- $273,4003 bd2 ba1.3k sqft3098 Peterson Way, Bryan, TX 77802For Sale
 MLS ID #26007162, Jason Bienski, BHHS Caliber Realty. BCSMLS
