Charming single-story home located in the established Briarcrest Northwest Phase 1, an age-restricted 55+ community, offering a functional layout and comfortable, low-maintenance living. This 3-bedroom, 2-bath property features approximately 1,570 square feet of heated and cooled living area, thoughtfully designed for both everyday living and easy entertaining.The sq
footage does not include the two extra rooms outside of the Living area.
Built in 1999, the home sits on a manageable 0.11-acre lot, ideal for those seeking minimal upkeep while still enjoying outdoor space. Inside, you'll find a well-balanced floor plan with defined living areas, providing flexibility for a variety of needs. The bedrooms are nicely sized, with a private primary suite that offers both comfort and convenience. The one-story design enhances accessibility and seamless flow throughout the home.
Situated in Brazos County, this property offers convenient access to shopping, dining, medical facilities, and major roadways, making daily errands and commuting simple. The 55+ community setting provides a quieter environment tailored to an active adult lifestyle.
Priced at $299,000, this home presents a strong opportunity to own in a well-established, age-restricted neighborhood with consistent demand. Whether you’re downsizing or looking for a comfortable next chapter, this property delivers both value and potential. Schedule your showing today!
Active
$299,000
2619 Trophy Dr, Bryan, TX 77802
3beds
1,570sqft
Single Family Residence
Built in 1999
5,000 Square Feet Lot
$292,300 Zestimate®
$190/sqft
$4/mo HOA
What's special
- 195 days
- 108
- 16
Zillow last checked:
Listing updated:
Listed by:
Linda Praytor TREC #0310815 979-229-6000,
Town & Country Realty
Source: BCSMLS,MLS#: 26002670 Originating MLS: Bryan College Station Regional AOR
Originating MLS: Bryan College Station Regional AORFacts & features
Interior
Bedrooms & bathrooms
- Bedrooms: 3
- Bathrooms: 2
- Full bathrooms: 2
Rooms
- Room types: Dining Room, Family Room, Study
Exercise room
- Description: Built-In Dishwasher,Study,Built-In Oven Gas,Sunroom,Dryer Connection,Garage,Garbage Disposal,Gas Range,Granite Vanity Tops,Microwave Oven,Refrigerator,Vent Fan,Washer Connection
- Level: Main
Heating
- Central, Gas
Cooling
- Central Air, Ceiling Fan(s), Electric, Gas
Appliances
- Included: Built-In Gas Oven, Dishwasher, Disposal, Gas Range, Refrigerator, Water Heater, Dryer, GasWater Heater, Washer
Features
- Granite Counters, Stainless Steel Counters, Window Treatments, Breakfast Area, Ceiling Fan(s), Kitchen Exhaust Fan
- Flooring: Vinyl
- Has fireplace: No
Interior area
- Total structure area: 1,570
- Total interior livable area: 1,570 sqft
Property
Parking
- Total spaces: 2
- Parking features: Attached, Garage, Garage Door Opener
- Attached garage spaces: 2
Accessibility
- Accessibility features: None
Features
- Levels: One
- Stories: 1
- Patio & porch: Screened
- Exterior features: Sprinkler/Irrigation
- Fencing: Privacy,Wood
Lot
- Size: 5,000 Square Feet
Details
- Parcel number: 100815
Construction
Type & style
- Home type: SingleFamily
- Architectural style: Traditional
- Property subtype: Single Family Residence
Materials
- Brick, Frame
- Foundation: Slab
- Roof: Composition
Condition
- Under Construction
- New construction: Yes
- Year built: 1999
Utilities & green energy
- Sewer: Public Sewer
- Water: Public
- Utilities for property: Cable Available, Electricity Available, Sewer Available, Trash Collection, Water Available
Green energy
- Energy generation: Wind
Community & HOA
Community
- Senior community: Yes
- Subdivision: 717 Subdivision
HOA
- Has HOA: Yes
- Amenities included: Management, Trash
- Services included: Sprinkler, Trash, Association Management
- HOA fee: $50 annually
Location
- Region: Bryan
Financial & listing details
- Price per square foot: $190/sqft
- Tax assessed value: $255,697
- Annual tax amount: $5,090
- Date on market: 4/2/2026
- Cumulative days on market: 488 days
- Electric utility on property: Yes
Estimated market value
$292,300
$278,000 - $307,000
$1,850/mo
Price history
| Date | Event | Price |
|---|---|---|
| 9/15/2026 | Listed for rent | $2,200$1/sqft |
Source: BCSMLS #26011314 Report a problem | ||
| 4/2/2026 | Listed for sale | $299,000$190/sqft |
Source:  BCSMLS #26002670 Report a problem BCSMLS #26002670 Report a problem | ||
| 3/1/2026 | Listing removed | $299,000$190/sqft |
Source: BCSMLS #25002268 Report a problem | ||
| 12/6/2025 | Price change | $299,000-0.3%$190/sqft |
Source: BCSMLS #25002268 Report a problem | ||
| 9/29/2025 | Listed for sale | $299,900+0.3%$191/sqft |
Source: BCSMLS #25010277 Report a problem | ||
| 9/27/2025 | Listing removed | $299,000$190/sqft |
Source: BCSMLS #25002268 Report a problem | ||
| 6/16/2025 | Price change | $299,000-3.5%$190/sqft |
Source: BCSMLS #25002268 Report a problem | ||
| 2/26/2025 | Listed for sale | $310,000+29.2%$197/sqft |
Source: BCSMLS #25002268 Report a problem | ||
| 7/15/2024 | Sold | -- |
Source: BCSMLS #477001_24011430 Report a problem | ||
| 7/11/2024 | Pending sale | $240,000$153/sqft |
Source: BCSMLS #24011430 Report a problem | ||
| 7/8/2024 | Listed for sale | $240,000+57%$153/sqft |
Source: BCSMLS #24011430 Report a problem | ||
| 5/7/2011 | Listing removed | $152,900$97/sqft |
Source: RE/MAX BRYAN COLLEGE STATION #67133 Report a problem | ||
| 4/24/2011 | Price change | $152,900-4.4%$97/sqft |
Source: RE/MAX BRYAN COLLEGE STATION #67133 Report a problem | ||
| 3/13/2011 | Price change | $159,900-1.8%$102/sqft |
Source: RE/MAX BRYAN COLLEGE STATION #67133 Report a problem | ||
| 2/19/2011 | Listed for sale | $162,900$104/sqft |
Source: RE/MAX BRYAN COLLEGE STATION #67133 Report a problem | ||
Public tax history
| Year | Property taxes | Tax assessment |
|---|---|---|
| 2025 | $5,090 +252.8% | $255,697 +8.1% |
| 2024 | $1,443 | $236,465 +8.6% |
| 2023 | $1,443 -47.4% | $217,790 +10% |
| 2022 | $2,743 | $197,991 +10% |
| 2021 | $2,743 | $179,992 -0.5% |
| 2020 | -- | $180,874 -0.7% |
| 2019 | $2,743 -29.6% | $182,110 +0.4% |
| 2018 | $3,897 | $181,430 +8.3% |
| 2017 | $3,897 +7.2% | $167,490 +5.9% |
| 2016 | $3,634 | $158,090 +2.5% |
| 2015 | $3,634 | $154,270 +2.1% |
| 2014 | $3,634 | $151,100 +7% |
| 2011 | -- | $141,220 -1.8% |
| 2010 | -- | $143,770 +1% |
| 2009 | -- | $142,370 |
| 2008 | -- | $142,370 -1.2% |
| 2007 | -- | $144,070 +11.7% |
| 2006 | $1,989 -0.2% | $128,970 |
| 2005 | $1,993 | $128,970 |
| 2004 | -- | $128,970 +12.6% |
| 2003 | -- | $114,530 |
| 2002 | -- | $114,530 +8.6% |
| 2001 | -- | $105,450 +369.3% |
| 2000 | -- | $22,470 |
Find assessor info on the county website
Monthly payment
Est. payment
Payment breakdown
Explore the cost of this home by adjusting the details. Changes won't be saved.Climate risks
Neighborhood: Briarcrest
Nearby schools
Schools provided by the listing agent
- Middle: ,
- District: Bryan
Source: BCSMLS. This data may not be complete. We recommend contacting the local school district to confirm school assignments for this home.

Similar homes
- $320,0003 bd2 ba1.3k sqft1404 Esther Blvd, Bryan, TX 77802For Sale
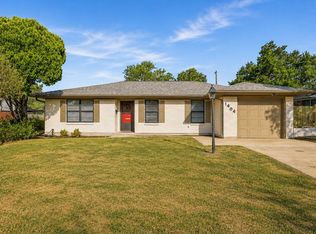 MLS ID #45108173, Monica Van Nest, Coldwell Banker Apex, REALTORS LLC. HAR
 - $249,0004 bd2 ba1.6k sqft3235 Red Robin Loop, Bryan, TX 77802For Sale
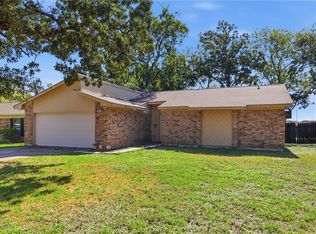 MLS ID #26011988, Edward Allison, Engel & Voelkers B/CS. BCSMLS
 - $279,0003 bd2 ba1.5k sqft2403 Briar Oaks Dr, Bryan, TX 77802For Sale
 MLS ID #26001701, Allison Bauerschlag, Walsh &Mangan Premier RE Group. BCSMLS
 - $239,0003 bd3 ba1.4k sqft2600 Symphony Park Dr, Bryan, TX 77802For Sale
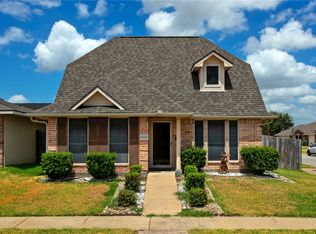 MLS ID #26004638, Sherry Perry, Clickpoint Realty, LLC. BCSMLS
