Experience refined elegance and modern comfort in this stunning 3-bedroom, 3-bathroom townhome in Summit Crossing. Thoughtfully designed with sophisticated details, this residence features a private covered patio and an open-concept living area with raised ceilings, abundant natural light, a designer shiplap wall, and inviting living and dining spaces. The well-appointed kitchen offers stainless steel appliances, quartz countertops, a spacious island, and a pantry with ample storage. The primary suite provides a private retreat with double vanities and a large walk-in shower. A beautifully designed laundry room adds built-in storage and extra counter space, blending function with style. The home also includes a second bedroom and bathroom downstairs, plus an additional bedroom and bathroom upstairs. With endless possibilities and designer finishes throughout, this townhome is ready to impress—come see it and fall in love.
Active
$348,000
1754 Dakota Ln, College Station, TX 77845
3beds
1,643sqft
Townhouse
Built in 2021
3,510 Square Feet Lot
$341,600 Zestimate®
$212/sqft
$100/mo HOA
What's special
Abundant natural lightStainless steel appliancesBuilt-in storageQuartz countertopsLarge walk-in showerSpacious islandRaised ceilings
- 30 days |
- 146 |
- 5 |
Zillow last checked:
Listing updated:
Listed by:
Judy Sweat TREC #0567462 979-224-4040,
Inhabit Real Estate Group
Source: BCSMLS,MLS#: 26009292 Originating MLS: Bryan College Station Regional AOR
Originating MLS: Bryan College Station Regional AORFacts & features
Interior
Bedrooms & bathrooms
- Bedrooms: 3
- Bathrooms: 3
- Full bathrooms: 3
Rooms
- Room types: Dining Room, Family Room
Primary bedroom
- Features: Primary Suite
Heating
- Central, Electric
Cooling
- Central Air, Electric
Appliances
- Included: Dishwasher, Electric Range, Electric Water Heater, Disposal, Microwave, Refrigerator, Water Heater, Dryer, Washer
Features
- High Ceilings, Skylights, Window Treatments, Ceiling Fan(s), Dry Bar, Kitchen Exhaust Fan, Kitchen Island, Programmable Thermostat
- Flooring: Carpet, Tile, Vinyl
- Windows: Skylight(s), Thermal Windows
- Has fireplace: No
Interior area
- Total structure area: 1,643
- Total interior livable area: 1,643 sqft
Video & virtual tour
Property
Parking
- Total spaces: 2
- Parking features: Attached, Garage, Garage Faces Rear, Rear/Side/Off Street, Garage Door Opener
- Attached garage spaces: 2
Accessibility
- Accessibility features: None
Features
- Levels: Two
- Stories: 2
- Patio & porch: Covered
- Exterior features: Sprinkler/Irrigation
- Pool features: Community
- Fencing: Metal
Lot
- Size: 3,510 Square Feet
Details
- Parcel number: 412987
Construction
Type & style
- Home type: Townhouse
- Architectural style: Traditional
- Property subtype: Townhouse
Materials
- Stone
- Foundation: Slab
- Roof: Composition,Shingle
Condition
- Year built: 2021
Utilities & green energy
- Sewer: Public Sewer
- Water: Public
- Utilities for property: Electricity Available, High Speed Internet Available, Sewer Available, Trash Collection, Underground Utilities, Water Available
Green energy
- Energy efficient items: Radiant Attic Barrier, HVAC, Insulation, Lighting, Thermostat, Windows
- Indoor air quality: Ventilation
Community & HOA
Community
- Features: Patio, Pool
- Security: Smoke Detector(s)
- Subdivision: Summit Crossing
HOA
- Has HOA: Yes
- Amenities included: Maintenance Grounds, Management, Pool, Maintenance Front Yard
- Services included: Common Area Maintenance, Pool(s), Sprinkler, Association Management, Maintenance Grounds, Reserve Fund
- HOA fee: $100 monthly
Location
- Region: College Station
Financial & listing details
- Price per square foot: $212/sqft
- Tax assessed value: $347,500
- Annual tax amount: $6,528
- Date on market: 7/18/2026
- Cumulative days on market: 29 days
- Electric utility on property: Yes
Estimated market value
$341,600
$325,000 - $359,000
$2,168/mo
Price history
| Date | Event | Price |
|---|---|---|
| 7/18/2026 | Listed for sale | $348,000+18%$212/sqft |
Source:  BCSMLS #26009292 Report a problem BCSMLS #26009292 Report a problem | ||
| 12/10/2021 | Sold | -- |
Source: BCSMLS #21012563 Report a problem | ||
| 9/1/2021 | Listed for sale | $294,900$179/sqft |
Source: BCSMLS #21012563 Report a problem | ||
Public tax history
| Year | Property taxes | Tax assessment |
|---|---|---|
| 2025 | $6,528 +0.4% | $347,500 +0.5% |
| 2024 | $6,501 -1.5% | $345,832 -1.9% |
| 2023 | $6,601 +8.5% | $352,639 +21.4% |
| 2022 | $6,083 +1064.7% | $290,531 +1154.5% |
| 2021 | $522 | $23,159 -0.9% |
| 2020 | -- | $23,381 -41.5% |
| 2019 | $921 | $40,000 +14.3% |
| 2018 | -- | $35,000 |
Find assessor info on the county website
Monthly payment
Est. payment
Payment breakdown
Explore the cost of this home by adjusting the details. Changes won't be saved.Climate risks
Neighborhood: 77845
Nearby schools
GreatSchools rating
- 6/10Alton Bowen Elementary SchoolGrades: PK-4Distance: 1.2 mi
- 4/10Stephen F Austin Middle SchoolGrades: 7-8Distance: 5 mi
- 4/10Travis B Bryan High SchoolGrades: 9-12Distance: 3 mi
Schools provided by the listing agent
- Middle: ,
- District: Bryan
Source: BCSMLS. This data may not be complete. We recommend contacting the local school district to confirm school assignments for this home.
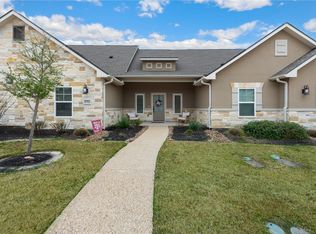
- $--3 bd3 ba1.6k sqft1752 Dakota Ln, College Station, TX 77845Sold
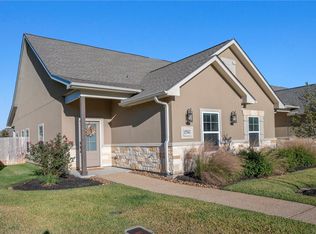
- $--3 bd2 ba1.6k sqft1756 Dakota Ln, College Station, TX 77845Sold
- $332,3003 bd2 ba1.6k sqft1750 Dakota Ln, College Station, TX 77845Off Market
- $327,5003 bd3 ba1.5k sqft1758 Dakota Ln, College Station, TX 77845Off Market
- $325,2003 bd3 ba1.4k sqft1748 Dakota Ln, College Station, TX 77845Off Market
- $341,6003 bd3 ba1.5k sqft1760 Dakota Ln, College Station, TX 77845Off Market
- $341,6003 bd3 ba1.5k sqft1746 Dakota Ln, College Station, TX 77845Off Market
- $--3 bd3 ba1.5k sqft1762 Dakota Ln #ID1328094P, College Station, TX 77845Off Market
A local agent can set up tours, give advice and negotiate with sellers.
Similar homes
- $310,0003 bd2 ba1.4k sqft3802 Estes Park, College Station, TX 77845For Sale
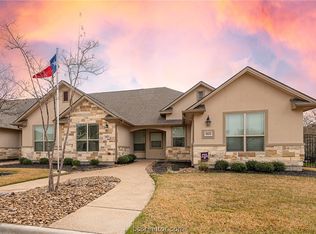 MLS ID #26010240, Brian Simpson, Inhabit Real Estate Group. BCSMLS
 - $334,9003 bd3 ba1.6k sqft1485 Buena Vis, College Station, TX 77845For Sale
 MLS ID #26009308, Jeffrey Leatherwood, Aggieland Properties. BCSMLS
 - $324,5003 bd3 ba1.4k sqft3821 Estes Park, College Station, TX 77845For Sale
 MLS ID #29175644, Jonathan Poe, Sherlock-REALTORS. HAR
 - $325,0003 bd3 ba1.4k sqft1486 Buena Vis, College Station, TX 77845For Sale
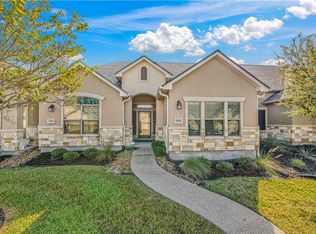 MLS ID #26002323, Annette Browne, Greenprint Real Estate Group. BCSMLS
 - $299,0003 bd3 ba1.3k sqft3801 Harvey Rd, College Station, TX 77845Active
 MLS ID #6316370, Steve Koleno, Beycome Brokerage Realty LLC. Unlock MLS
 - $289,9993 bd3 ba1.2k sqft3824 Blackhawk Ln, College Station, TX 77845For SaleMLS ID #26004930, Jamie Lynn Johnson, Aggieland Properties. BCSMLS
- $291,1003 bd2 ba1.3k sqft3802 Blackhawk Ln, College Station, TX 77845Off Market
- $292,9003 bd4 ba1.6k sqft1440 Crescent Ridge Dr, College Station, TX 77845For SaleMLS ID #26005967, Kendra Hudson, Hudson Team, The. BCSMLS
- $269,5002 bd3 ba1.3k sqft3815 Harvey Rd, College Station, TX 77845For SaleMLS ID #26002737, Ashley Schlinke, Keller Williams Realty Brazos Valley office. BCSMLS
- $380,0004 bd5 ba1.8k sqft1427 Ailin Dr, College Station, TX 77845For SaleMLS ID #26002913, Melissa Kubeczka, Coldwell Banker Apex, REALTORS. BCSMLS
- $259,9503 bd2 ba1.4k sqft3503 Myth (pvt) Ln, College Station, TX 77845For SaleMLS ID #12542913, Jennifer Jennings, NextHome Realty Solutions BCS. HAR
- $310,0003 bd2 ba1.5k sqft1710 Lonetree Dr, College Station, TX 77845For SaleMLS ID #26004784, Linda Praytor, Town & Country Realty. BCSMLS
- $274,9003 bd3 ba1.4k sqft1612 Culture (pvt) Ln, College Station, TX 77845For SaleMLS ID #75410602, Angella Muschalek, Gold Luxe Realty. HAR
- $326,9004 bd2 ba1.8k sqft4725 Holm Oak Rd, Bryan, TX 77845New ConstructionBCSMLS
- from $338,9004 bd3 ba2k sqftThe 2082 Plan, Yaupon Trails, Bryan, TX 77845New ConstructionStylecraft Homes
- $389,5004 bd3 ba1.8k sqft5161 Maroon Ct, Bryan, TX 77807For SaleMLS ID #26010290, Brian Simpson, Inhabit Real Estate Group. BCSMLS
- $325,0003 bd2 ba1.8k sqft1413 Buena Vista Ave, Garland, TX 75043For SaleMLS ID #21316704, Jeremy Boss. NTREIS
- from $340,9003 bd2 ba1.6k sqftThe 1613 Plan, The Executive Collection at Yaupon Trails, College Station, TX 77845New ConstructionStylecraft Homes
- $359,9004 bd2 ba1.7k sqft4807 Underbrush Xing, College Station, TX 77845New ConstructionBCSMLS
- $301,0003 bd2 ba1.5k sqft10639 Natural Pond Rd, College Station, TX 77845For SaleMLS ID #26005851, Cali Whitmire, JLA Realty. BCSMLS
