Nestled among towering native oaks and foliage, this 3-bedroom, 2-bathroom home is unveiled as you follow the driveway to your secluded retreat. The open concept living area, kitchen, and dining room are seamlessly connected by crown molding and exquisite wood look tile flooring, creating a warm and inviting atmosphere. The living room overlooks the beautifully wooded and natural back of the property and a wood-burning fireplace with mantle anchors the space, setting the tone for cozy evenings. The wrap-around kitchen features granite countertops, stainless steel appliances, and an inviting eating bar overlooking the dining room and living room. Positioned for optimal views, the dining room also overlooks the beauty of the wooded back lot through ample windows that usher in abundant natural light. The spacious primary suite, with raised ceilings, is a sanctuary with bathroom featuring double sinks, a soaking tub, a separate walk-in shower, and a generous closet. Two spacious guest rooms share access to a large guest bathroom and enjoy views of the wooded front lawn.
Enjoy morning coffee or cool evenings on either the of the private porches. The back covered patio opens to a fully fenced yard, creating the a lovely space for gardening, or playful pets! Embrace peaceful living in this Forest Lakes gem.
Closed
Price Unknown
6808 Bendwood, College Station, TX 77845
3beds
1,323sqft
Single Family Residence
Built in 2001
0.68 Acres Lot
$319,600 Zestimate®
$--/sqft
$1,841 Estimated rent
Home value
$319,600
$304,000 - $336,000
$1,841/mo
Zestimate® history
Owner options
List your home for rent
$1,841/mo
Rent Zestimate®
Find your next renter with Zillow Rental Manager. Plus, with online applications, you can quickly screen prospective tenants – for free.
$1,841/mo
Rent Zestimate®
Refinance and save
$105/mo
Est. payment
Refinancing to a lower rate could help reduce your monthly payments and save thousands over the life of the loan.
$105/mo
Est. payment
Explore your selling options
Work with a Zillow partner agent
Leverage their expertise and Zillow's premium Showcase listings to get your home seen by more buyers.
Get startedList with your own agent
Get your home in front of millions of buyers by listing it on Zillow.
Learn how to do itSell it yourself
Take full control of how buyers see your home on Zillow by listing For Sale by Owner (FSBO).
List your homeWhat's special
Zillow last checked:
Listing updated:
Listed by:
Jennifer Zweiacker TREC #0554730 979-324-4796,
Zweiacker & Associates
Bought with:
Carol Rakowitz, TREC #0528287
CENTURY 21 Integra
, TREC #null
Source: BCSMLS,MLS#: 23014248 Originating MLS: Bryan College Station Regional AOR
Originating MLS: Bryan College Station Regional AORFacts & features
Interior
Bedrooms & bathrooms
- Bedrooms: 3
- Bathrooms: 2
- Full bathrooms: 2
Primary bedroom
- Description: Full Bath In Rm.,Separate Shower,Separate Vanities,Vent Fan,Walk-in Closets
- Features: Primary Suite
- Level: Main
- Dimensions: 15X11
Bedroom
- Description: Closet Area
- Level: Main
- Dimensions: 11X10
Bedroom
- Description: Closet Area
- Level: Main
- Dimensions: 11X10
Bathroom
- Level: Main
Dining room
- Level: Main
- Dimensions: 10X7.5
Foyer
- Level: Main
- Dimensions: 8X6.5
Kitchen
- Description: Breakfast Area,Built-In Dishwasher,Built-In Oven Electric,Eating Bar,Electric Range,Garbage Disposal,Microwave Oven,Pantry
- Level: Main
- Dimensions: 12X10
Living room
- Level: Main
- Dimensions: 15X10
Heating
- Central, Electric
Cooling
- Central Air, Electric
Appliances
- Included: Dishwasher, Electric Range, Electric Water Heater, Disposal, Microwave, Water Heater
- Laundry: Washer Hookup
Features
- Granite Counters, Window Treatments, Ceiling Fan(s), Dry Bar
- Flooring: Tile
- Has fireplace: Yes
- Fireplace features: Wood Burning
Interior area
- Total structure area: 1,323
- Total interior livable area: 1,323 sqft
Property
Parking
- Total spaces: 2
- Parking features: Attached, Garage, Garage Faces Side
- Attached garage spaces: 2
Accessibility
- Accessibility features: None
Features
- Levels: One
- Stories: 1
- Patio & porch: Covered
- Fencing: Chain Link,Full,Privacy,Wood
Lot
- Size: 0.68 Acres
- Features: Trees Large Size, Trees, Wooded
Details
- Parcel number: 27444
Construction
Type & style
- Home type: SingleFamily
- Architectural style: Traditional
- Property subtype: Single Family Residence
Materials
- Wood Siding
- Foundation: Slab
- Roof: Composition,Shingle
Condition
- Year built: 2001
Utilities & green energy
- Utilities for property: Electricity Available
Community & HOA
Community
- Features: Patio
- Subdivision: Forest Lakes
HOA
- Has HOA: Yes
- Amenities included: Management
- Services included: Association Management
- HOA fee: $105 annually
Location
- Region: College Station
Financial & listing details
- Tax assessed value: $305,000
- Annual tax amount: $2,918
- Date on market: 9/17/2025
- Cumulative days on market: 10 days
- Listing terms: Cash,Conventional,FHA,VA Loan
- Electric utility on property: Yes
Price history
| Date | Event | Price |
|---|---|---|
| 8/24/2024 | Price change | $325,000-3%$246/sqft |
Source: Owner Report a problem | ||
| 8/21/2024 | Price change | $335,000+6.3%$253/sqft |
Source: Owner Report a problem | ||
| 3/15/2024 | Listed for sale | $315,000+12.5%$238/sqft |
Source: Owner Report a problem | ||
| 12/12/2023 | Sold | -- |
Source:  BCSMLS #23014248 Report a problem BCSMLS #23014248 Report a problem | ||
| 12/6/2023 | Pending sale | $280,000$212/sqft |
Source: BCSMLS #23014248 Report a problem | ||
| 12/2/2023 | Listed for sale | $280,000$212/sqft |
Source: BCSMLS #23014248 Report a problem | ||
Public tax history
| Year | Property taxes | Tax assessment |
|---|---|---|
| 2025 | $2,918 -28.8% | $305,000 +3.4% |
| 2024 | $4,099 +129.3% | $295,000 +7% |
| 2023 | $1,788 -41.7% | $275,725 +10% |
| 2022 | $3,067 0% | $250,659 +10% |
| 2021 | $3,068 | $227,872 +3.4% |
| 2020 | -- | $220,330 +10% |
| 2019 | $3,279 +15.3% | $200,300 -0.7% |
| 2018 | $2,843 | $201,770 +17.7% |
| 2017 | $2,843 +12.3% | $171,400 +0% |
| 2016 | $2,532 | $171,390 +6.1% |
| 2015 | $2,532 | $161,580 +6.9% |
| 2014 | $2,532 | $151,080 +2.8% |
| 2013 | -- | $146,990 +1.7% |
| 2012 | -- | $144,490 +1.6% |
| 2011 | -- | $142,250 -1.6% |
| 2010 | -- | $144,620 +2.9% |
| 2009 | -- | $140,600 +7.1% |
| 2008 | -- | $131,260 +5.3% |
| 2007 | -- | $124,650 +8.2% |
| 2006 | $2,352 +4.5% | $115,160 |
| 2005 | $2,251 | $115,160 +4.1% |
| 2004 | -- | $110,610 -4.4% |
| 2003 | -- | $115,670 +26.9% |
| 2002 | -- | $91,130 |
Find assessor info on the county website
Neighborhood: 77845
Nearby homes
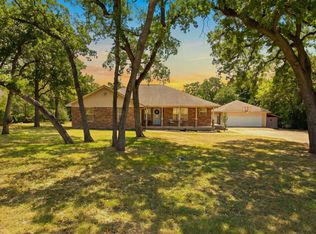
- $399,0003 bd2 ba1.7k sqft6826 Bendwood, College Station, TX 77845For Sale
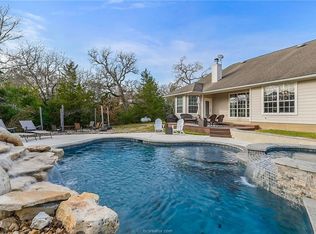
- $467,9003 bd3 ba2k sqft6800 Bendwood, College Station, TX 77845Off Market
- $288,2003 bd2 ba1.2k sqft6815 Bendwood, College Station, TX 77845Off Market

- $419,1003 bd2 ba1.6k sqft6801 Wooded Dr, College Station, TX 77845Off Market

- $306,8003 bd2 ba1.5k sqft6844 Bendwood, College Station, TX 77845Off Market
- $342,6004 bd2 ba1.7k sqft6777 Wooded Dr, College Station, TX 77845Off Market
- $319,7003 bd2 ba1.3k sqft6823 Wooded Dr, College Station, TX 77845Off Market
- $433,4010.6 Acres6773 Bendwood, College Station, TX 77845Off Market
Nearby schools
GreatSchools rating
- 6/10Alton Bowen Elementary SchoolGrades: PK-4Distance: 4.5 mi
- 4/10Stephen F Austin Middle SchoolGrades: 7-8Distance: 8.1 mi
- 4/10Travis B Bryan High SchoolGrades: 9-12Distance: 6.3 mi
Schools provided by the listing agent
- Middle: ,
- District: Bryan
Source: BCSMLS. This data may not be complete. We recommend contacting the local school district to confirm school assignments for this home.
Sell for more on Zillow
Get a Zillow Showcase℠ listing at no additional cost and you could sell for .
$319,600
2% more
+$6,392
With Zillow Showcase(estimated)
$325,992
- Texas
- Brazos County
- College Station
- 77845
- 6808 Bendwood
Nearby cities
Nearby neighborhoods
Nearby zip codes
Other College Station Topics
