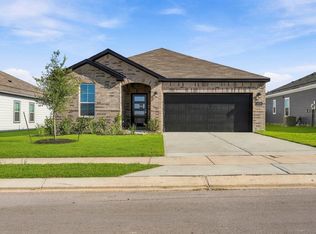
Welcome to this beautifully maintained like new DR Horton home featuring the popular Brooke floorplan in sought-after Midtown Reserve. This 3-bedroom, 2-bath home offers a modern open-concept layout ideal for everyday living and entertaining. The spacious living area flows into a gourmet kitchen with quartz countertops, storm cloud cabinetry, stainless steel appliances, a large island with eating bar, and walk-in pantry.
The private primary suite features a large walk-in closet, dual vanities, and an oversized tiled shower.
Smart home features include Amazon Echo devices, a 7” HD touchscreen security panel, video doorbell, smart thermostat, and smart lighting. Additional highlights: vinyl plank flooring in main areas, high ceilings, covered patio, sprinkler system, and energy-efficient construction. Barely lived in and move-in ready.
Midtown Reserve will offer future amenities including a lake, dog park, playgrounds, and access to Town Lake Park.
For sale
Price cut: $15K (8/12)
$265,000
1242 Amistad Loop, College Station, TX 77845
3beds
1,365sqft
Single Family Residence
Built in 2022
3,798 Square Feet Lot
$263,500 Zestimate®
$194/sqft
$42/mo HOA
What's special
High ceilingsStainless steel appliancesQuartz countertopsCovered patioLarge walk-in closetOversized tiled showerSmart thermostat
- 212 days
- 219
- 26
Zillow last checked:
Listing updated:
Listed by:
Jamehia Thibeaux TREC #0697761 832-469-3344,
Exclusive Living Realty Group
Source: HAR,MLS#: 54572624
Facts & features
Interior
Bedrooms & bathrooms
- Bedrooms: 3
- Bathrooms: 2
- Full bathrooms: 2
Primary bedroom
- Level: First
- Area: 180
- Dimensions: 12*15
Bedroom
- Level: First
- Area: 132
- Dimensions: 11*12
Bedroom
- Level: First
- Area: 156
- Dimensions: 13*12
Living room
- Level: First
- Area: 330
- Dimensions: 22*15
Heating
- Electric
Cooling
- Electric
Appliances
- Included: Disposal, Microwave, Dishwasher
Interior area
- Total structure area: 1,365
- Total interior livable area: 1,365 sqft
Property
Parking
- Total spaces: 2
- Parking features: Attached
- Attached garage spaces: 2
Features
- Stories: 1
Lot
- Size: 3,798 Square Feet
- Features: Subdivided, 0 Up To 1/4 Acre
Details
- Parcel number: 434090
- Special conditions: Short Sale
Construction
Type & style
- Home type: SingleFamily
- Architectural style: Ranch
- Property subtype: Single Family Residence
Materials
- Brick, Cement Siding
- Foundation: Slab
- Roof: Other
Condition
- New construction: No
- Year built: 2022
Utilities & green energy
- Sewer: Public Sewer
- Water: Public
Community & HOA
Community
- Subdivision: Midtown Reserve Sub Ph 201
HOA
- Has HOA: Yes
- HOA fee: $500 annually
Location
- Region: College Station
Financial & listing details
- Price per square foot: $194/sqft
- Tax assessed value: $277,131
- Annual tax amount: $5,438
- Date on market: 3/28/2026
- Listing terms: Cash,Conventional,FHA,VA Loan
- Ownership: Full Ownership
Estimated market value
$263,500
$250,000 - $277,000
$2,042/mo
Price history
| Date | Event | Price |
|---|---|---|
| 8/12/2026 | Price change | $265,000-5.4%$194/sqft |
Source:  HAR #54572624 Report a problem HAR #54572624 Report a problem | ||
| 7/17/2026 | Price change | $280,000-1.8%$205/sqft |
Source: HAR #54572624 Report a problem | ||
| 5/12/2026 | Price change | $285,000-1.4%$209/sqft |
Source: HAR #54572624 Report a problem | ||
| 4/20/2026 | Price change | $289,000-0.3%$212/sqft |
Source: HAR #54572624 Report a problem | ||
| 3/28/2026 | Listed for sale | $289,999+0%$212/sqft |
Source: HAR #54572624 Report a problem | ||
| 9/10/2025 | Listing removed | $289,900$212/sqft |
Source: HAR #29080712 Report a problem | ||
| 7/1/2025 | Price change | $289,900-1.7%$212/sqft |
Source: HAR #29080712 Report a problem | ||
| 6/2/2025 | Price change | $294,900-1.4%$216/sqft |
Source: HAR #29080712 Report a problem | ||
| 5/16/2025 | Listed for sale | $299,000+2.6%$219/sqft |
Source: HAR #29080712 Report a problem | ||
| 9/19/2022 | Sold | -- |
Source: Agent Provided Report a problem | ||
| 3/28/2022 | Pending sale | $291,460$214/sqft |
Source: HAR #38997081 Report a problem | ||
| 3/24/2022 | Price change | $291,460+6.1%$214/sqft |
Source:  BCSMLS #22001553 Report a problem BCSMLS #22001553 Report a problem | ||
| 3/7/2022 | Pending sale | $274,750$201/sqft |
Source: HAR #38997081 Report a problem | ||
| 2/8/2022 | Price change | $274,750+0%$201/sqft |
Source: BCSMLS #22001553 Report a problem | ||
| 1/31/2022 | Price change | $274,675+3%$201/sqft |
Source: BCSMLS #22001553 Report a problem | ||
| 1/20/2022 | Listed for sale | $266,585$195/sqft |
Source: BCSMLS #22001553 Report a problem | ||
Public tax history
| Year | Property taxes | Tax assessment |
|---|---|---|
| 2026 | -- | $277,131 -2.8% |
| 2025 | -- | $285,180 +6% |
| 2024 | -- | $268,940 -3.5% |
| 2023 | -- | $278,741 +416.9% |
| 2022 | $1,150 +98.2% | $53,924 +108.5% |
| 2021 | $580 | $25,860 |
Find assessor info on the county website
Monthly payment
Est. payment
Payment breakdown
Explore the cost of this home by adjusting the details. Changes won't be saved.Climate risks
Neighborhood: 77845
Nearby schools
Schools provided by the listing agent
- Elementary: Southwood Valley Elementary School
- Middle: A & M Consolidated Middle School
- High: A & M Consolidated High School
Source: HAR. This data may not be complete. We recommend contacting the local school district to confirm school assignments for this home.
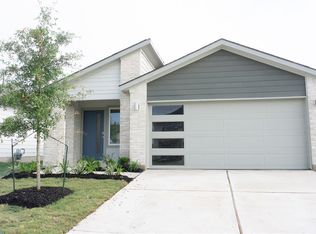
- $263,8003 bd2 ba1.3k sqft1244 Amistad Loop, College Station, TX 77845Off Market
- $286,6003 bd2 ba1.6k sqft1240 Amistad Loop, College Station, TX 77845Off Market
- $--3 bd2 ba1.3k sqft1246 Amistad Loop, College Station, TX 77845Sold
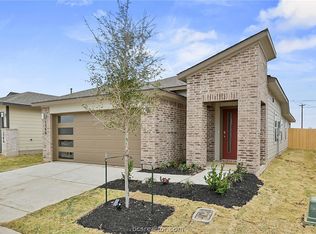
- $275,9003 bd2 ba1.4k sqft1238 Amistad Loop, College Station, TX 77845Off Market
Similar homes
- $280,0003 bd3 ba1.5k sqft3832 Westfield Dr, College Station, TX 77845For Sale
 MLS ID #43841658, Tiffany Shannon, Martha Turner Sotheby's International Realty - College Station. HAR
 - $291,0003 bd3 ba1.6k sqft3934 Yukon Ln, College Station, TX 77845For Sale
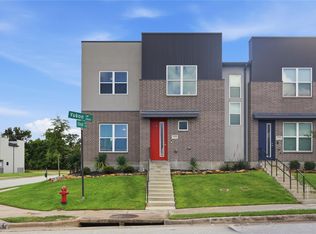 MLS ID #29510099, Kimberly Brewer-Harper, Sherlock-REALTORS. HAR
 - $345,0003 bd2 ba1.9k sqft1071 Toledo Bend Dr, College Station, TX 77845For Sale
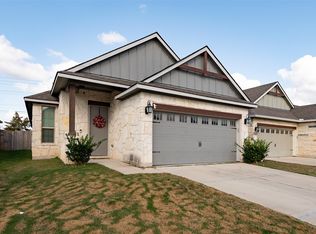 MLS ID #45720786, Jan Batchelor, Cortiers Real Estate. HAR
 - $264,9003 bd2 ba1.4k sqft4414 Albritton Ave, College Station, TX 77845New Construction
 MLS ID #72715410, Jared Turner, Century Communities. HAR
