
Better than new and move-in ready! Beautifully upgraded and move-in ready 2023 home in Southern Pointe! This 3-bedroom, 2-bath home offers 2,150 square feet plus a dedicated office and versatile flex room currently used as a playroom. Thoughtful upgrades include updated kitchen and bath fixtures, added cabinet hardware, custom floating shelving, built-in mud bench with storage, and numerous organizational features throughout.
Step outside to enjoy an expanded driveway, extended patio surround, low-maintenance turf, and stunning shade sails that create the perfect outdoor retreat. Every detail has been carefully maintained, making this home truly better than new.
Located in the highly desirable Southern Pointe community with amenities including a resort-style pool, playgrounds, basketball and pickleball courts, ponds, and scenic walking trails. Conveniently located near shopping, dining, and everyday conveniences in College Station. Priced to sell and ready for its next owner!
For sale
Price cut: $5K (7/10)
$354,600
1128 Kennesaw Dr, College Station, TX 77845
3beds
2,150sqft
Single Family Residence
Built in 2023
5,749 Square Feet Lot
$349,900 Zestimate®
$165/sqft
$50/mo HOA
What's special
Dedicated officeExtended patio surroundLow-maintenance turfCustom floating shelvingBeautifully upgradedExpanded drivewayNumerous organizational features throughout
- 67 days |
- 90 |
- 2 |
Zillow last checked:
Listing updated:
Listed by:
Cheryl Hadrych TREC #0719543 979-574-8105,
Realty One Group Amplified
Source: HAR,MLS#: 76732108
Facts & features
Interior
Bedrooms & bathrooms
- Bedrooms: 3
- Bathrooms: 2
- Full bathrooms: 2
Rooms
- Room types: Game Room, Utility Room
Primary bedroom
- Level: First
- Area: 238
- Dimensions: 17x14
Bedroom
- Level: First
- Area: 132
- Dimensions: 12x11
Bedroom
- Level: First
- Area: 132
- Dimensions: 12x11
Other
- Level: First
- Area: 132
- Dimensions: 12x11
Dining room
- Level: First
- Area: 170
- Dimensions: 17x10
Other
- Level: First
- Area: 144
- Dimensions: 12x12
Kitchen
- Level: First
- Area: 170
- Dimensions: 17x10
Living room
- Level: First
- Area: 374
- Dimensions: 22x17
Heating
- Natural Gas
Cooling
- Ceiling Fan(s), Electric
Appliances
- Included: ENERGY STAR Qualified Appliances, Disposal, Gas Oven, Microwave, Gas Range, Dishwasher
- Laundry: Electric Dryer Hookup, Washer Hookup
Features
- All Bedrooms Down
- Windows: Insulated/Low-E windows
Interior area
- Total structure area: 2,150
- Total interior livable area: 2,150 sqft
Video & virtual tour
Property
Parking
- Total spaces: 2
- Parking features: Attached, Double-Wide Driveway
- Attached garage spaces: 2
Features
- Stories: 1
Lot
- Size: 5,749 Square Feet
- Features: Subdivided, 0 Up To 1/4 Acre
Details
- Parcel number: 444456
Construction
Type & style
- Home type: SingleFamily
- Architectural style: Traditional
- Property subtype: Single Family Residence
Materials
- Batts Insulation, Blown-In Insulation, Brick, Cement Siding, Stone
- Foundation: Slab
- Roof: Composition
Condition
- New construction: No
- Year built: 2023
Utilities & green energy
- Water: Water District
Green energy
- Energy efficient items: Thermostat, Lighting
Community & HOA
Community
- Subdivision: Southern Pointe Sec 201
HOA
- Has HOA: Yes
- Amenities included: Playground, Pond, Pool, Sport Court, Trail(s)
- HOA fee: $600 annually
Location
- Region: College Station
Financial & listing details
- Price per square foot: $165/sqft
- Annual tax amount: $5,273
- Date on market: 6/12/2026
Estimated market value
$349,900
$332,000 - $367,000
$2,464/mo
Price history
| Date | Event | Price |
|---|---|---|
| 7/10/2026 | Price change | $354,600-1.4%$165/sqft |
Source:  BCSMLS #26007067 Report a problem BCSMLS #26007067 Report a problem | ||
| 6/12/2026 | Listed for sale | $359,600-1.5%$167/sqft |
Source: BCSMLS #26007067 Report a problem | ||
| 6/5/2026 | Listing removed | -- |
Source: Owner Report a problem | ||
| 4/20/2026 | Listed for sale | $364,900+10.1%$170/sqft |
Source:  HAR #26597447 Report a problem HAR #26597447 Report a problem | ||
| 3/27/2024 | Sold | -- |
Source: Agent Provided Report a problem | ||
| 10/20/2023 | Listing removed | -- |
Source:  DR Horton Report a problem DR Horton Report a problem | ||
| 10/8/2023 | Price change | $331,355-4.2%$154/sqft |
Source: DR Horton Report a problem | ||
| 9/23/2023 | Price change | $345,790+2%$161/sqft |
Source: DR Horton Report a problem | ||
| 7/25/2023 | Price change | $338,990-1.7%$158/sqft |
Source: BCSMLS #23009642 Report a problem | ||
| 6/29/2023 | Listed for sale | $344,905$160/sqft |
Source: DR Horton Report a problem | ||
Public tax history
Tax history is unavailable.
Monthly payment
Est. payment
Payment breakdown
Explore the cost of this home by adjusting the details. Changes won't be saved.Climate risks
Neighborhood: 77845
Nearby schools
GreatSchools rating
- 9/10Pebble Creek Elementary SchoolGrades: PK-4Distance: 2.4 mi
- 7/10A & M Consolidated Middle SchoolGrades: 7-8Distance: 8.4 mi
- 6/10A & M Consolidated High SchoolGrades: 9-12Distance: 7 mi
Schools provided by the listing agent
- Elementary: Pebble Creek Elementary School
- Middle: A & M Consolidated Middle School
- High: A & M Consolidated High School
Source: HAR. This data may not be complete. We recommend contacting the local school district to confirm school assignments for this home.
- $308,3004 bd2 ba1.7k sqft1122 Kennesaw Dr, College Station, TX 77845Off Market
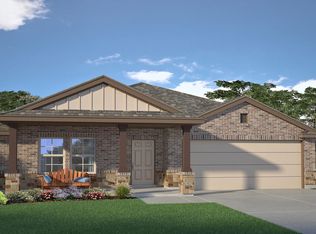
- $--3 bd2 ba1.5k sqft1134 Kennesaw Dr, College Station, TX 77845Sold
- $397,5005 bd3 ba3k sqft1140 Kennesaw Dr, College Station, TX 77845Off Market
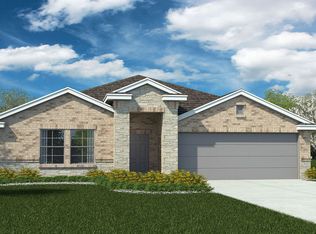
- $--4 bd2 ba2.1k sqft1110 Kennesaw Dr, College Station, TX 77845Sold
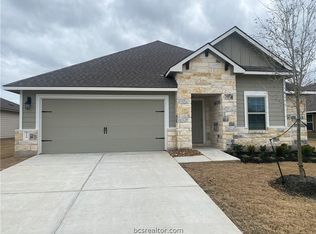
- $324,6003 bd2 ba2.1k sqft1119 Natchez Dr, College Station, TX 77845Off Market
- $287,1003 bd2 ba1.6k sqft1118 Natchez Dr, College Station, TX 77845Off Market
- $306,3004 bd2 ba1.7k sqft1113 Natchez Dr, College Station, TX 77845Off Market
- $--3 bd2 ba1.5k sqft1125 Natchez Dr, College Station, TX 77845Sold
A local agent can set up tours, give advice and negotiate with sellers.
Similar homes
- $369,9004 bd3 ba2.6k sqft1165 Verona Dr, College Station, TX 77845For Sale
 MLS ID #41287054, Cherry Ruffino, Coldwell Banker Apex, REALTORS LLC. HAR
 - $359,9004 bd3 ba2k sqft1213 Patriot Dr, College Station, TX 77845New Construction
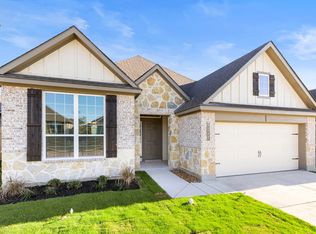 Stylecraft Homes
 - $319,9003 bd2 ba1.6k sqft6220 Talladega Dr, College Station, TX 77845For Sale
 MLS ID #70748357, Adam Olsen, eXp Realty, LLC. HAR
 - $334,5004 bd3 ba1.7k sqft6214 Talladega Dr, College Station, TX 77845For Sale
 MLS ID #59353527, Cheryl Hadrych, Realty One Group Amplified. HAR
 - $351,9004 bd2 ba1.8k sqft1217 Patriot Dr, College Station, TX 77845New ConstructionStylecraft Homes
- $347,9003 bd2 ba1.8k sqft1217 Verona Dr, College Station, TX 77845New ConstructionBCSMLS
- $327,9003 bd2 ba1.6k sqft1215 Patriot Dr, College Station, TX 77845New ConstructionStylecraft Homes
- from $345,9003 bd2 ba1.8k sqftThe 1818 Plan, Southern Pointe, College Station, TX 77845New ConstructionStylecraft Homes
- from $353,9004 bd3 ba2k sqftThe 2082 Plan, Southern Pointe, College Station, TX 77845New ConstructionStylecraft Homes
- $367,9904 bd3 ba2.2k sqft6209 Eldora Dr, College Station, TX 77845New ConstructionHAR
- $360,9004 bd3 ba2k sqft1216 Verona Dr, College Station, TX 77845New ConstructionStylecraft Homes
- $420,0004 bd3 ba2.8k sqft6317 Daytona Dr, College Station, TX 77845For SaleMLS ID #54424035, Jill Fouch, Moxie Texas Real Estate. HAR
- $325,9003 bd2 ba1.6k sqft1210 Verona Dr, College Station, TX 77845New ConstructionBCSMLS
- from $321,9003 bd2 ba1.6k sqftThe 1613 Plan, Southern Pointe, College Station, TX 77845New ConstructionStylecraft Homes
- $332,9004 bd2 ba1.6k sqft1219 Verona Dr, College Station, TX 77845New ConstructionStylecraft Homes
- $345,0003 bd2 ba1.9k sqft1071 Toledo Bend Dr, College Station, TX 77845For SaleMLS ID #45720786, Jan Batchelor, Cortiers Real Estate. HAR
- $314,9003 bd2 ba1.5k sqft4161 Shallow Creek Loop, College Station, TX 77845For SaleMLS ID #47122042, Raylene Lewis, NextHome Realty Solutions BCS. HAR
- $315,0003 bd2 ba1.6k sqft3865 Still Creek Loop, College Station, TX 77845For SaleMLS ID #67907828, Raylene Lewis, NextHome Realty Solutions BCS. HAR
- $354,1004 bd3 ba1.8k sqft6305 Raleigh Dr, College Station, TX 77807New ConstructionOmega Builders
- $326,9004 bd2 ba1.8k sqft4725 Holm Oak Rd, Bryan, TX 77845New ConstructionBCSMLS
