Welcome to 105 Court-side located in Heritage Acres subdivision in Snook. This gorgeous home built by Blackrock Builders consists of 4 bedrooms, 2.5 bathrooms, an office/study, and is situated on a one acre lot with a full privacy fenced back yard. This home offers a great open floor plan with a large living room and electric fireplace, a chef's kitchen with oversized island, microwave drawer, quartz countertops, gas range and much more. A large primary bedroom with ensuite bath offering double vanities, a separate tile shower, large garden tub, and massive walk-in closet. All additional bedrooms are great size with ample closet space! Enjoy evenings relaxing on the covered back patio while enjoying the quiet and peaceful views. Builder will pay for the buyer's title policy and will contribute up to $7000 towards the buyer's closing costs (provided with any lender of buyer's choice).
Active
Price cut: $1.5K (9/1)
$523,500
105 Court Side Dr, Snook, TX 77878
4beds
2,336sqft
Single Family Residence
Built in 2025
1.04 Acres Lot
$-- Zestimate®
$224/sqft
$-- HOA
What's special
Electric fireplaceOne acre lotGreat open floor planQuartz countertopsCovered back patioQuiet and peaceful viewsOversized island
- 114 days
- 111
- 5
Zillow last checked:
Listing updated:
Listed by:
Ryan Derkowski TREC #0611546 979-268-3522,
BHHS Caliber Realty,
Lamanda Jatzlau TREC #0706433 979-220-1365,
BHHS Caliber Realty
Source: BCSMLS,MLS#: 26005723 Originating MLS: Bryan College Station Regional AOR
Originating MLS: Bryan College Station Regional AORFacts & features
Interior
Bedrooms & bathrooms
- Bedrooms: 4
- Bathrooms: 3
- Full bathrooms: 2
- 1/2 bathrooms: 1
Rooms
- Room types: Study
Primary bedroom
- Description: 1st Floor,Full Bath In Rm.,Granite Vanity Tops,In House,Separate Shower,Separate Vanities,Walk-in Closets
- Features: Primary Suite
- Level: Main
- Dimensions: 15-2 X 15-4
Bedroom
- Description: 1st Floor,Closet Area,In House
- Level: Main
- Dimensions: 11-4 X 14-10
Bedroom
- Description: 1st Floor,Closet Area,In House
- Level: Main
- Dimensions: 11-1 X 11-4
Bedroom
- Description: 1st Floor,Closet Area,In House
- Level: Main
- Dimensions: 12-6 X 15-6
Bathroom
- Description: 1st Floor,Granite Vanity Tops,In House
- Level: Main
Dining room
- Description: 1st Floor,In House,One Area
- Level: Main
- Dimensions: 11-2 X 11-9
Kitchen
- Description: 1st Floor,Built-In Dishwasher,Garbage Disposal,Gas Range,In House,Island,Microwave Oven,Pantry
- Level: Main
- Dimensions: 15-5 X 16-3
Office
- Description: 1st Floor,In House
- Level: Main
- Dimensions: 8- 2 X 9-2
Heating
- Heat Pump
Cooling
- Central Air, Electric
Appliances
- Included: Dishwasher, Disposal, Gas Range, Gas Water Heater, Microwave, Water Heater, TanklessWater Heater
- Laundry: Washer Hookup
Features
- Quartz Counters, Ceiling Fan(s), Kitchen Island
- Flooring: Carpet, Other
- Windows: Low-Emissivity Windows
- Has fireplace: Yes
- Fireplace features: Other
Interior area
- Total structure area: 2,336
- Total interior livable area: 2,336 sqft
Property
Parking
- Total spaces: 2
- Parking features: Attached, Garage, Garage Door Opener
- Attached garage spaces: 2
Accessibility
- Accessibility features: None
Features
- Levels: One
- Stories: 1
- Patio & porch: Covered
- Exterior features: Sprinkler/Irrigation
- Fencing: Privacy,Wood
Lot
- Size: 1.04 Acres
- Features: Open Lot
Details
- Parcel number: 1035604
Construction
Type & style
- Home type: SingleFamily
- Architectural style: Traditional
- Property subtype: Single Family Residence
Materials
- Brick, HardiPlank Type
- Foundation: Slab
- Roof: Shingle
Condition
- Year built: 2025
Details
- Builder name: Blackrock Builders
Utilities & green energy
- Water: Public
- Utilities for property: Electricity Available, High Speed Internet Available, Septic Available, Water Available
Green energy
- Energy efficient items: Radiant Attic Barrier, HVAC, Insulation, Windows
Community & HOA
Community
- Security: Smoke Detector(s)
- Subdivision: Other
HOA
- Has HOA: No
Location
- Region: Snook
Financial & listing details
- Price per square foot: $224/sqft
- Date on market: 5/11/2026
- Cumulative days on market: 396 days
- Listing terms: Cash,Conventional,FHA,USDA Loan,VA Loan
- Electric utility on property: Yes
Estimated market value
Not available
Estimated sales range
Not available
$2,910/mo
Price history
| Date | Event | Price |
|---|---|---|
| 9/1/2026 | Price change | $523,500-0.3%$224/sqft |
Source:  BCSMLS #26005723 Report a problem BCSMLS #26005723 Report a problem | ||
| 8/16/2026 | Price change | $525,000-0.9%$225/sqft |
Source: BCSMLS #26005723 Report a problem | ||
| 5/28/2026 | Price change | $530,000-0.5%$227/sqft |
Source: BCSMLS #26005723 Report a problem | ||
| 5/11/2026 | Listed for sale | $532,500-0.5%$228/sqft |
Source: BCSMLS #26005723 Report a problem | ||
| 5/7/2026 | Listing removed | $535,000$229/sqft |
Source: BHHS broker feed #26001094 Report a problem | ||
| 4/9/2026 | Price change | $535,000-0.7%$229/sqft |
Source: BCSMLS #26001094 Report a problem | ||
| 3/5/2026 | Price change | $539,000-0.2%$231/sqft |
Source: BCSMLS #26001094 Report a problem | ||
| 1/30/2026 | Listed for sale | $540,000$231/sqft |
Source: BCSMLS #26001094 Report a problem | ||
| 1/28/2026 | Listing removed | $540,000$231/sqft |
Source: BHHS broker feed #25008293 Report a problem | ||
| 1/15/2026 | Price change | $540,000-0.4%$231/sqft |
Source: BCSMLS #25008293 Report a problem | ||
| 7/28/2025 | Listed for sale | $542,000$232/sqft |
Source: BCSMLS #25008293 Report a problem | ||
Public tax history
Tax history is unavailable.
Monthly payment
Est. payment
Payment breakdown
Explore the cost of this home by adjusting the details. Changes won't be saved.Climate risks
Neighborhood: 77878


Similar homes
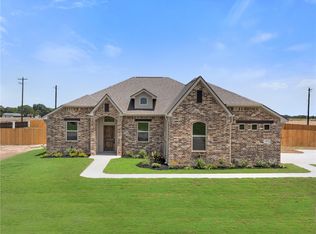
- $549,9004 bd4 ba2.6k sqft4304 Norwich Dr, College Station, TX 77845For Sale
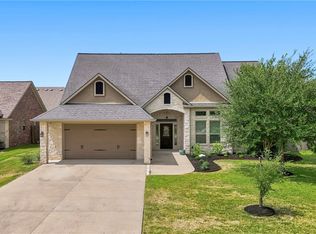 MLS ID #26010039, Megan Bock, Real Broker, LLC. BCSMLS
 - $520,0005 bd3 ba2.4k sqft4112 Caney Creek Ct, College Station, TX 77845For Sale
 MLS ID #26004036, Sarah Miller, Engel & Voelkers B/CS. BCSMLS
 - $499,9004 bd3 ba2.2k sqft3520 Fairhope Way, Bryan, TX 77808For Sale
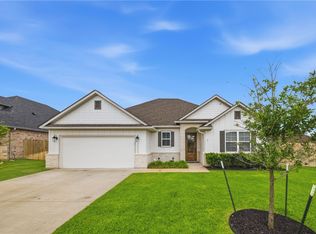 MLS ID #26004873, Ryan Derkowski, BHHS Caliber Realty. BCSMLS
 - $599,9994 bd4 ba2.8k sqft5015 Highline Dr, Bryan, TX 77802For Sale
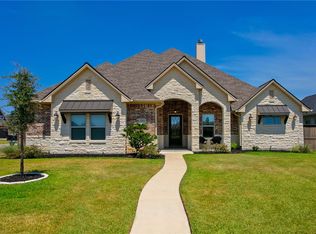 MLS ID #26010499, Erik Scott, Engel & Voelkers B/CS. BCSMLS
