Discover this inviting 4-bedroom, 2.5-bathroom home nestled in the heart of Caldwell, TX. With a 2-car garage and ample living space, this residence offers an amazing blend of comfort and practicality for those seeking tranquility with a touch of luxury. Step inside to a thoughtfully designed interior where sunlight pours into an open-plan living area, highlighting the home's warm tones and inviting atmosphere. The expansive living room, complete with a gas fireplace, seamlessly connects to the dining area, providing an ideal space for entertaining. The kitchen is a chef’s delight, boasting sleek countertops, stainless steel appliances, and abundant cabinet storage. Large flex room that can easily be used as a home office or study. The primary suite offers a private haven with a spacious walk-in closet and an en-suite bathroom featuring dual vanities, a soaking tub, and a separate tile shower. The upstairs features a large multifunctional loft area that can be used as a game room, home gym or a second living area. The possibilities are endless. Don't miss the theatre room with a 165" full screen projector and theatre seating. Outside, the property truly shines with a beautiful backyard oasis perfect for relaxation, gatherings or to watch the sunset. Experience a home that offers comfort and style in one sublime package in the Arrowhead Farms community with Caldwell ISD Schools blocks away. Call today to schedule your showing!
Active
$349,000
204 Broaddus Bnd, Caldwell, TX 77836
4beds
2,796sqft
:
Get pre-qualified$2,496/mo
Single Family Residence
Built in 2021
8,276 Square Feet Lot
$345,500 Zestimate®
$125/sqft
$35/mo HOA
What's special
Gas fireplaceTheatre seatingBeautiful backyard oasisStainless steel appliancesDining areaLarge multifunctional loft areaHome gym
- 296 days |
- 62 |
- 2 |
Zillow last checked:
Listing updated:
Listed by:
John Towslee TREC #0753387 979-567-1073,
Coldwell Banker Apex, REALTORS
Source: BCSMLS,MLS#: 25010525 Originating MLS: Bryan College Station Regional AOR
Originating MLS: Bryan College Station Regional AORFacts & features
Interior
Bedrooms & bathrooms
- Bedrooms: 4
- Bathrooms: 3
- Full bathrooms: 2
- 1/2 bathrooms: 1
Rooms
- Room types: Bonus Room, Dining Room, Family Room, Study
Heating
- Central, Gas
Cooling
- Central Air, Electric
Appliances
- Included: Built-In Gas Oven, Cooktop, Dishwasher, Disposal
- Laundry: Washer Hookup
Features
- Granite Counters, Sound System, Wired for Sound, Window Treatments, Ceiling Fan(s)
- Flooring: Carpet, Laminate, Tile
- Has fireplace: Yes
- Fireplace features: Gas, Gas Log
Interior area
- Total structure area: 2,796
- Total interior livable area: 2,796 sqft
Property
Parking
- Total spaces: 2
- Parking features: Attached, Garage, Garage Door Opener
- Attached garage spaces: 2
Accessibility
- Accessibility features: None
Features
- Levels: Two
- Stories: 2
- Exterior features: Sprinkler/Irrigation
- Fencing: Privacy
Lot
- Size: 8,276 Square Feet
Details
- Parcel number: 116459
Construction
Type & style
- Home type: SingleFamily
- Property subtype: Single Family Residence
Materials
- Brick, HardiPlank Type
- Roof: Composition
Condition
- Year built: 2021
Utilities & green energy
- Sewer: Public Sewer
- Water: Public
- Utilities for property: Electricity Available, Sewer Available, Water Available
Community & HOA
Community
- Security: Security System, Smoke Detector(s)
- Subdivision: Other
HOA
- Has HOA: Yes
- Amenities included: Maintenance Grounds
- Services included: Common Area Maintenance
- HOA fee: $425 annually
Location
- Region: Caldwell
Financial & listing details
- Price per square foot: $125/sqft
- Tax assessed value: $373,266
- Date on market: 10/6/2025
- Cumulative days on market: 297 days
- Listing terms: Cash,Conventional,FHA,VA Loan
- Electric utility on property: Yes
Estimated market value
$345,500
$328,000 - $363,000
$2,875/mo
Price history
| Date | Event | Price |
|---|---|---|
| 4/11/2026 | Price change | $349,000-2.7%$125/sqft |
Source:  BCSMLS #25010525 Report a problem BCSMLS #25010525 Report a problem | ||
| 1/7/2026 | Price change | $358,700-3%$128/sqft |
Source: BCSMLS #25010525 Report a problem | ||
| 10/6/2025 | Listed for sale | $369,900$132/sqft |
Source: BCSMLS #25010525 Report a problem | ||
Public tax history
| Year | Property taxes | Tax assessment |
|---|---|---|
| 2025 | -- | $360,457 +10% |
| 2024 | $4,965 -45.5% | $327,688 +10% |
| 2023 | $9,109 | $297,898 +10% |
| 2022 | -- | $270,816 +127% |
| 2021 | -- | $119,277 |
Find assessor info on the county website
Monthly payment
Est. payment
Payment breakdown
Explore the cost of this home by adjusting the details. Changes won't be saved.Climate risks
Neighborhood: 77836
Nearby schools
GreatSchools rating
- 6/10Caldwell Intermediate SchoolGrades: 4-6Distance: 0.2 mi
- 6/10Caldwell Middle SchoolGrades: 7-8Distance: 0.3 mi
- 6/10Caldwell High SchoolGrades: 9-12Distance: 0.4 mi
Schools provided by the listing agent
- Middle: ,
- District: Caldwell
Source: BCSMLS. This data may not be complete. We recommend contacting the local school district to confirm school assignments for this home.
- $260,500-- bd-- ba1.6k sqft202 Broaddus Bnd, Caldwell, TX 77836Off Market
- $271,1004 bd2 ba1.6k sqft208 Broaddus Bnd, Caldwell, TX 77836Off Market

- $234,500-- bd-- ba1.2k sqft200 Broaddus Bnd, Caldwell, TX 77836Off Market
- $326,300-- bd-- ba1.4k sqft210 Broaddus Bnd, Caldwell, TX 77836Off Market
- $245,100-- bd-- ba1.4k sqft200 36th Rdg, Caldwell, TX 77836Off Market
- $236,0003 bd2 ba1.2k sqft212 Broaddus Bnd, Caldwell, TX 77836Off Market
- $267,0003 bd2 ba1.8k sqft303 Camp Bowie Rd, Caldwell, TX 77836Off Market
- $261,900-- bd-- ba1.6k sqft112 Broaddus Bnd, Caldwell, TX 77836Off Market
A local agent can set up tours, give advice and negotiate with sellers.
Similar homes
- $329,0004 bd2 ba1.9k sqft112 Ruby St, Caldwell, TX 77836For Sale
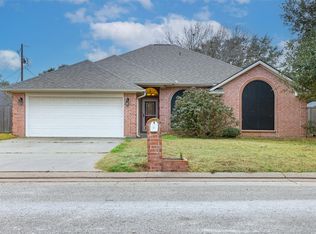 MLS ID #87844958, Jessica Armstrong, Armstrong Properties. HAR
 - from $324,9004 bd3 ba2.5k sqftThe 2516 Plan, Arrowhead Farms, Caldwell, TX 77836New Construction
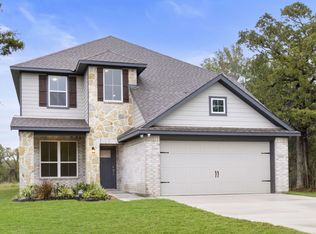 Stylecraft Homes
 - $267,9003 bd2 ba1.6k sqft301 Story Cv, Caldwell, TX 77836For Sale
 MLS ID #26005504, Morgan Tindle, Platinum Ranch Realty. BCSMLS
 - $275,0004 bd2 ba1.7k sqft904 Westview Cir, Caldwell, TX 77836For Sale
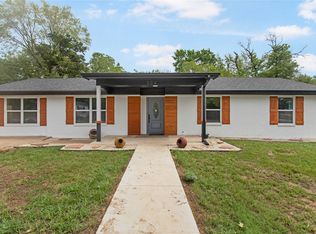 MLS ID #77476303, Rebecca Cook, Keller Williams Realty Brazos Valley office. HAR
 - $267,9003 bd2 ba1.5k sqft113 Hejl Dr, Caldwell, TX 77836New ConstructionBCSMLS
- $275,0003 bd2 ba1.5k sqft806 Dillard St, Caldwell, TX 77836For SaleMLS ID #26006828, Leah Cass, Cross-Town Realty, LLC. BCSMLS
- $290,9003 bd2 ba1.8k sqft106 Hejl Dr, Caldwell, TX 77836New ConstructionStylecraft Homes
- from $268,9003 bd2 ba1.6k sqftThe 1613 Plan, Arrowhead Farms, Caldwell, TX 77836New ConstructionStylecraft Homes
- $272,9003 bd2 ba1.6k sqft104 Hejl Dr, Caldwell, TX 77836New ConstructionStylecraft Homes
- $215,0003 bd2 ba1.8k sqft606 W Alligator St, Caldwell, TX 77836For SaleMLS ID #26000063, John Towslee, Coldwell Banker Apex, REALTORS. BCSMLS
- $180,0003 bd2 ba1.7k sqft805 W Fawn St, Caldwell, TX 77836For SaleMLS ID #25010897, Leah Cass, Cross-Town Realty, LLC. BCSMLS
- $262,9003 bd2 ba1.4k sqft109 Hejl Dr, Caldwell, TX 77836New ConstructionStylecraft Homes
- $345,5004 bd3 ba2.6k sqft2032 Stubbs Dr, Bryan, TX 77807For SaleMLS ID #26000539, Kendra Hudson, Hudson Team, The. BCSMLS
- $339,5004 bd3 ba2.1k sqft5741 Cerrillos Dr, Bryan, TX 77807For SaleMLS ID #90609922, Jonathan Poe, Sherlock-REALTORS. HAR
- $299,9003 bd2 ba1.5k sqft1806 Rubicon Ct, Caldwell, TX 77836New ConstructionMLS ID #26004240, Jennifer Fredericks, Inhabit Real Estate Group. BCSMLS
- $349,9005 bd3 ba2.4k sqft4718 Milagro Loop, Bryan, TX 77807For SaleMLS ID #57977223, Cherry Ruffino, Coldwell Banker Apex, REALTORS LLC. HAR
- $400,0004 bd3 ba2.7k sqft3133 County Road 340, Milano, TX 76556For SaleMLS ID #26008789, Jennifer Fletcher, Ranch House Real Estate, LLC. BCSMLS
- $315,0004 bd3 ba1.6k sqft2123 Mountain Wind Loop, Bryan, TX 77807For SaleMLS ID #26009414, Teri Fitzjerrell, Cortiers Real Estate. BCSMLS
- $235,0004 bd2 ba1.8k sqft9623 County Road 347, Caldwell, TX 77836For SaleMLS ID #26007482, Jahbari McLennan, eXp Realty LLC. BCSMLS
- $375,0002 bd2 ba1.5k sqft10996 County Road 311, Caldwell, TX 76567For SaleMLS ID #26005370, Kathryne Roddam, Keller Williams Realty. BCSMLS
