Welcome to 2123 Mountain Wind Loop! This lovely 4 bedroom, 2.5 bath home offers one of the most desirable floor plans with a spacious three-way split layout, providing exceptional privacy while keeping everyone connected through the open-concept living spaces. The heart of the home features a large kitchen with granite countertops, custom cabinetry, abundant storage, and a seamless flow into the dining and living areas—perfect for entertaining or everyday living. Durable vinyl plank flooring extends throughout the main living areas, while comfortable carpet creates cozy retreats in each bedroom. The private primary suite offers dual vanities, a relaxing garden tub, separate tiled shower, and generous walk-in closet. A spacious utility room and attached two-car garage add to the home's thoughtful design. Located in the sought-after Autumn Ridge community with a convenient access to Highway 6, Texas A&M University, the RELLIS Campus, shopping, dining, and healthcare. This move-in ready home combines style, functionality, and an unbeatable location. Don't miss your opportunity to own this exceptional home!
Pending
Price cut: $11K (8/27)
$299,000
2123 Mountain Wind Loop, Bryan, TX 77807
4beds
1,690sqft
Single Family Residence
Built in 2018
6,002 Square Feet Lot
$294,800 Zestimate®
$177/sqft
$13/mo HOA
What's special
Attached two-car garageOpen-concept living spacesSpacious three-way split layoutGenerous walk-in closetAbundant storageSpacious utility roomCustom cabinetry
- 75 days
- 159
- 30
Zillow last checked:
Listing updated:
Listed by:
Teri Fitzjerrell TREC #0661130 979-492-3559,
Cortiers Real Estate
Source: BCSMLS,MLS#: 26009414 Originating MLS: Bryan College Station Regional AOR
Originating MLS: Bryan College Station Regional AORFacts & features
Interior
Bedrooms & bathrooms
- Bedrooms: 4
- Bathrooms: 3
- Full bathrooms: 2
- 1/2 bathrooms: 1
Rooms
- Room types: Dining Room, Family Room, Kitchen
Heating
- Central, Electric
Cooling
- Central Air, Electric
Appliances
- Included: Dishwasher, Electric Range, Disposal, Microwave, Refrigerator, Dryer, Electric Water Heater, Water Heater, Washer
Features
- Granite Counters, High Ceilings, Window Treatments, Ceiling Fan(s), Dry Bar, Kitchen Island, Programmable Thermostat, Walk-In Pantry
- Flooring: Carpet, Vinyl
- Has fireplace: No
Interior area
- Total structure area: 1,690
- Total interior livable area: 1,690 sqft
Property
Parking
- Total spaces: 2
- Parking features: Attached, Front Entry, Garage, Garage Door Opener
- Attached garage spaces: 2
Accessibility
- Accessibility features: None
Features
- Levels: One
- Stories: 1
- Exterior features: Sprinkler/Irrigation
- Fencing: Privacy
Lot
- Size: 6,002 Square Feet
- Features: Trees
Details
- Parcel number: 417779
Construction
Type & style
- Home type: SingleFamily
- Architectural style: Traditional
- Property subtype: Single Family Residence
Materials
- HardiPlank Type, Stone
- Foundation: Slab
- Roof: Composition
Condition
- Year built: 2018
Utilities & green energy
- Sewer: Public Sewer
- Water: Public
- Utilities for property: Electricity Available, Natural Gas Available, High Speed Internet Available, Phone Available, Sewer Available, Trash Collection, Water Available
Green energy
- Energy efficient items: Other, Thermostat
Community & HOA
Community
- Features: Barbecue, Playground, Patio, Tennis Court(s)
- Security: Smoke Detector(s)
- Subdivision: Autumn Ridge
HOA
- Has HOA: Yes
- Amenities included: Maintenance Grounds
- Services included: Common Area Maintenance
- HOA fee: $150 annually
Location
- Region: Bryan
Financial & listing details
- Price per square foot: $177/sqft
- Tax assessed value: $290,490
- Annual tax amount: $5,782
- Date on market: 7/23/2026
- Cumulative days on market: 76 days
- Listing terms: Cash,Conventional,FHA,VA Loan
- Electric utility on property: Yes
Estimated market value
$294,800
$280,000 - $310,000
$2,137/mo
Price history
| Date | Event | Price |
|---|---|---|
| 9/30/2026 | Pending sale | $299,000$177/sqft |
Source:  BCSMLS #26009414 Report a problem BCSMLS #26009414 Report a problem | ||
| 8/27/2026 | Price change | $299,000-3.5%$177/sqft |
Source: BCSMLS #26009414 Report a problem | ||
| 8/14/2026 | Price change | $310,000-1.6%$183/sqft |
Source: BCSMLS #26009414 Report a problem | ||
| 7/23/2026 | Listed for sale | $315,000$186/sqft |
Source: BCSMLS #26009414 Report a problem | ||
| 4/12/2019 | Sold | -- |
Source: BCSMLS #18018677 Report a problem | ||
Public tax history
| Year | Property taxes | Tax assessment |
|---|---|---|
| 2025 | $5,782 +34% | $290,490 -3.3% |
| 2024 | $4,315 -2.6% | $300,434 -4.3% |
| 2023 | $4,428 +1.7% | $313,831 +17.1% |
| 2022 | $4,354 +4.5% | $268,090 +15% |
| 2021 | $4,167 | $233,119 +2.6% |
| 2020 | -- | $227,224 +71% |
| 2019 | -- | $132,880 |
Find assessor info on the county website
Monthly payment
Est. payment
Payment breakdown
Explore the cost of this home by adjusting the details. Changes won't be saved.Climate risks
Neighborhood: 77807
Nearby schools
Schools provided by the listing agent
- Middle: ,
- District: Bryan
Source: BCSMLS. This data may not be complete. We recommend contacting the local school district to confirm school assignments for this home.
- $422,2004 bd3 ba2.6k sqft2125 Mountain Wind Loop, Bryan, TX 77807Off Market
- $301,1003 bd2 ba1.6k sqft2121 Mountain Wind Loop, Bryan, TX 77807Off Market
- $325,6003 bd2 ba1.9k sqft2127 Mountain Wind Loop, Bryan, TX 77807Off Market
- $323,2003 bd2 ba1.6k sqft2119 Mountain Wind Loop, Bryan, TX 77807Off Market
Similar homes
- $299,0003 bd2 ba1.5k sqft2113 Polmont Dr, Bryan, TX 77807For Sale
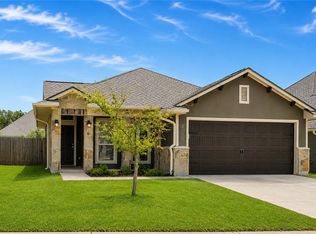 MLS ID #26010264, Michelle Taylor, NextHome Realty Solutions BCS. BCSMLS
 - $279,9004 bd3 ba1.7k sqft4713 Via Verde Way, Bryan, TX 77807For Sale
 MLS ID #26011043, Kendra Hudson, Hudson Team, The. BCSMLS
 - $299,9004 bd2 ba1.5k sqft2214 Terrilyn Ct, Bryan, TX 77807New Construction
 BCSMLS
 - $312,0004 bd2 ba1.6k sqft1318 Kingsgate Dr, Bryan, TX 77807For Sale
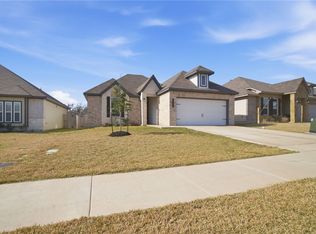 MLS ID #26002566, Cecilia Maddox, United Real Estate. BCSMLS
