Fully renovated home on 2 acres with direct access to Hwy 36. This 3 bed, 2 bath home has been extensively updated and truly feels like new, with brand-new flooring throughout, updated bathrooms with a new shower, and new countertops in the kitchen. Major upgrades include a new roof (warranty details available), updated plumbing and electrical, and a central A/C system with the outside unit replaced last year.
The home also features a fully finished 2-car attached garage and covered front and back porches. The land is a mix of open space and trees, fully fenced, and backs up to a large undeveloped acreage for added privacy. Private well (recently serviced) and septic. Conveniently located near Caldwell and College Station.
For sale
Price cut: $16K (7/27)
$369,000
2856 State Highway 36 N, Caldwell, TX 77836
3beds
2,065sqft
Farm
Built in 1956
2 Acres Lot
$360,200 Zestimate®
$179/sqft
$-- HOA
What's special
Updated bathroomsUpdated plumbing and electricalBrand-new flooring throughoutFully renovated homeNew shower
- 138 days
- 750
- 46
Zillow last checked:
Listing updated:
Listed by:
Christopher Orta TREC #0842747 832-815-2844,
RE/MAX Prestige
Source: HAR,MLS#: 44684767
Facts & features
Interior
Bedrooms & bathrooms
- Bedrooms: 3
- Bathrooms: 2
- Full bathrooms: 2
Rooms
- Room types: Utility Room
Kitchen
- Features: Kitchen open to Family Room, Pantry, Walk-in Pantry
Heating
- Electric
Cooling
- Electric
Appliances
- Included: Gas Oven, Microwave, Gas Cooktop, Dishwasher
- Laundry: Electric Dryer Hookup, Washer Hookup
Features
- All Bedrooms Down
- Flooring: Tile, Vinyl
Interior area
- Total structure area: 2,065
- Total interior livable area: 2,065 sqft
Property
Parking
- Total spaces: 4
- Parking features: Attached, Attached Carport
- Attached garage spaces: 2
- Carport spaces: 2
- Covered spaces: 4
Features
- Stories: 1
- Fencing: Fenced
Lot
- Size: 2 Acres
- Features: 1 Up to 2 Acres
Details
- Additional structures: Shed(s)
- Parcel number: 12199
Construction
Type & style
- Home type: SingleFamily
- Property subtype: Farm
Materials
- Foundation: Pillar/Post/Pier
Condition
- New construction: No
- Year built: 1956
Utilities & green energy
- Sewer: Septic Tank
- Water: Well
Community & HOA
Location
- Region: Caldwell
Financial & listing details
- Price per square foot: $179/sqft
- Tax assessed value: $286,708
- Annual tax amount: $3,741
- Date on market: 4/24/2026
- Listing terms: Cash,Conventional,FHA,Investor,Texas Veterans Land Board,USDA Loan,VA Loan
- Road surface type: Concrete
Estimated market value
$360,200
$342,000 - $378,000
$1,806/mo
Price history
| Date | Event | Price |
|---|---|---|
| 7/27/2026 | Price change | $369,000-4.2%$179/sqft |
Source:  HAR #44684767 Report a problem HAR #44684767 Report a problem | ||
| 4/24/2026 | Listed for sale | $385,000+285.2%$186/sqft |
Source: HAR #44684767 Report a problem | ||
| 8/1/2024 | Sold | -- |
Source:  BCSMLS #477001_24011354 Report a problem BCSMLS #477001_24011354 Report a problem | ||
| 7/22/2024 | Pending sale | $99,950$48/sqft |
Source: BCSMLS #24011354 Report a problem | ||
| 7/22/2024 | Contingent | $99,950$48/sqft |
Source: BCSMLS #24011354 Report a problem | ||
| 7/16/2024 | Listed for sale | $99,950$48/sqft |
Source: BCSMLS #24011354 Report a problem | ||
Public tax history
| Year | Property taxes | Tax assessment |
|---|---|---|
| 2025 | -- | $286,708 -5.8% |
| 2024 | $4,310 +113.6% | $304,350 +128.6% |
| 2023 | $2,018 | $133,108 +9.9% |
| 2022 | -- | $121,077 +10% |
| 2021 | -- | $110,054 +10% |
| 2020 | -- | $100,053 +21% |
| 2018 | -- | $82,673 -52.8% |
| 2017 | -- | $175,199 +16.8% |
| 2016 | -- | $149,958 +7.2% |
| 2015 | -- | $139,897 +287% |
| 2014 | -- | $36,148 -7.1% |
| 2012 | -- | $38,903 -3.4% |
| 2011 | -- | $40,280 -3.3% |
| 2010 | -- | $41,660 |
| 2009 | -- | $41,660 |
| 2008 | -- | $41,660 -0.1% |
| 2007 | -- | $41,690 |
Find assessor info on the county website
Monthly payment
Est. payment
Payment breakdown
Explore the cost of this home by adjusting the details. Changes won't be saved.Climate risks
Neighborhood: 77836
Nearby schools
Schools provided by the listing agent
- Elementary: Caldwell Elementary School (Caldwell)
- Middle: Caldwell Junior High School
- High: Caldwell High School
Source: HAR. This data may not be complete. We recommend contacting the local school district to confirm school assignments for this home.
- $424,400-- bd-- ba1.2k sqft2739 State Highway 36 N, Caldwell, TX 77836Off Market
- $256,300-- bd-- ba1.1k sqft2949 State Highway 36 N, Caldwell, TX 77836Off Market
- $410,800-- bd-- ba-- sqft2949 State Highway 36 N, Caldwell, TX 77836Off Market
- $45,490-- bd-- ba904 sqft2949 State Highway 36 N, Caldwell, TX 77836Off Market
Similar homes
- $342,5004 bd2 ba1.7k sqft602 W Buck St, Caldwell, TX 77836For Sale
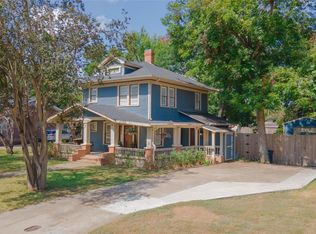 MLS ID #9689111, Melinda Scott, Home & Ranch Real Estate. HAR
 - $325,0003 bd2 ba2.4k sqft305 S Main St, Caldwell, TX 77836For Sale
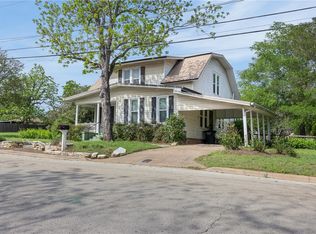 MLS ID #26004779, Leah Cass, Cross-Town Realty, LLC. BCSMLS
 - $315,0003 bd2 ba2.6k sqft607 W Fox St, Caldwell, TX 77836For Sale
 MLS ID #50423216, Cecilia Maddox, United Real Estate. HAR
 - $307,0004 bd3 ba2.3k sqft502 W Fawn St, Caldwell, TX 77836For Sale
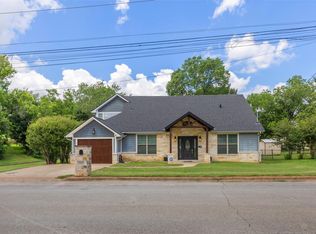 MLS ID #51881028, Rachelle Wendt, Coldwell Banker Apex, REALTORS LLC. HAR
