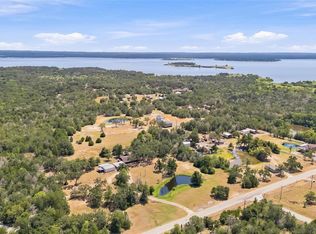
Rare opportunity awaits with this charming lakeside home nestled on one of the subdivision's members only, catch and release ponds. The home is full of rustic charm with modern comforts and scenic water views. Inside the home the functional kitchen is equipped with ample cabinets, recessed lighting and an adjacent laundry room closet. The family room features a raised ceiling, skylight and a wood burning fireplace. There are three spacious bedrooms with the primary offering a walk-in closet and ensuite bathroom. In addition to the stunning views of the pond and lush irrigated lawn, the sunroom provides additional all year round flex space. The two car garage, with separate electrical meter, provides ample space for vehicles and lake toys. Newer improvements include a 30-year roof; water heater; dishwasher; back patio french doors; garage electrical; comfort height toilets; septic inspection; 4 ton 14 seer heat pump and fresh paint. Subdivision amenities include paved roads, street lights, community pool, trash site, VFD, helipad, boat ramp and is only minutes to the Birch Creek State Park. This rare gem will check all the boxes!
Active
$365,000
219 Ripple Creek Ln, Somerville, TX 77879
3beds
1,572sqft
Single Family Residence
Built in 1992
0.54 Acres Lot
$354,400 Zestimate®
$232/sqft
$25/mo HOA
What's special
Wood burning fireplaceLakeside homeRecessed lightingBack patio french doorsThree spacious bedroomsAmple cabinetsScenic water views
- 19 days
- 340
- 24
Likely to sell faster than
Zillow last checked:
Listing updated:
Listed by:
Maureen Ramirez TREC #0652541 979-446-1108,
Polansky Realty
Source: BCSMLS,MLS#: 26010954 Originating MLS: Bryan College Station Regional AOR
Originating MLS: Bryan College Station Regional AORFacts & features
Interior
Bedrooms & bathrooms
- Bedrooms: 3
- Bathrooms: 2
- Full bathrooms: 2
Primary bedroom
- Description: Full Bath In Rm.,Walk-in Closets
- Features: Primary Suite
- Dimensions: 14.10X11.7
Bedroom
- Dimensions: 11.8X10.10
Bedroom
- Dimensions: 9.10X10
Eat in kitchen
- Dimensions: 23.4X8.5
Family room
- Dimensions: 19.6X13.3
Laundry
- Description: In House
Sunroom
- Dimensions: 23.4X9.5
Heating
- Central, Electric
Cooling
- Central Air, Ceiling Fan(s), Electric
Appliances
- Included: Electric Range, Microwave, Refrigerator, Water Heater, Dryer, ElectricWater Heater, Washer
Features
- French Door(s)/Atrium Door(s), High Ceilings, Laminate Counters, Window Treatments, Ceiling Fan(s)
- Flooring: Carpet, Laminate
- Doors: French Doors
- Has fireplace: Yes
- Fireplace features: Wood Burning
Interior area
- Total structure area: 1,572
- Total interior livable area: 1,572 sqft
Property
Parking
- Total spaces: 2
- Parking features: Detached, Garage, Garage Door Opener
- Garage spaces: 2
Accessibility
- Accessibility features: None
Features
- Levels: One
- Stories: 1
- Patio & porch: Covered, Deck, Screened
- Exterior features: Fire Pit, Sprinkler/Irrigation
- Pool features: Community
- Fencing: Chain Link
- On waterfront: Yes
- Frontage type: Waterfront
Lot
- Size: 0.54 Acres
- Features: Waterfront
Details
- Parcel number: 22930
Construction
Type & style
- Home type: SingleFamily
- Architectural style: Ranch
- Property subtype: Single Family Residence
Materials
- HardiPlank Type, Other
- Foundation: Slab
Condition
- Year built: 1992
Utilities & green energy
- Utilities for property: Electricity Available, High Speed Internet Available, Municipal Utilities, Sewer Available, Septic Available, Water Available
Green energy
- Energy efficient items: HVAC
Community & HOA
Community
- Features: Garden Area, Pool
- Subdivision: Birch Creek Forest
HOA
- Has HOA: Yes
- Amenities included: Maintenance Grounds, Pool, Trash
- Services included: Common Area Maintenance, Pool(s), Trash, Partial Amenities
- HOA fee: $297 annually
Location
- Region: Somerville
Financial & listing details
- Price per square foot: $232/sqft
- Tax assessed value: $163,731
- Annual tax amount: $870
- Date on market: 9/4/2026
- Cumulative days on market: 385 days
- Listing terms: Cash,Conventional,FHA,Other,VA Loan
- Electric utility on property: Yes
Estimated market value
$354,400
$337,000 - $372,000
$1,784/mo
Price history
| Date | Event | Price |
|---|---|---|
| 9/4/2026 | Listed for sale | $365,000-7.6%$232/sqft |
Source:  BCSMLS #26010954 Report a problem BCSMLS #26010954 Report a problem | ||
| 8/25/2026 | Listing removed | $395,000$251/sqft |
Source: BCSMLS #26002387 Report a problem | ||
| 5/11/2026 | Price change | $395,000-4.8%$251/sqft |
Source: BCSMLS #26002387 Report a problem | ||
| 4/3/2026 | Price change | $415,000-4.6%$264/sqft |
Source: BCSMLS #26002387 Report a problem | ||
| 2/24/2026 | Listed for sale | $435,000$277/sqft |
Source: BCSMLS #26002387 Report a problem | ||
| 2/23/2026 | Listing removed | $435,000$277/sqft |
Source: BCSMLS #25009154 Report a problem | ||
| 8/22/2025 | Listed for sale | $435,000$277/sqft |
Source: BCSMLS #25009154 Report a problem | ||
Public tax history
| Year | Property taxes | Tax assessment |
|---|---|---|
| 2025 | $871 -10.6% | $163,731 -15.1% |
| 2024 | $974 +17.2% | $192,862 +7.9% |
| 2023 | $831 -20.4% | $178,761 +10% |
| 2022 | $1,044 +2.5% | $162,510 +8.9% |
| 2021 | $1,019 | $149,267 |
| 2020 | -- | $149,267 +8.4% |
| 2018 | -- | $137,716 +10% |
| 2017 | -- | $125,196 +8.2% |
| 2016 | -- | $115,696 -9% |
| 2015 | -- | $127,187 +8.6% |
| 2014 | -- | $117,071 +5.9% |
| 2012 | -- | $110,555 -10.5% |
| 2011 | -- | $123,465 +0% |
| 2010 | -- | $123,460 |
| 2009 | -- | $123,460 |
| 2008 | -- | $123,460 +80.4% |
| 2007 | -- | $68,420 |
Find assessor info on the county website
Monthly payment
Est. payment
Payment breakdown
Explore the cost of this home by adjusting the details. Changes won't be saved.Climate risks
Neighborhood: 77879
Nearby schools
Schools provided by the listing agent
- Middle: ,
- District: Somerville
Source: BCSMLS. This data may not be complete. We recommend contacting the local school district to confirm school assignments for this home.
Similar homes
- $215,0003 bd2 ba1.3k sqft409 Birch Hill Ln, Somerville, TX 77879For Sale
 MLS ID #26010475, Angelica Fierro, Ranch House Real Estate, LLC. BCSMLS
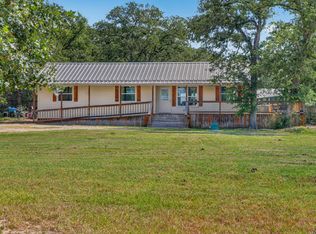
 - $415,0002 bd2 ba1.5k sqft4797 County Road 416, Somerville, TX 77879For Sale
 MLS ID #80641586, Julia Wellmann, Martha Turner Sotheby's International Realty - Brenham. HAR
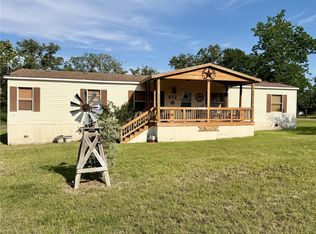
 - $249,9003 bd2 ba1.1k sqft12931 Park Rd #57, Somerville, TX 77879For Sale
 MLS ID #24029583, Kristi Fox-Satsky, Century 21 Integra Unlocked. HAR
 - $249,9003 bd2 ba1.7k sqft612 Sweet Gum Ln, Somerville, TX 77879For Sale
 MLS ID #26005704, Renita Odstrcil, Cross-Town Realty, LLC. BCSMLS
