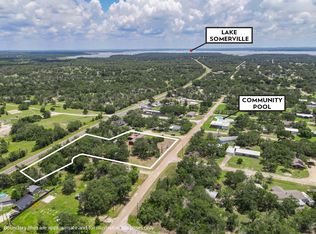
This 2-bedroom, 2-bath comes fully furnished including the washer/dryer and refrigerator and sits at the dead end of a quiet cul-de-sac. Just minutes from the boat ramp, this spot is perfect for those who love spending time on the water and enjoying the slower side of life. Discover a kitchen ready for everything from quick breakfasts to big family meals, featuring an island with bar-top seating and TWO ovens to make cooking a breeze. When it's time to kick back, head over to your very own personal home bar, complete with bar-top seating—the perfect setup for game days, weekend get-togethers, or simply unwinding after a long day. Both bedrooms offer their own private bathrooms, giving everyone a little extra comfort and privacy. You'll also appreciate the one-car garage and a roof that's only two years old. But wait until you see the covered back deck! It's the perfect place to sip your morning coffee, fire up the grill, host friends, or relax in the evening while watching the deer.
For sale
$185,000
716 Sweet Gum Ln, Somerville, TX 77879
2beds
1,230sqft
Single Family Residence
Built in 2016
8,241 Square Feet Lot
$180,200 Zestimate®
$150/sqft
$25/mo HOA
What's special
One-car garageQuiet cul-de-sacTwo ovensCovered back deck
- 14 days
- 464
- 54
Likely to sell faster than
Zillow last checked:
Listing updated:
Listed by:
Cynthia Stasny TREC #0639873 979-739-8776,
The Stasny Real Estate Company
Source: HAR,MLS#: 54302198
Facts & features
Interior
Bedrooms & bathrooms
- Bedrooms: 2
- Bathrooms: 2
- Full bathrooms: 2
Primary bedroom
- Level: First
- Area: 144
- Dimensions: 12x12
Primary bedroom
- Level: First
- Area: 120
- Dimensions: 10x12
Heating
- Window Unit
Cooling
- Ceiling Fan(s), Window Unit(s)
Appliances
- Included: Dryer, Refrigerator, Washer, Double Oven, Microwave, Electric Cooktop, Dishwasher
Features
- Wet Bar, 2 Primary Bedrooms, En-Suite Bath
- Flooring: Carpet, Tile
Interior area
- Total structure area: 1,230
- Total interior livable area: 1,230 sqft
Property
Parking
- Total spaces: 1
- Parking features: Attached, Boat
- Attached garage spaces: 1
Features
- Stories: 1
- Patio & porch: Covered
- Fencing: None
Lot
- Size: 8,241 Square Feet
- Features: Cul-De-Sac, 0 Up To 1/4 Acre
Details
- Parcel number: 23236
Construction
Type & style
- Home type: SingleFamily
- Architectural style: Traditional
- Property subtype: Single Family Residence
Materials
- Vinyl Siding
- Foundation: Slab
- Roof: Metal
Condition
- New construction: No
- Year built: 2016
Utilities & green energy
- Sewer: Septic Tank
- Water: Water District
Community & HOA
Community
- Subdivision: Birch Creek Forest
HOA
- Has HOA: Yes
- Amenities included: Boat Ramp
- HOA fee: $297 annually
Location
- Region: Somerville
Financial & listing details
- Price per square foot: $150/sqft
- Tax assessed value: $67,598
- Annual tax amount: $821
- Date on market: 10/26/2026
- Listing terms: Cash,Conventional,FHA,USDA Loan,VA Loan
Estimated market value
$180,200
$171,000 - $189,000
$1,792/mo
Price history
| Date | Event | Price |
|---|---|---|
| 10/22/2026 | Listed for sale | $185,000$150/sqft |
Source:  BCSMLS #26012517 Report a problem | ||
| 8/13/2015 | Sold | -- |
Source: BCSMLS #100653 Report a problem | ||
Public tax history
| Year | Property taxes | Tax assessment |
|---|---|---|
| 2026 | -- | $44,067 +10% |
| 2025 | $167 +9.1% | $40,061 +10% |
| 2024 | $153 -19.6% | $36,419 +10% |
| 2023 | $191 +120.4% | $33,108 +10% |
| 2022 | $87 +216.4% | $30,098 +48.3% |
| 2021 | $27 | $20,302 |
| 2020 | -- | $20,302 +20.5% |
| 2018 | -- | $16,852 +100% |
| 2017 | -- | $8,424 |
| 2016 | -- | $8,424 +38.1% |
| 2015 | -- | $6,098 +122.6% |
| 2009 | -- | $2,740 |
| 2008 | -- | $2,740 |
Find assessor info on the county website
Monthly payment
Est. payment
Payment breakdown
Explore the cost of this home by adjusting the details. Changes won't be saved.Climate risks
Neighborhood: 77879
Nearby schools
Schools provided by the listing agent
- Elementary: Somerville Elementary School
- Middle: Somerville Intermediate
- High: Somerville High School
Source: HAR. This data may not be complete. We recommend contacting the local school district to confirm school assignments for this home.
Similar homes
- $215,5503 bd1 ba1.2k sqft712 Tanglewood Dr, Somerville, TX 77879For Sale
 MLS ID #26012990, Angelica Fierro, Ranch House Real Estate, LLC. BCSMLS
- $199,0003 bd2 ba1.3k sqft409 Birch Hill Ln, Somerville, TX 77879For Sale
 MLS ID #26010475, Angelica Fierro, Ranch House Real Estate, LLC. BCSMLS
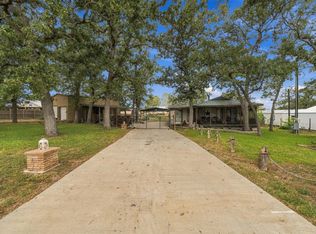
- $189,9002 bd2 ba1.3k sqft108 Moss Oak Cir, Somerville, TX 77879For Sale
 MLS ID #25188552, Missy Flencher, Armstrong Properties. HAR
- $245,0003 bd2 ba1.6k sqft205 Northwood Dr, Somerville, TX 77879For Sale
 MLS ID #43438093, Kristen Orostieta, Oro Realty. HAR
