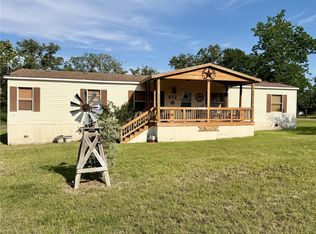
Discover a delightful retreat nestled in the heart of Somerville, TX. This inviting 3-bedroom, 2-bathroom home boasts a farmhouse feel and spacious layout, promising both comfort and convenience. Step inside to find a bright and airy living space with an open concept design that seamlessly connects the living room, dining area, and kitchen. The living room, adorned with large windows, floods the area with natural light, while a cozy atmosphere awaits. The kitchen is equipped with stainless steel appliances, ample cabinetry, and a convenient breakfast bar that serves as an ideal spot for casual dining or entertaining guests.
The primary suite is a private sanctuary, featuring a generous walk-in closet and an en-suite bathroom with luxurious soaking tub and separate shower. Two additional bedrooms provide flexibility for a home office or guest accommodations.
The exterior features a convenient circle drive and a backyard oasis designed for both relaxation and entertaining. Enjoy the covered patio—ready for summer BBQs after a day on Lake Somerville. The property also includes a spacious garage with two bay doors, plus an additional detached carport for extra parking or storage. Birch Creek Village offers paved roads, a community pool, and a great location just minutes from Birch Creek State Park. Don't let this one get away!
Active
Price cut: $10.9K (6/12)
$309,000
120 Cowboys Dr, Somerville, TX 77879
3beds
1,800sqft
Manufactured Home, Single Family Residence
Built in 2020
1.03 Acres Lot
$-- Zestimate®
$172/sqft
$10/mo HOA
What's special
Farmhouse feelNatural lightGenerous walk-in closetConvenient circle driveAmple cabinetryOpen concept designSeparate shower
- 87 days |
- 87 |
- 7 |
Zillow last checked:
Listing updated:
Listed by:
Ashley Parker TREC #0695999 210-268-8488,
Coldwell Banker Apex, REALTORS
Source: BCSMLS,MLS#: 26005539 Originating MLS: Bryan College Station Regional AOR
Originating MLS: Bryan College Station Regional AORFacts & features
Interior
Bedrooms & bathrooms
- Bedrooms: 3
- Bathrooms: 3
- Full bathrooms: 2
- 1/2 bathrooms: 1
Rooms
- Room types: Bonus Room
Heating
- Central, Electric
Cooling
- Central Air, Ceiling Fan(s), Electric
Appliances
- Included: Dishwasher, Electric Water Heater, Gas Range, Refrigerator, Water Heater
- Laundry: Washer Hookup
Features
- Granite Counters, Window Treatments, Ceiling Fan(s), Kitchen Island, Programmable Thermostat, Walk-In Pantry
- Flooring: Carpet, Laminate
- Has fireplace: No
Interior area
- Total structure area: 1,800
- Total interior livable area: 1,800 sqft
Property
Parking
- Total spaces: 2
- Parking features: Detached, Garage
- Garage spaces: 2
Accessibility
- Accessibility features: None
Features
- Levels: One
- Stories: 1
- Patio & porch: Deck, Screened
- Exterior features: Fire Pit
- Pool features: Community
Lot
- Size: 1.03 Acres
- Features: Corner Lot, Trees Large Size, Trees, Wooded
Details
- Parcel number: 26995
Construction
Type & style
- Home type: MobileManufactured
- Architectural style: Traditional
- Property subtype: Manufactured Home, Single Family Residence
Materials
- HardiPlank Type
- Foundation: Pillar/Post/Pier
- Roof: Composition
Condition
- Year built: 2020
Details
- Builder name: CMH Manufacturing Inc.
Utilities & green energy
- Water: Community/Coop
- Utilities for property: Electricity Available, High Speed Internet Available, Propane, Septic Available, Water Available
Green energy
- Energy efficient items: Thermostat
Community & HOA
Community
- Features: Garden Area, Pool, Storage Facilities
- Subdivision: Birch Creek Village
HOA
- Has HOA: No
- Amenities included: Maintenance Grounds, Pool
- Services included: Common Area Maintenance, Pool(s)
- HOA fee: $120 annually
Location
- Region: Somerville
Financial & listing details
- Price per square foot: $172/sqft
- Tax assessed value: $86,064
- Annual tax amount: $2,500
- Date on market: 5/6/2026
- Cumulative days on market: 88 days
- Electric utility on property: Yes
Estimated market value
Not available
Estimated sales range
Not available
$1,727/mo
Price history
| Date | Event | Price |
|---|---|---|
| 6/12/2026 | Price change | $309,000-3.4%$172/sqft |
Source:  BCSMLS #26005539 Report a problem BCSMLS #26005539 Report a problem | ||
| 5/6/2026 | Listed for sale | $319,900+15.1%$178/sqft |
Source: BCSMLS #26005539 Report a problem | ||
| 2/14/2024 | Sold | -- |
Source: BCSMLS #23011593 Report a problem | ||
| 12/19/2023 | Pending sale | $278,000$154/sqft |
Source: BCSMLS #23011593 Report a problem | ||
| 10/14/2023 | Listing removed | -- |
Source: BCSMLS #23011593 Report a problem | ||
| 10/6/2023 | Price change | $278,000-6.7%$154/sqft |
Source: BCSMLS #23011593 Report a problem | ||
| 9/22/2023 | Listed for sale | $298,000$166/sqft |
Source: BCSMLS #23011593 Report a problem | ||
| 7/24/2019 | Sold | -- |
Source: BCSMLS #19009834 Report a problem | ||
Public tax history
| Year | Property taxes | Tax assessment |
|---|---|---|
| 2024 | $899 +49.2% | $86,064 +22.9% |
| 2023 | $603 -49.3% | $70,056 -4.4% |
| 2022 | $1,188 +75.8% | $73,258 +93.4% |
| 2021 | $676 | $37,878 +89.4% |
| 2020 | -- | $20,000 +2.9% |
| 2018 | -- | $19,432 +4.2% |
| 2017 | -- | $18,656 +103.8% |
| 2016 | -- | $9,156 -13.5% |
| 2015 | -- | $10,587 +105.4% |
| 2014 | -- | $5,155 -28% |
| 2012 | -- | $7,155 +52.6% |
| 2011 | -- | $4,690 |
| 2010 | -- | $4,690 +11.4% |
| 2009 | -- | $4,210 |
| 2008 | -- | $4,210 |
| 2007 | -- | $4,210 |
Find assessor info on the county website
Monthly payment
Climate risks
Neighborhood: 77879
Nearby schools
GreatSchools rating
- 4/10Somerville Intermediate SchoolGrades: 5-7Distance: 6.6 mi
- 2/10Somerville High SchoolGrades: 8-12Distance: 6.7 mi
- 6/10Somerville Elementary SchoolGrades: PK-4Distance: 6.6 mi
Schools provided by the listing agent
- Middle: ,
- District: Somerville
Source: BCSMLS. This data may not be complete. We recommend contacting the local school district to confirm school assignments for this home.
- $173,936-- bd-- ba1.8k sqft120 Cowboys Dr, Somerville, TX 77879Off Market
- $137,900-- bd-- ba1.1k sqft111 Cowboys Dr, Somerville, TX 77879Off Market
- $33,263-- bd-- ba-- sqft201 Rams Rd, Somerville, TX 77879Off Market
- $23,987-- bd-- ba-- sqft202 Rams Rd, Somerville, TX 77879Off Market
- $29,131-- bd-- ba-- sqft203 Rams Rd, Somerville, TX 77879Off Market
- $534,800-- bd-- ba2.4k sqft110 Rams Rd, Somerville, TX 77879Off Market
- $112,100-- bd-- ba-- sqft116 Cowboys Dr, Somerville, TX 77879Off Market
- $237,2003 bd3 ba1.6k sqft201 Cowboys Dr, Somerville, TX 77879Off Market
A local agent can set up tours, give advice and negotiate with sellers.
Similar homes
- $285,0003 bd2 ba1.4k sqft407 Gaywood Ln, Somerville, TX 77879For Sale
 MLS ID #8185959, Bruce Middleton, Oro Realty. HAR
 - $325,0002 bd2 ba2k sqft412 Leaning Oak Ln, Somerville, TX 77879For Sale
 MLS ID #26003965, John Byers, TowerPoint Realty. BCSMLS
 - $264,9003 bd2 ba1.7k sqft612 Sweet Gum Ln, Somerville, TX 77879For Sale
 MLS ID #26005704, Renita Odstrcil, Cross-Town Realty, LLC. BCSMLS
 - $289,0003 bd2 ba1.3k sqft502 Packers Cir, Somerville, TX 77879New Construction
 MLS ID #82857598, Julia Wellmann, Southern District Sotheby's International Realty. HAR
 - $219,0003 bd2 ba1.3k sqft409 Birch Hill Ln, Somerville, TX 77879For SaleMLS ID #26002567, Maureen Ramirez, Polansky Realty. BCSMLS
- $289,0002 bd2 ba1k sqft515 Lakeview Ln, Somerville, TX 77879For SaleMLS ID #71259157, Kristen Orostieta, Oro Realty. HAR
- $170,0003 bd2 ba1.2k sqft1045 Lakeview Dr, Somerville, TX 77879For SaleMLS ID #26008683, Justin Stewart, Real Broker, LLC. BCSMLS
- $340,0004 bd3 ba2.1k sqft100 Shady Oaks Ln, Somerville, TX 77879For SaleMLS ID #7693261, Sarah Snapp, Cedar & Stone Real Estate Company. HAR
- $259,9002 bd1 ba1.4k sqft110 Birch Forest Dr, Somerville, TX 77879For SaleMLS ID #22367486, Kristi Fox-Satsky, Century 21 Integra Unlocked. HAR
- $395,0003 bd2 ba1.5k sqft219 Ripple Creek Ln, Somerville, TX 77879For SaleMLS ID #26002387, Maureen Ramirez, Polansky Realty. BCSMLS
- $239,9003 bd2 ba1.5k sqft340 Alvina Ulich St, Somerville, TX 77879For SaleMLS ID #57418144, Anthony Palazzolo, Trading Places Realty. HAR
- $249,0003 bd2 ba1.1k sqft553 Redberry Rd, Somerville, TX 77879For SaleMLS ID #73617053, Deborah Stoll, Keller Williams Realty Brazos Valley office. HAR
- $239,9003 bd1 ba1.2k sqft712 Tanglewood Dr, Somerville, TX 77879For SaleMLS ID #26003048, Renita Odstrcil, Cross-Town Realty, LLC. BCSMLS
- $189,9002 bd2 ba1.3k sqft108 Moss Oak Cir, Somerville, TX 77879For SaleMLS ID #25188552, Missy Flencher, Armstrong Properties. HAR
- $269,0003 bd2 ba2.3k sqft124 12th St, Somerville, TX 77879For SaleMLS ID #68901608, Bruce Middleton, Oro Realty. HAR
- $169,9003 bd2 ba1.1k sqft585 Fm 60 W, Somerville, TX 77879For SaleMLS ID #26003812, Raylene Lewis, NextHome Realty Solutions BCS. BCSMLS
- $257,0004 bd2 ba2k sqft6483 County Road 129, Caldwell, TX 77836For SaleMLS ID #86594127, Jennifer Pampell, Executive Real Estate. HAR
- $250,0004 bd2 ba2k sqft155 Southern Oaks Dr, Somerville, TX 77879For SaleMLS ID #26000220, Paulina Espinoza, Coldwell Banker Properties. BCSMLS
- $165,0003 bd2 ba1k sqft551 Boysenberry Rd, Somerville, TX 77879For SaleMLS ID #49576400, Bruce Middleton, Oro Realty. HAR
- $299,9005 bd4 ba1.1k sqft637 Lakeview Dr, Caldwell, TX 77836For SaleMLS ID #44384351, Melinda Scott, Home & Ranch Real Estate. HAR
