Discover the possibilities of this **2.88-acre property in Somerville**, just minutes from Lake Somerville! Currently used as a vacation rental and a family get away, the 3-bedroom, 3-bath home offers a private pool, spacious deck, and plenty of outdoor living space for relaxing, entertaining, and enjoying the peaceful surroundings. Spend your days boating, fishing, or exploring nearby Lake Somerville State Park, with College Station a convenient drive away. Adding to the property's versatility is a separate 2-bedroom, 2-bathroom recently updated mobile home with electricity, water, and septic connections. An additional vacant lot is also equipped with electricity, water, and septic, offering possibilities for future use. Whether you're seeking a weekend retreat, multi-generational getaway, or investment opportunity, this property offers acreage, flexibility, and proximity to one of the area's favorite recreational destinations! See downloads for a complete description of the property.
For sale
$479,000
204 Forest Cir, Somerville, TX 77879
3beds
1,288sqft
Single Family Residence
Built in 1993
2.88 Acres Lot
$465,800 Zestimate®
$372/sqft
$-- HOA
What's special
Private poolSpacious deck
- 7 days
- 223
- 35
Zillow last checked:
Listing updated:
Listed by:
Matthew Gullo TREC #0636319 713-299-6215,
Keller Williams Realty Metropolitan
Source: HAR,MLS#: 78949922
Facts & features
Interior
Bedrooms & bathrooms
- Bedrooms: 3
- Bathrooms: 3
- Full bathrooms: 3
Primary bedroom
- Level: Second
- Area: 143
- Dimensions: 13 x 11
Bedroom
- Level: Second
- Area: 81
- Dimensions: 9 x 9
Bedroom
- Level: Second
- Area: 90
- Dimensions: 10 x 9
Other
- Level: Second
- Area: 32
- Dimensions: 8 x 4
Other
- Level: Second
- Area: 88
- Dimensions: 11 x 8
Other
- Level: First
- Area: 414
- Dimensions: 23 x 18
Other
- Level: Second
- Area: 117
- Dimensions: 13 x 9
Kitchen
- Level: First
- Area: 187
- Dimensions: 17 x 11
Living room
- Level: First
- Area: 169
- Dimensions: 13 x 13
Primary bath
- Level: Second
- Area: 40
- Dimensions: 8 x 5
Heating
- Electric
Cooling
- Ceiling Fan(s), Electric
Appliances
- Included: Disposal, Electric Oven, Microwave, Electric Range, Dishwasher
Features
- All Bedrooms Up, En-Suite Bath, Primary Bed - 2nd Floor
- Flooring: Vinyl
Interior area
- Total structure area: 1,288
- Total interior livable area: 1,288 sqft
Video & virtual tour
Property
Parking
- Total spaces: 2
- Parking features: Detached, Additional Parking, Double-Wide Driveway, Detached Carport
- Has garage: Yes
- Carport spaces: 2
Features
- Stories: 2
- Patio & porch: Patio/Deck, Porch
- Has private pool: Yes
- Pool features: Above Ground
Lot
- Size: 2.88 Acres
- Features: Back Yard, Subdivided, 2 Up to 5 Acres
Details
- Additional structures: Shed(s)
- Parcel number: 139828
Construction
Type & style
- Home type: SingleFamily
- Architectural style: Traditional
- Property subtype: Single Family Residence
Materials
- Wood Siding
- Foundation: Raised
- Roof: Composition
Condition
- New construction: No
- Year built: 1993
Utilities & green energy
- Sewer: Septic Tank
- Water: Public
Green energy
- Energy efficient items: Thermostat, HVAC
Community & HOA
Community
- Subdivision: Wilderness Sounds
Location
- Region: Somerville
Financial & listing details
- Price per square foot: $372/sqft
- Tax assessed value: $158,581
- Annual tax amount: $521
- Date on market: 10/29/2026
- Listing terms: Cash,Conventional,FHA,Investor,VA Loan
- Ownership: Full Ownership
- Road surface type: Asphalt, Dirt
Estimated market value
$465,800
$443,000 - $489,000
Not available
Price history
| Date | Event | Price |
|---|---|---|
| 10/29/2026 | Listed for sale | $479,000+60.2%$372/sqft |
Source:  HAR #78949922 Report a problem | ||
| 1/31/2022 | Sold | -- |
Source:  BCSMLS #21010753 Report a problem | ||
| 1/1/2022 | Pending sale | $299,000$232/sqft |
Source: HAR #41138353 Report a problem | ||
| 10/20/2021 | Price change | $299,000-6.3%$232/sqft |
Source: BCSMLS #21010753 Report a problem | ||
| 8/3/2021 | Listed for sale | $319,000$248/sqft |
Source: HAR #41138353 Report a problem | ||
Public tax history
| Year | Property taxes | Tax assessment |
|---|---|---|
| 2025 | $2,558 -9.1% | $158,581 -25.4% |
| 2024 | $2,814 -2.3% | $212,646 +2% |
| 2023 | $2,882 +23.1% | $208,406 +44.5% |
| 2022 | $2,340 +1211.3% | $144,258 -12.7% |
| 2021 | $178 | $165,205 +9.3% |
| 2020 | -- | $151,095 +19.3% |
| 2018 | -- | $126,607 -5.5% |
| 2017 | -- | $134,040 +16.5% |
| 2016 | -- | $115,040 +29.4% |
| 2015 | -- | $88,905 -10% |
| 2014 | -- | $98,812 +15.7% |
| 2012 | -- | $85,437 +29.3% |
| 2011 | -- | $66,075 -11.6% |
| 2010 | -- | $74,760 |
| 2009 | -- | $74,760 |
| 2008 | -- | $74,760 +31% |
| 2007 | -- | $57,090 |
Find assessor info on the county website
Monthly payment
Est. payment
Payment breakdown
Explore the cost of this home by adjusting the details. Changes won't be saved.Climate risks
Neighborhood: 77879
Nearby schools
Schools provided by the listing agent
- Elementary: Somerville Elementary School
- Middle: Somerville Intermediate
- High: Somerville High School
Source: HAR. This data may not be complete. We recommend contacting the local school district to confirm school assignments for this home.
Similar homes
- $399,0002 bd2 ba1.5k sqft4797 County Road 416, Somerville, TX 77879For Sale
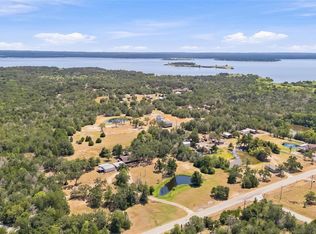 MLS ID #80641586, Julia Wellmann, Martha Turner Sotheby's International Realty - Brenham. HAR
- $259,9002 bd1 ba1.4k sqft110 Birch Forest Dr, Somerville, TX 77879For Sale
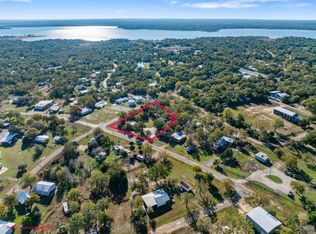 MLS ID #22367486, Kristi Fox-Satsky, Century 21 Integra Unlocked. HAR
- $289,0003 bd3 ba1.8k sqft120 Cowboys Dr, Somerville, TX 77879For Sale
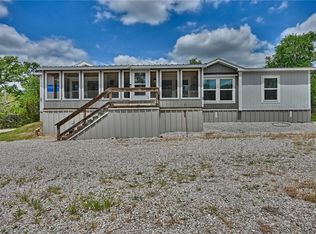 MLS ID #26005539, Ashley Parker, Coldwell Banker Apex, REALTORS. BCSMLS
- $479,9003 bd2 ba1.7k sqft4620 Springfield Ln, Brenham, TX 77833For Sale
 MLS ID #84239413, Jimmy Franklin, eXp Realty LLC. HAR
