2025 BUILT, FULLY FURNISHED & READY TO ENJOY! Located approximately one mile from Lake Somerville, this turnkey 3-bedroom, 2-bath home combines newer construction with the convenience of being sold furnished and move-in ready. Inside you’ll find an inviting open living/kitchen layout, modern finishes, tile flooring and beautifully finished bathrooms. Use it as your primary home, weekend lake retreat, furnished rental or investment property. An additional opportunity sits right next door—308 Sweet Gum is also available mls#62846491. Purchase one or acquire both neighboring homes for a rare two-property setup ideal for extended family, corporate housing or an investment portfolio.
All information is deemed correct but to be independently verified.
For sale
Price cut: $25.1K (8/14)
$324,900
310 Sweet Gum Ln, Somerville, TX 77879
3beds
1,280sqft
Single Family Residence
Built in 2025
9,609 Square Feet Lot
$315,700 Zestimate®
$254/sqft
$8/mo HOA
What's special
Modern finishesTile flooringBeautifully finished bathrooms
- 68 days
- 201
- 11
Zillow last checked:
Listing updated:
Listed by:
Loretta Blendermann TREC #0519000 713-851-2620,
Montgomery Star Realty LLC
Source: HAR,MLS#: 96920470
Facts & features
Interior
Bedrooms & bathrooms
- Bedrooms: 3
- Bathrooms: 2
- Full bathrooms: 2
Rooms
- Room types: Utility Room
Primary bedroom
- Level: First
- Area: 180
- Dimensions: 15X12
Bedroom
- Level: First
- Area: 110
- Dimensions: 11X10
Bedroom
- Level: First
- Area: 121
- Dimensions: 11x11
Kitchen
- Level: First
- Area: 88
- Dimensions: 11X8
Living room
- Level: First
- Area: 272
- Dimensions: 17X16
Heating
- Electric
Cooling
- Ceiling Fan(s), Electric
Appliances
- Included: Refrigerator, Washer, Electric Oven, Microwave, Electric Cooktop, Dishwasher
- Laundry: Electric Dryer Hookup, Washer Hookup
Features
- All Bedrooms Down, En-Suite Bath, Primary Bed - 1st Floor, Split Plan
- Flooring: Tile
Interior area
- Total structure area: 1,280
- Total interior livable area: 1,280 sqft
Property
Parking
- Parking features: No Garage, Additional Parking
Features
- Stories: 1
- Patio & porch: Covered, Porch
Lot
- Size: 9,609 Square Feet
- Features: Subdivided, 0 Up To 1/4 Acre
Details
- Parcel number: 23153
Construction
Type & style
- Home type: SingleFamily
- Architectural style: Traditional
- Property subtype: Single Family Residence
Materials
- Cement Siding
- Foundation: Slab
- Roof: Metal
Condition
- New construction: No
- Year built: 2025
Utilities & green energy
- Sewer: Septic Tank
- Water: Public
Green energy
- Energy efficient items: Attic Vents, Thermostat
Community & HOA
Community
- Subdivision: Birch Creek Forest
HOA
- Has HOA: Yes
- HOA fee: $100 annually
Location
- Region: Somerville
Financial & listing details
- Price per square foot: $254/sqft
- Tax assessed value: $19,793
- Annual tax amount: $369
- Date on market: 7/2/2026
- Listing terms: Cash,Conventional,FHA,USDA Loan,VA Loan
Estimated market value
$315,700
$300,000 - $331,000
$1,881/mo
Price history
| Date | Event | Price |
|---|---|---|
| 8/14/2026 | Price change | $324,900-7.2%$254/sqft |
Source:  HAR #96920470 Report a problem HAR #96920470 Report a problem | ||
| 7/2/2026 | Listed for sale | $350,000+8%$273/sqft |
Source: HAR #96920470 Report a problem | ||
| 9/30/2025 | Listing removed | $2,300$2/sqft |
Source:  HAR #90091998 Report a problem HAR #90091998 Report a problem | ||
| 9/19/2025 | Price change | $324,000-1.5%$253/sqft |
Source:  BCSMLS #25008846 Report a problem BCSMLS #25008846 Report a problem | ||
| 8/12/2025 | Listed for sale | $329,000$257/sqft |
Source: BCSMLS #25008846 Report a problem | ||
| 7/26/2025 | Listed for rent | $2,300$2/sqft |
Source: HAR #90091998 Report a problem | ||
Public tax history
| Year | Property taxes | Tax assessment |
|---|---|---|
| 2025 | -- | $19,793 +44.1% |
| 2024 | $216 +0% | $13,740 |
| 2023 | $216 -0.7% | $13,740 +14.4% |
| 2022 | $218 +26.1% | $12,011 +37.4% |
| 2021 | $173 | $8,744 |
| 2020 | -- | $8,744 +13.8% |
| 2018 | -- | $7,687 +8.1% |
| 2017 | -- | $7,110 0% |
| 2016 | -- | $7,111 |
| 2015 | -- | $7,111 +111.6% |
| 2009 | -- | $3,360 |
| 2008 | -- | $3,360 |
Find assessor info on the county website
Monthly payment
Est. payment
Payment breakdown
Explore the cost of this home by adjusting the details. Changes won't be saved.Climate risks
Neighborhood: 77879
Nearby schools
Schools provided by the listing agent
- Elementary: Somerville Elementary School
- Middle: Somerville Intermediate
- High: Somerville High School
Source: HAR. This data may not be complete. We recommend contacting the local school district to confirm school assignments for this home.
Similar homes
- $324,9003 bd2 ba1.2k sqft308 Sweet Gum Ln, Somerville, TX 77879For Sale
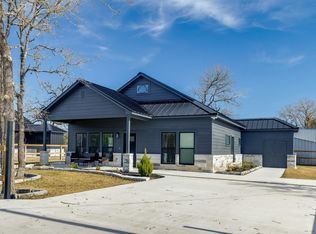 MLS ID #62846491, Loretta Blendermann, Montgomery Star Realty LLC. HAR
 - $289,0003 bd2 ba1.3k sqft502 Packers Cir, Somerville, TX 77879New Construction
 MLS ID #82857598, Julia Wellmann, Martha Turner Sotheby's International Realty - Brenham. HAR
 - $299,9003 bd3 ba1.8k sqft120 Cowboys Dr, Somerville, TX 77879For Sale
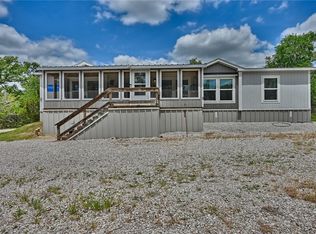 MLS ID #26005539, Ashley Parker, Coldwell Banker Apex, REALTORS. BCSMLS
 - $249,9003 bd2 ba1.1k sqft12931 Park Rd #57, Somerville, TX 77879For Sale
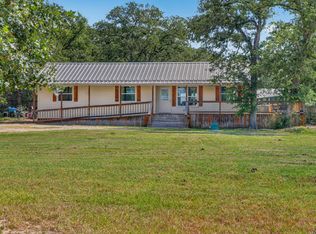 MLS ID #24029583, Kristi Fox-Satsky, Century 21 Integra Unlocked. HAR
