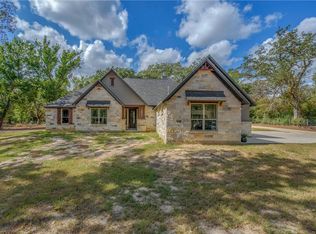
Welcome to this beautifully maintained 3-bedroom, 2-bath home, set on a serene 2-acre property featuring mature trees and natural beauty. This home blends modern comfort with peaceful country living. The living room features large windows that showcase scenic views of the property, along with a cozy fireplace. The open-concept layout flows seamlessly into the kitchen, which boasts rich wood cabinetry and a spacious center island, making it perfect for entertaining. This home features a split floor plan great for privacy. The property includes a garage with carport and extra living quarters, with kitchen and bathroom. This flexible space is ideal for guests or as a potential income-producing rental. Outdoors, enjoy the freedom and privacy of two acres, featuring plenty of trees, a storage building, and a chicken coop. There’s ample space for gardening or future expansion. This unique property offers space, versatility, and tranquility—all while being a place you can truly call home.
For sale
Price cut: $70K (6/10)
$699,000
651 County Road 379, Caldwell, TX 77836
3beds
1,759sqft
:
Get pre-qualified$4,878/mo
Farm
Built in 2024
2 Acres Lot
$678,200 Zestimate®
$397/sqft
$-- HOA
What's special
Cozy fireplaceChicken coopStorage buildingAmple space for gardeningPlenty of treesSpacious center islandGarage with carport
- 190 days |
- 94 |
- 2 |
Zillow last checked:
Listing updated:
Listed by:
Diane Ruiz TREC #0707002 979-820-1757,
Rising R Dream Properties
Source: HAR,MLS#: 19189775
Facts & features
Interior
Bedrooms & bathrooms
- Bedrooms: 3
- Bathrooms: 2
- Full bathrooms: 2
Rooms
- Room types: Garage Apartment, Utility Room
Primary bathroom
- Features: Primary Bath: Separate Shower, Primary Bath: Soaking Tub, Secondary Bath(s): Tub/Shower Combo
Kitchen
- Features: Kitchen Island, Pantry
Heating
- Electric, Propane
Cooling
- Ceiling Fan(s), Electric
Appliances
- Included: ENERGY STAR Qualified Appliances, Water Heater, Disposal, Refrigerator, Microwave, Gas Range, Dishwasher
- Laundry: Electric Dryer Hookup, Washer Hookup
Features
- Crown Molding, High Ceilings, All Bedrooms Down
- Flooring: Carpet, Laminate, Tile
- Number of fireplaces: 1
- Fireplace features: Gas Log
Interior area
- Total structure area: 1,759
- Total interior livable area: 1,759 sqft
Property
Parking
- Total spaces: 4
- Parking features: Detached, Additional Parking, Attached & Detached
- Garage spaces: 2
- Carport spaces: 2
- Covered spaces: 4
Features
- Stories: 1
Lot
- Size: 2 Acres
- Features: 2 Up to 5 Acres
Details
- Additional structures: Shed(s)
- Parcel number: 138516
Construction
Type & style
- Home type: SingleFamily
- Architectural style: Traditional
- Property subtype: Farm
Materials
- Spray Foam Insulation, Cement Board, Stone
- Foundation: Slab
Condition
- New construction: No
- Year built: 2024
Utilities & green energy
- Sewer: Aerobic Septic, Other
- Water: Other
Green energy
- Energy efficient items: Thermostat, HVAC>15 SEER
Community & HOA
Community
- Subdivision: Pin Oak Estates
Location
- Region: Caldwell
Financial & listing details
- Price per square foot: $397/sqft
- Tax assessed value: $497,878
- Annual tax amount: $6,497
- Date on market: 1/20/2026
- Listing terms: Cash,Conventional,FHA,VA Loan
- Exclusions: All Mounted Tv's, Mirror In Bedroom, Mirror And Sc
- Road surface type: Concrete
Estimated market value
$678,200
$644,000 - $712,000
$2,324/mo
Price history
| Date | Event | Price |
|---|---|---|
| 6/10/2026 | Price change | $699,000-9.1%$397/sqft |
Source:  BCSMLS #26000698 Report a problem BCSMLS #26000698 Report a problem | ||
| 3/20/2026 | Price change | $769,000-0.6%$437/sqft |
Source: BCSMLS #26000698 Report a problem | ||
| 1/19/2026 | Listed for sale | $774,000+760%$440/sqft |
Source: BCSMLS #26000698 Report a problem | ||
| 10/17/2022 | Sold | -- |
Source: BCSMLS #22013430 Report a problem | ||
| 10/5/2022 | Pending sale | $90,000$51/sqft |
Source: BCSMLS #22013430 Report a problem | ||
| 9/16/2022 | Listed for sale | $90,000+0.6%$51/sqft |
Source: BCSMLS #22013430 Report a problem | ||
| 6/1/2022 | Listing removed | -- |
Source: BCSMLS #22002303 Report a problem | ||
| 2/4/2022 | Listed for sale | $89,500$51/sqft |
Source: BCSMLS #22002303 Report a problem | ||
Public tax history
| Year | Property taxes | Tax assessment |
|---|---|---|
| 2025 | -- | $497,878 +7.3% |
| 2024 | -- | $464,075 +459% |
| 2023 | $1,217 | $83,017 +176.7% |
| 2022 | -- | $30,000 |
Find assessor info on the county website
Monthly payment
Est. payment
Payment breakdown
Explore the cost of this home by adjusting the details. Changes won't be saved.Climate risks
Neighborhood: 77836
Nearby schools
GreatSchools rating
- 7/10Caldwell Elementary SchoolGrades: PK-3Distance: 8.1 mi
- 6/10Caldwell Middle SchoolGrades: 7-8Distance: 8.2 mi
- 6/10Caldwell High SchoolGrades: 9-12Distance: 8.3 mi
Schools provided by the listing agent
- Elementary: Caldwell Elementary School (Caldwell)
- Middle: Caldwell Junior High School
- High: Caldwell High School
Source: HAR. This data may not be complete. We recommend contacting the local school district to confirm school assignments for this home.
- $420,5003 bd-- ba1.5k sqft3681 County Road 328, Caldwell, TX 77836Off Market
- $--4 bd4 ba2.8k sqft617 County Road 379, Caldwell, TX 77836Sold
- $570,9333 bd-- ba1k sqft3739 County Road 328, Caldwell, TX 77836Off Market
- $140,0004 Acres3797 County Road 328, Caldwell, TX 77836Lot/Land
- $499,600-- bd-- ba2.8k sqft3796 County Road 328, Caldwell, TX 77836Off Market
- $232,400-- bd-- ba2.2k sqft3796 County Road 328, Caldwell, TX 77836Off Market
- $--41.3 AcresHighway 36 N, Caldwell, TX 77836Off Market
- $681,100-- bd-- ba2k sqft3488 County Road 328, Caldwell, TX 77836Off Market
A local agent can set up tours, give advice and negotiate with sellers.
Similar homes
- $675,0004 bd3 ba2.3k sqft4500 Gibbs Ln, Caldwell, TX 77836For Sale
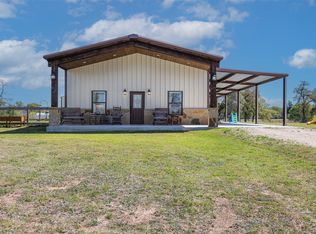 MLS ID #67748515, Pamela Sue Payonk, Armstrong Properties. HAR
 - $545,0003 bd2 ba2.1k sqft2933 County Road 332, Caldwell, TX 77836For Sale By Owner
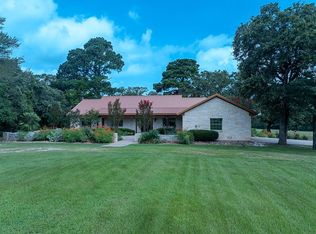
- $587,5003 bd2 ba2k sqft455 Post Oak Ct, Caldwell, TX 77836For Sale
 MLS ID #8880867, Melanie Moore, Armstrong Properties. HAR
 - $524,9003 bd2 ba1.9k sqft2893 County Road 316, Caldwell, TX 77836For Sale
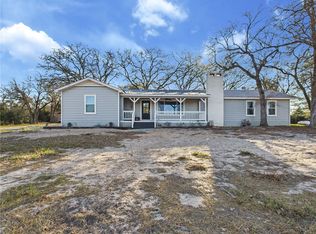 MLS ID #26000426, Hadley Hooper, Weichert, REALTORS(R)-BCS. BCSMLS
 - $565,0003 bd2 ba1.8k sqft9159 Fm 1362 N, Caldwell, TX 77836For SaleMLS ID #81968276, Jessica Armstrong, Armstrong Properties. HAR
- $779,0004 bd4 ba2.5k sqft295 Hidden Hill Ln, Caldwell, TX 77836For SaleMLS ID #26002715, Alexis Jolly, Armstrong Properties. BCSMLS
- $650,0003 bd2 ba2k sqft1949 County Road 347 Loop, Gause, TX 77857Active
 MLS ID #2088622, Kate Garza, Ranch House Real Estate, LLC. Unlock MLS
 - $860,0003 bd2 ba1.6k sqft2869 Rockin C S Ranch Rd, Caldwell, TX 77836For SaleMLS ID #5440498, Roman Moore, Coldwell Banker Properties Unlimited. HAR
- $549,9003 bd3 ba2.1k sqft103 Pueblo Dr, Caldwell, TX 77836New ConstructionMLS ID #11661696, Leah Cass, Cross-Town Realty, LLC. HAR
- $899,0004 bd3 ba2.4k sqft2232 Fm 975, Caldwell, TX 77836For SaleMLS ID #28048051, Jessica Armstrong, Armstrong Properties. HAR
- $369,0003 bd2 ba2k sqft2856 State Highway 36 N, Caldwell, TX 77836For SaleMLS ID #44684767, Christopher Orta, RE/MAX Prestige. HAR
- $997,0003 bd2 ba2.5k sqft5916 Private Road 2003, Caldwell, TX 77836For SaleMLS ID #67272088, Melinda Scott, Home & Ranch Real Estate. HAR
- $997,0003 bd2 ba2.5k sqft5916 Private Road 2003 #16.9, Caldwell, TX 77836For SaleMLS ID #26004781, Melinda Scott, Home & Ranch Real Estate. BCSMLS
- $950,0003 bd2 ba1.9k sqft7523 State Highway 21 W, Caldwell, TX 77836For SaleMLS ID #31091039, Melinda Scott, Home & Ranch Real Estate. HAR
- $575,0003 bd2 ba2.3k sqft7055 County Road 129, Caldwell, TX 77836For SaleMLS ID #26009015, Louemma Polansky, Polansky Realty. BCSMLS
- $995,0002 bd1 ba1.3k sqft3004 County Road 310, Caldwell, TX 77836For SaleMLS ID #22101740, Melanie Moore, Armstrong Properties. HAR
- $859,5002 bd2 ba2k sqft8420 State Highway 21 E, Caldwell, TX 77836For SaleMLS ID #26006556, Anthony Oehler, Greater Texas Realty. BCSMLS
- $549,0004 bd3 ba2.2k sqft1108 Honeysuckle Ln, Caldwell, TX 77836For SaleMLS ID #71044079, Melinda Scott, Home & Ranch Real Estate. HAR
- $630,0001 bd1 ba2k sqft14575 County Road 227, Caldwell, TX 77836For SaleMLS ID #78704007, Katie Ruffino, Coldwell Banker Apex, REALTORS LLC. HAR
- $575,0004 bd3 ba2.1k sqft1102 Fairview Dr, Rockdale, TX 76567ActiveMLS ID #3586019, Angela Cochran, Jerman Realty Inc. Unlock MLS
