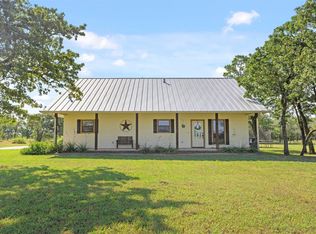
Take a look at this 8.15 acre estate along State Highway 21 offering the perfect blend of peaceful country living and unbeatable convenience just minutes from Caldwell. The 1,960 sq ft custom-built main residence features 3 bedrooms, 2 baths and a thoughtfully designed open floor plan built for both everyday living and memorable entertaining. The spacious kitchen showcases beautiful tile flooring that flows seamlessly into the living areas highlighted by a wood-burning fireplace. Step outside and embrace the best of country living, a standout feature of this property is the separate 1,130 sq ft detached guest living quarters- fully equipped and completely versatile. Whether you envision a private guest suite for family and friends, a home office, an income-producing rental, an Airbnb, or a personal studio, this space delivers endless possibilities right at your fingertips. Multiple outbuildings provide abundant storage, workshop space and room for equipment, livestock or hobby farming!
For sale
Price cut: $125K (8/28)
$800,000
7523 State Highway 21 W, Caldwell, TX 77836
3beds
1,960sqft
Farm
Built in 2015
8.15 Acres Lot
$760,400 Zestimate®
$408/sqft
$-- HOA
What's special
Wood-burning fireplaceBeautiful tile flooringSpacious kitchenMultiple outbuildings
- 25 days
- 129
- 10
Zillow last checked:
Listing updated:
Listed by:
Melinda Scott TREC #0527396 (979)272-1759,
Home & Ranch Real Estate
Source: HAR,MLS#: 10064584
Facts & features
Interior
Bedrooms & bathrooms
- Bedrooms: 3
- Bathrooms: 2
- Full bathrooms: 2
Primary bathroom
- Features: Primary Bath: Shower Only, Primary Bath: Soaking Tub, Secondary Bath(s): Tub/Shower Combo
Kitchen
- Features: Breakfast Bar, Kitchen Island, Kitchen open to Family Room, Pantry
Heating
- Electric
Cooling
- Ceiling Fan(s), Electric, Window Unit(s)
Appliances
- Included: Electric Oven, Microwave, Electric Range, Dishwasher
- Laundry: Electric Dryer Hookup, Washer Hookup
Features
- All Bedrooms Down, Walk-In Closet(s)
- Flooring: Tile
- Number of fireplaces: 1
- Fireplace features: Gas Log
Interior area
- Total structure area: 1,960
- Total interior livable area: 1,960 sqft
Video & virtual tour
Property
Parking
- Total spaces: 3
- Parking features: Additional Parking, Workshop in Garage, Detached Carport
- Carport spaces: 3
Features
- Stories: 1
- Has view: Yes
- View description: Water
- Has water view: Yes
- Water view: Water
- Waterfront features: Pond
Lot
- Size: 8.15 Acres
- Features: Cleared, Other, Wooded, 5 Up to 10 Acres
- Topography: Level,Rolling,Sloping
Details
- Parcel number: 36490
Construction
Type & style
- Home type: SingleFamily
- Architectural style: Traditional
- Property subtype: Farm
Materials
- Foundation: Slab
Condition
- New construction: No
- Year built: 2015
Utilities & green energy
- Sewer: Septic Tank
Community & HOA
Community
- Subdivision: None
Location
- Region: Caldwell
Financial & listing details
- Price per square foot: $408/sqft
- Tax assessed value: $559,685
- Date on market: 9/22/2026
- Listing terms: Cash,Conventional
- Road surface type: Asphalt
Estimated market value
$760,400
$722,000 - $798,000
$2,086/mo
Price history
| Date | Event | Price |
|---|---|---|
| 8/28/2026 | Price change | $800,000-13.5%$408/sqft |
Source:  BCSMLS #26007526 Report a problem BCSMLS #26007526 Report a problem | ||
| 7/28/2026 | Price change | $925,000-2.6%$472/sqft |
Source: BCSMLS #26007526 Report a problem | ||
| 6/24/2026 | Listed for sale | $950,000-5%$485/sqft |
Source: BCSMLS #26007526 Report a problem | ||
| 5/22/2025 | Listed for sale | $1,000,000+233.7%$510/sqft |
Source: BCSMLS #25005088 Report a problem | ||
| 12/1/2023 | Listing removed | -- |
Source: BCSMLS #23007395 Report a problem | ||
| 5/24/2023 | Listed for sale | $299,700-52%$153/sqft |
Source: BCSMLS #23007395 Report a problem | ||
| 5/16/2023 | Listing removed | -- |
Source: BCSMLS #22013092 Report a problem | ||
| 8/30/2022 | Listed for sale | $625,000+4.2%$319/sqft |
Source: BCSMLS #22013092 Report a problem | ||
| 3/10/2020 | Listing removed | $600,000$306/sqft |
Source: Pud Owens Realty #7097394 Report a problem | ||
| 7/25/2019 | Listed for sale | $600,000+140%$306/sqft |
Source: Pud Owens Realty #7097394 Report a problem | ||
| 1/6/2012 | Listing removed | $250,000$128/sqft |
Source: RE/MAX SELECT #70815 Report a problem | ||
| 7/20/2011 | Listed for sale | $250,000$128/sqft |
Source: NCI #70815 Report a problem | ||
Public tax history
| Year | Property taxes | Tax assessment |
|---|---|---|
| 2025 | -- | $438,249 +10% |
| 2024 | -- | $398,408 +10% |
| 2023 | -- | $362,189 +10% |
| 2022 | -- | $329,263 +10% |
| 2021 | -- | $299,330 +8% |
| 2020 | -- | $277,116 +21% |
| 2018 | -- | $229,022 +120.8% |
| 2017 | -- | $103,719 +2% |
| 2016 | -- | $101,719 +7.8% |
| 2015 | -- | $94,384 |
| 2014 | -- | -- |
| 2012 | -- | -- |
| 2011 | -- | -- |
| 2010 | -- | -- |
| 2009 | -- | -- |
| 2008 | -- | -- |
| 2007 | -- | $5,660 |
Find assessor info on the county website
Monthly payment
Est. payment
Payment breakdown
Explore the cost of this home by adjusting the details. Changes won't be saved.Climate risks
Neighborhood: 77836
Nearby schools
Schools provided by the listing agent
- Elementary: Caldwell Elementary School (Caldwell)
- Middle: Caldwell Junior High School
- High: Caldwell High School
Source: HAR. This data may not be complete. We recommend contacting the local school district to confirm school assignments for this home.
Similar homes
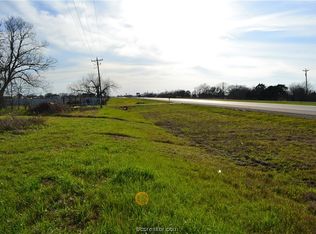
- $585,0003 bd2 ba2k sqft3248 County Road 324, Caldwell, TX 77836For Sale
 MLS ID #94468753, Melanie Moore, Armstrong Properties. HAR
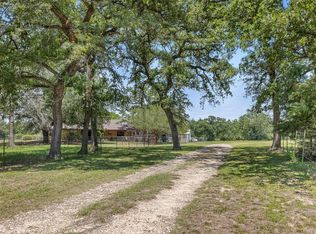
 - $899,0004 bd3 ba2.4k sqft2232 Fm 975, Caldwell, TX 77836For Sale
 MLS ID #28048051, Jessica Armstrong, Armstrong Properties. HAR
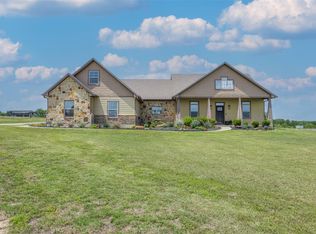
 - $799,4502 bd2 ba2k sqft8420 State Highway 21 E, Caldwell, TX 77836For Sale
 MLS ID #26006556, Anthony Oehler, Greater Texas Realty. BCSMLS
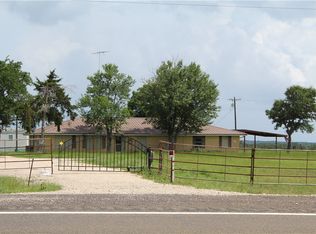
 - $799,0003 bd3 ba1.8k sqft16024 State Highway 36 S, Somerville, TX 77879For Sale
 MLS ID #48989971, Ashley Dent, The Rooted Collective. HAR
 - $799,0002 bd2 ba1.8k sqft11791 Silver Springs Rd, Rockdale, TX 76567Active
 MLS ID #3140089, Mark Miller, Berkshire Hathaway TX Realty. Unlock MLS
 - $650,0003 bd3 ba1.7k sqft668 Fairview Dr, Rockdale, TX 76567ActiveMLS ID #7127629, Phillip Baird, Classic Realty. Unlock MLS
- $550,0003 bd2 ba1.1k sqftCounty Road 328, Milano, TX 76556ActiveMLS ID #9844659, Melinda Scott, Home & Ranch Real Estate. Unlock MLS
- $595,0004 bd3 ba1.9k sqft214 Private Road 7055, Milano, TX 76556Active
 MLS ID #621265, Addie Patterson, M.Watkins RealEstateGroup,LLC. Central Texas MLS
