A 15.74-acre property with guest house located near Bryan/College Station, offering a private setting on a paved cul-de-sac. The 2016-built home features 3 bedrooms, 2.5 baths, wood flooring, granite countertops, and a functional kitchen with ample cabinet and counter space. The primary suite includes a walk-in closet and en-suite bath.
A detached 2-bedroom, 1-bath guest house offers a full kitchen with quartz countertops and a jetted tub, suitable for guests or extended use.
The property includes a mix of mature hardwoods and open pasture, fully cross-fenced with room for recreational or agricultural use.
Additional features include a 40x40 barn with concrete floors, electricity, one walk-through door, three roll-up doors, and a lean-to, plus a secondary barn and covered parking areas.
No HOA. Located minutes from Bryan/College Station with access to shopping, dining, and major roadways.
For sale
Price cut: $10K (6/29)
$925,000
10848 County Road 311, Rockdale, TX 76567
3beds
2,004sqft
:
Get pre-qualified$6,598/mo
Single Family Residence
Built in 2016
15.73 Acres Lot
$892,700 Zestimate®
$462/sqft
$-- HOA
What's special
Wood flooringGranite countertopsWalk-in closetPrimary suiteEn-suite bathCovered parking areasSecondary barn
- 15 days |
- 106 |
- 7 |
Likely to sell faster than
Zillow last checked:
Listing updated:
Listed by:
Erick Harbert TREC #0629658 281-694-7966,
Realty Right,
April Lee TREC #0635587 832-922-1408,
Realty Right
Source: HAR,MLS#: 77723747
Facts & features
Interior
Bedrooms & bathrooms
- Bedrooms: 3
- Bathrooms: 3
- Full bathrooms: 2
- 1/2 bathrooms: 1
Primary bedroom
- Level: First
- Area: 261.94
- Dimensions: 17'1x15'4
Bedroom
- Level: First
- Area: 164.44
- Dimensions: 12'4x13'4
Bedroom
- Level: First
- Area: 164.44
- Dimensions: 12'4x13'4
Other
- Level: First
- Area: 60.67
- Dimensions: 8'8x7'0
Other
- Level: First
- Area: 53.33
- Dimensions: 10'8x5
Dining room
- Level: First
- Area: 140.03
- Dimensions: 11'10x11'10
Family room
- Level: First
- Area: 378
- Dimensions: 18'0x21'0
Kitchen
- Level: First
- Area: 164.35
- Dimensions: 12'3x13'5
Primary bath
- Level: First
- Area: 96.83
- Dimensions: 6'11x14
Utility room
- Level: First
- Area: 129.79
- Dimensions: 7'5x17'6
Heating
- Propane
Cooling
- Ceiling Fan(s), Electric
Appliances
- Included: Disposal, Microwave, Free-Standing Range, Gas Range, Dishwasher
Features
- Flooring: Carpet, Tile, Wood
- Number of fireplaces: 1
- Fireplace features: Wood Burning
Interior area
- Total structure area: 2,004
- Total interior livable area: 2,004 sqft
Video & virtual tour
Property
Parking
- Total spaces: 3
- Parking features: Attached, Circular Driveway
- Attached garage spaces: 3
Features
- Stories: 1
- Patio & porch: Patio/Deck, Porch
- Fencing: Back Yard,Cross Fenced
Lot
- Size: 15.73 Acres
- Features: Back Yard, Corner Lot, Wooded, 15 Up to 20 Acres
Details
- Parcel number: 39297
Construction
Type & style
- Home type: SingleFamily
- Architectural style: Ranch
- Property subtype: Single Family Residence
Materials
- Cement Siding
- Foundation: Slab
- Roof: Composition
Condition
- New construction: No
- Year built: 2016
Utilities & green energy
- Sewer: Septic Tank
- Water: Public
Community & HOA
Community
- Subdivision: Silver Spgs Ranches
Location
- Region: Rockdale
Financial & listing details
- Price per square foot: $462/sqft
- Tax assessed value: $736,167
- Annual tax amount: $4,839
- Date on market: 7/29/2026
Estimated market value
$892,700
$848,000 - $937,000
$2,291/mo
Price history
| Date | Event | Price |
|---|---|---|
| 6/29/2026 | Price change | $925,000-1.1%$462/sqft |
Source:  HAR #27235943 Report a problem HAR #27235943 Report a problem | ||
| 5/28/2026 | Price change | $935,000-1.6%$467/sqft |
Source: HAR #27235943 Report a problem | ||
| 4/29/2026 | Price change | $950,000-5%$474/sqft |
Source: HAR #27235943 Report a problem | ||
| 4/24/2026 | Listed for sale | $1,000,000+5.3%$499/sqft |
Source: HAR #27235943 Report a problem | ||
| 4/1/2026 | Listing removed | $950,000$474/sqft |
Source:  Central Texas MLS #591245 Report a problem Central Texas MLS #591245 Report a problem | ||
| 2/24/2026 | Price change | $950,000-2.6%$474/sqft |
Source: Central Texas MLS #591245 Report a problem | ||
| 10/13/2025 | Price change | $975,000-1%$487/sqft |
Source: Central Texas MLS #591245 Report a problem | ||
| 8/29/2025 | Listed for sale | $985,000+936.8%$492/sqft |
Source:  Unlock MLS #2604166 Report a problem Unlock MLS #2604166 Report a problem | ||
| 3/28/2014 | Sold | -- |
Source:  BCSMLS #88095 Report a problem BCSMLS #88095 Report a problem | ||
| 12/22/2013 | Listed for sale | $95,000$47/sqft |
Source: FossillMeyer Real Estate #88095 Report a problem | ||
Public tax history
| Year | Property taxes | Tax assessment |
|---|---|---|
| 2025 | -- | $370,869 +10% |
| 2024 | $1,938 -49.8% | $337,154 +10% |
| 2023 | $3,857 +11.7% | $306,504 +10% |
| 2022 | $3,453 +0.1% | $278,640 +10% |
| 2021 | $3,450 | $253,309 +10% |
| 2020 | -- | $230,281 +10.6% |
| 2018 | -- | $208,160 -28% |
| 2017 | -- | $289,002 +1264.3% |
| 2016 | -- | $21,183 +2.9% |
| 2015 | -- | $20,583 |
| 2014 | -- | -- |
| 2012 | -- | -- |
| 2011 | -- | -- |
| 2010 | -- | -- |
| 2009 | -- | -- |
| 2008 | -- | -- |
| 2007 | -- | $51,530 |
Find assessor info on the county website
Monthly payment
Est. payment
Payment breakdown
Explore the cost of this home by adjusting the details. Changes won't be saved.Climate risks
Neighborhood: 76567
Nearby schools
GreatSchools rating
- 7/10Caldwell Elementary SchoolGrades: PK-3Distance: 13.1 mi
- 6/10Caldwell Middle SchoolGrades: 7-8Distance: 14.2 mi
- 6/10Caldwell High SchoolGrades: 9-12Distance: 14.4 mi
Schools provided by the listing agent
- Elementary: Caldwell Elementary School (Caldwell)
- Middle: Caldwell Junior High School
- High: Caldwell High School
Source: HAR. This data may not be complete. We recommend contacting the local school district to confirm school assignments for this home.
- $--1 bd1 ba300 sqft10825 County Road 311, Rockdale, TX 76567Sold

- $375,0002 bd2 ba1.5k sqft10996 County Road 311, Caldwell, TX 76567Pending
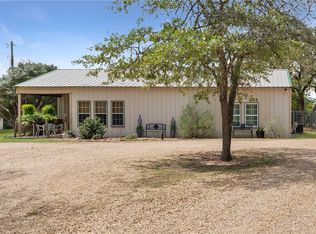
- $189,700-- bd-- ba3.3k sqft10946 County Road 311, Rockdale, TX 76567Off Market
- $32,529-- bd-- ba1.3k sqft10946 County Road 311, Rockdale, TX 76567Off Market
- $156,900-- bd-- ba1.2k sqft10946 County Road 311, Rockdale, TX 76567Off Market
- $286,300-- bd-- ba448 sqft10861 County Road 311, Rockdale, TX 76567Off Market
- $66,015-- bd-- ba1.3k sqft10861 County Road 311, Rockdale, TX 76567Off Market
- $321,400-- bd-- ba1.3k sqft10941 County Road 311, Rockdale, TX 76567Off Market
A local agent can set up tours, give advice and negotiate with sellers.
A local lender can help you make sure your offer is ready when you are.
Similar homes
- $849,9002 bd2 ba1.8k sqft11791 Silver Springs Rd, Rockdale, TX 76567Active
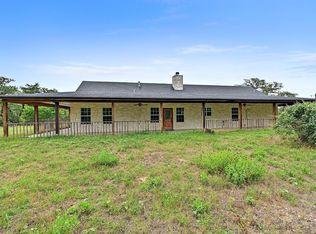
 MLS ID #3140089, Mark Miller, Berkshire Hathaway TX Realty. Unlock MLS
 - $750,0003 bd3 ba1.7k sqft668 Fairview Dr, Rockdale, TX 76567Active
 MLS ID #7127629, Phillip Baird, Classic Realty. Unlock MLS
 - $575,0004 bd3 ba2.1k sqft1102 Fairview Dr, Rockdale, TX 76567Active
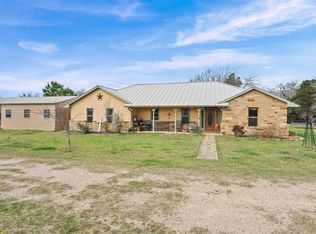 MLS ID #3586019, Angela Cochran, Jerman Realty Inc. Unlock MLS
 - $925,0003 bd2 ba1.9k sqft7523 State Highway 21 W, Caldwell, TX 77836For Sale
 MLS ID #31091039, Melinda Scott, Home & Ranch Real Estate. HAR
 - $659,0003 bd2 ba1.7k sqft1893 County Road 306, Rockdale, TX 76567Active
 MLS ID #621868, Nicole L. Schneider, Texas Premier Realty. Central Texas MLS
 - $899,0004 bd3 ba2.4k sqft2232 Fm 975, Caldwell, TX 77836For SaleMLS ID #28048051, Jessica Armstrong, Armstrong Properties. HAR
- $880,0003 bd2 ba1.8k sqft2234 County Road 434 Loop, Rockdale, TX 76567ActiveMLS ID #9773712, John Dean, TX Rec Land Real Estate. Unlock MLS
- $899,5003 bd3 ba2.1k sqft1611 W Fm 696, Lexington, TX 78947ActiveMLS ID #5695895, Ginger Lina, Brokers Real Estate. Unlock MLS
- $999,5001 bd1 ba1.2k sqft5280 County Road 320, Rockdale, TX 76567ActiveMLS ID #6528819, Clint Bacon, RE/MAX Associates Group. Unlock MLS
- $1,350,0003 bd2 ba1.8k sqft3011 County Road 314, Rockdale, TX 76567ActiveMLS ID #1863421, Sandy Menley, Winkler & Co. REALTORS, Menley. Unlock MLS
- $875,0005 bd3 ba2.5k sqft1680 County Road 302, Rockdale, TX 76567ActiveMLS ID #1473217, Kathryne Roddam, Keller Williams Realty. Unlock MLS
- $1,200,0004 bd4 ba2.6k sqft3205 County Road 308, Caldwell, TX 77836For SaleMLS ID #81655943, Jay Tjoelker, Oldham Goodwin Group, LLC. HAR
- $997,0003 bd2 ba2.5k sqft5916 Private Road 2003, Caldwell, TX 77836For SaleMLS ID #67272088, Melinda Scott, Home & Ranch Real Estate. HAR
- $995,0002 bd1 ba1.3k sqft3004 County Road 310, Caldwell, TX 77836For SaleMLS ID #22101740, Melanie Moore, Armstrong Properties. HAR
- $997,0003 bd2 ba2.5k sqft5916 Private Road 2003 #16.9, Caldwell, TX 77836For SaleMLS ID #26004781, Melinda Scott, Home & Ranch Real Estate. BCSMLS
- $995,0004 bd3 ba2.9k sqft8731 State Highway 79, Milano, TX 76556ActiveMLS ID #7115878, Lisa Owens, Keller Williams Realty. Unlock MLS
- $990,0003 bd3 ba1.3k sqft632 County Road 340a, Milano, TX 76556For SaleMLS ID #78619516, Brandon Stephens, Keller Williams Brazos West. HAR
- $750,0003 bd2 ba1.5k sqft1504 County Road 459, Thorndale, TX 76577ActiveMLS ID #1406417, Kim Shelton, JBGoodwin REALTORS WC. Unlock MLS
- $1,250,0003 bd2 ba1.8k sqft1016 County Road 306, Rockdale, TX 76567For SaleMLS ID #95528961, Cari Goeke, Southern District Sotheby's International Realty. HAR
- $545,0003 bd2 ba2.1k sqft2933 County Road 332, Caldwell, TX 77836For Sale By Owner
