25 acres in Thorndale- What a great place to call home. This well cared for house is 3 bedrooms, 2 baths and has a safe room. Granite countertops, stainless appliances, tankless water heater and gas cooktop. This home was built in 2014 by MRI builders. The property has a Wildlife exemption and is perfect for the avid hunter. The views are spectacular with lots of trees, a small tank and a wet weather creek. Water is supplied by South Milam County. There is also a well on this property that was used as a additional water source by the previous owners. It could be restored. The 30X50 metal building is on a slab and has electricity. It can be used as a workshop, additional living space or storage. Fiber internet is coming this way, so if you work from home this a a plus. Enjoy summers spent in the in ground pool. This property has no restrictions. You can break it up and have family living close by. Only 20 minutes to Taylor, and 9 minutes to Thorndale meat market. Call listing agent for a showing.
Active
Price cut: $50K (9/9)
$699,999
1504 County Road 459, Thorndale, TX 76577
3beds
1,512sqft
Single Family Residence
Built in 2014
25 Acres Lot
$-- Zestimate®
$463/sqft
$-- HOA
What's special
In ground poolLots of treesStainless appliancesGranite countertopsSafe roomSmall tankTankless water heater
- 200 days
- 570
- 26
Zillow last checked:
Listing updated:
Listed by:
Kim Shelton (512) 502-7705,
JBGoodwin REALTORS WC (512) 502-7705,
Norma M Mantz (512) 431-6226,
JBGoodwin REALTORS WC
Source: Unlock MLS,MLS#: 1406417
Facts & features
Interior
Bedrooms & bathrooms
- Bedrooms: 3
- Bathrooms: 2
- Full bathrooms: 2
- Main level bedrooms: 3
Primary bathroom
- Level: Main
Heating
- Central, Electric, Fireplace(s), Propane
Cooling
- Ceiling Fan(s), Central Air
Appliances
- Included: Dryer, Microwave, Free-Standing Gas Range, Refrigerator, Washer, Tankless Water Heater
Features
- Ceiling Fan(s)
- Flooring: Carpet, Tile
- Windows: Double Pane Windows, Vinyl Windows
- Number of fireplaces: 1
- Fireplace features: Living Room
Interior area
- Total interior livable area: 1,512 sqft
Video & virtual tour
Property
Parking
- Total spaces: 2
- Parking features: Garage, Garage Faces Front, Workshop in Garage
- Garage spaces: 2
Accessibility
- Accessibility features: None
Features
- Levels: One
- Stories: 1
- Patio & porch: Covered, Front Porch, Patio
- Exterior features: Private Entrance, Private Yard
- Has private pool: Yes
- Pool features: Indoor, Pool Cover
- Fencing: Wire
- Has view: Yes
- View description: Panoramic, Pasture, Rural, Trees/Woods, Water
- Has water view: Yes
- Water view: Water
- Waterfront features: Pond
Lot
- Size: 25 Acres
- Features: Agricultural, Back Yard, Farm, Front Yard, Gentle Sloping, Landscaped, Native Plants, Public Maintained Road, Trees-Large (Over 40 Ft), Many Trees, Views
Details
- Additional structures: Workshop, See Remarks
- Parcel number: R20516404
- Special conditions: Standard
Construction
Type & style
- Home type: SingleFamily
- Property subtype: Single Family Residence
Materials
- Foundation: Slab
- Roof: Composition
Condition
- Resale
- New construction: No
- Year built: 2014
Utilities & green energy
- Sewer: Septic Tank
- Water: Well
- Utilities for property: Electricity Connected, Propane, Sewer Connected, Water Connected
Community & HOA
Community
- Features: None
- Subdivision: James Lewis
HOA
- Has HOA: No
Location
- Region: Thorndale
Financial & listing details
- Price per square foot: $463/sqft
- Tax assessed value: $703,010
- Annual tax amount: $5,298
- Date on market: 3/30/2026
- Listing terms: Cash,Conventional,VA Loan
- Electric utility on property: Yes
Estimated market value
Not available
Estimated sales range
Not available
Not available
Price history
| Date | Event | Price |
|---|---|---|
| 9/9/2026 | Price change | $699,999-6.7%$463/sqft |
Source:  Unlock MLS #1406417 Report a problem Unlock MLS #1406417 Report a problem | ||
| 6/24/2026 | Price change | $750,000-6.1%$496/sqft |
Source: Unlock MLS #1406417 Report a problem | ||
| 3/30/2026 | Listed for sale | $799,000$528/sqft |
Source: Unlock MLS #1406417 Report a problem | ||
| 2/12/2026 | Listing removed | $799,000$528/sqft |
Source: Unlock MLS #6539616 Report a problem | ||
| 8/11/2025 | Listed for sale | $799,000$528/sqft |
Source: Unlock MLS #6539616 Report a problem | ||
| 8/11/2025 | Listing removed | $799,000$528/sqft |
Source: Unlock MLS #2245491 Report a problem | ||
| 6/18/2025 | Price change | $799,000-11.1%$528/sqft |
Source: Unlock MLS #2245491 Report a problem | ||
| 4/21/2025 | Price change | $899,000-2.8%$595/sqft |
Source: Unlock MLS #7544409 Report a problem | ||
| 2/12/2025 | Listed for sale | $925,000-6.6%$612/sqft |
Source: Unlock MLS #2245491 Report a problem | ||
| 2/1/2025 | Listing removed | $990,000$655/sqft |
Source: Unlock MLS #4017698 Report a problem | ||
| 1/1/2025 | Price change | $990,000-10%$655/sqft |
Source: Unlock MLS #4017698 Report a problem | ||
| 9/28/2024 | Price change | $1,100,000-12%$728/sqft |
Source: Unlock MLS #4017698 Report a problem | ||
| 8/6/2024 | Listed for sale | $1,250,000$827/sqft |
Source: Unlock MLS #4017698 Report a problem | ||
Public tax history
| Year | Property taxes | Tax assessment |
|---|---|---|
| 2026 | -- | $703,010 +0.3% |
| 2025 | $6,935 +89.9% | $701,040 -7.4% |
| 2024 | $3,652 +52.7% | $757,207 +7.7% |
| 2023 | $2,391 -30.2% | $702,793 +48.7% |
| 2022 | $3,428 +3.1% | $472,693 +21.7% |
| 2021 | $3,326 -0.7% | $388,330 +14.4% |
| 2020 | $3,350 +6.4% | $339,558 +19.5% |
| 2019 | $3,147 +20.3% | $284,162 +0.4% |
| 2018 | $2,615 | $283,007 |
| 2017 | -- | -- |
| 2016 | -- | -- |
| 2015 | -- | -- |
Find assessor info on the county website
Monthly payment
Est. payment
Payment breakdown
Explore the cost of this home by adjusting the details. Changes won't be saved.Climate risks
Neighborhood: 76577
Nearby schools
Schools provided by the listing agent
- Elementary: Thorndale
- Middle: Thorndale
- High: Thorndale
- District: Thorndale ISD
Source: Unlock MLS. This data may not be complete. We recommend contacting the local school district to confirm school assignments for this home.
- $1,044,300-- bd-- ba696 sqft4092 County Road 455, Thorndale, TX 76577Off Market
- $20,950-- bd-- ba1.7k sqft4092 County Road 455, Thorndale, TX 76577Off Market
- $253,500-- bd-- ba336 sqft1278 County Road 459, Thorndale, TX 76577Off Market
- $543,900-- bd-- ba2k sqft1746 County Road 459, Thorndale, TX 76577Off Market
Similar homes
- $750,0003 bd3 ba1.8k sqft4493 County Road 304, Rockdale, TX 76567Active

 MLS ID #2879406, Kathryne Roddam, Keller Williams Realty. Unlock MLS
 - $699,9004 bd2 ba1.9k sqft12817 S Fm 908, Rockdale, TX 76567For Sale
 MLS ID #72592988, Lena Thomas, Medve Real Estate, LLC. HAR
 - $649,9002 bd2 ba1.5k sqft3800 County Road 481, Thrall, TX 76578Active
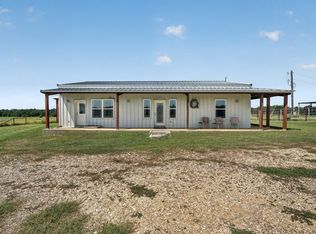 MLS ID #6583238, Jeff Robillard, Newfound Real Estate. Unlock MLS
 - $675,0003 bd2 ba1.6k sqft1122 County Road 344, Lexington, TX 78947For Sale
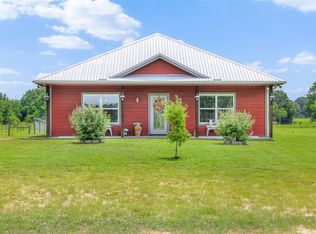 MLS ID #14103365, Norman Schultz, Schultz Texas Properties. HAR
 - $585,0003 bd2 ba2.1k sqft323 County Road 450, Thorndale, TX 76577ActiveMLS ID #2521558, Carol Worley, Carol Matous-Jim Currey Realty. Unlock MLS
- $650,0003 bd3 ba1.7k sqft668 Fairview Dr, Rockdale, TX 76567ActiveMLS ID #7127629, Phillip Baird, Classic Realty. Unlock MLS
- $795,0003 bd2 ba1.6k sqft681 County Road 474, Elgin, TX 78621ActiveMLS ID #4878561, Gabriel Bramlette, LPT Realty LLC - Ascend Group. Unlock MLS
- $775,0003 bd2 ba1.6k sqft1662 County Road 465, Coupland, TX 78615ActiveMLS ID #8664189, Heather Witte, Real Broker, LLC. Unlock MLS
- $799,0002 bd2 ba1.6k sqft4771 County Road 473, Elgin, TX 78621ActiveMLS ID #7956164, Kristin Lancaster, LPT Realty, LLC. Unlock MLS
- $649,0003 bd2 ba1.3k sqft405 Old Highway 20, Mc Dade, TX 78650ActiveMLS ID #3392659, Kreshnik Shehu, All City Real Estate Ltd. Co. Unlock MLS
- $775,0002 bd1 ba1.2k sqft1889 County Road 487, Taylor, TX 76574ActiveMLS ID #5023587, Chris Watters, Watters International Realty. Unlock MLS
- $880,0003 bd2 ba1.8k sqft2234 County Road 434 Loop, Rockdale, TX 76567ActiveMLS ID #9773712, John Dean, TX Rec Land Real Estate. Unlock MLS
- $799,0002 bd2 ba1.8k sqft11791 Silver Springs Rd, Rockdale, TX 76567ActiveMLS ID #3140089, Mark Miller, Berkshire Hathaway TX Realty. Unlock MLS
- $999,9993 bd3 ba2.1k sqft2181 County Road 481, Thrall, TX 76578ActiveMLS ID #5897048, Jamie Zeigler, Waterloo Realty, LLC. Unlock MLS
- $400,0002 bd2 ba1.4k sqft550 County Road 471, Thrall, TX 76578ActiveMLS ID #5717660, Vicki McCoy Mccoy, Redfin Corporation. Unlock MLS
- $644,0003 bd3 ba2k sqft446 Roemer Rd, Elgin, TX 78621ActiveMLS ID #8774102, Sherry LeBlanc, Love Street Realty, LLC. Unlock MLS
- $882,0002 bd1 ba1.5k sqft459 County Road 450, Thorndale, TX 76577Active
 MLS ID #518050, Carol Worley, Carol Matous-Jim Currey Realty. Central Texas MLS
 - $599,9001 bd1 ba1.1k sqft6507 N Us Highway 77 Rd, Rockdale, TX 76567ActiveMLS ID #9243518, Judith Matula, Keller Williams Realty. Unlock MLS
- $560,0002 bd2 ba1.6k sqft1139 Private Road 7009, Lexington, TX 78947ActiveMLS ID #1173478, MADI Bexley, Bexley Land & Cattle. Unlock MLS
- $725,0001 bd1 ba1k sqft700 County Road 466, Elgin, TX 78621ActiveMLS ID #8891550, Jill Leberknight, eXp Realty, LLC. Unlock MLS
