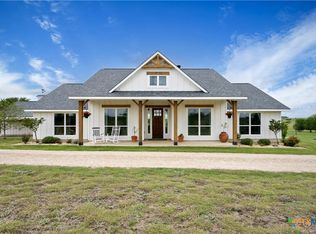
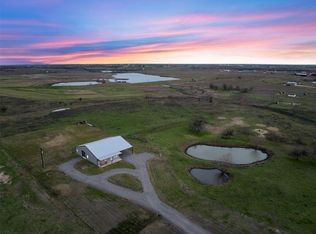
Set on 28.875 acres in Coupland, this 2021-built farmhouse offers the space, privacy, and natural setting buyers are searching for. The property carries a wildlife exemption, supporting lower property taxes while preserving a habitat that attracts native birds and wildlife. Rolling pasture, a stocked pond, and a seasonal creek create a peaceful backdrop, while the established garden is filled with local flowers that draw butterflies and a wide variety of birds, making the patio a place you’ll naturally want to spend time taking in the scenery. Inside, the home offers 3 bedrooms, 2 baths, high ceilings, and an open layout filled with natural light. The kitchen features Italian leathered granite counters, a large island, and clean sightlines to the living and dining areas. The primary suite is privately positioned on the main level and includes an en-suite office, spacious walk-in closet, and a large walk-in shower. Upstairs, two guest bedrooms are thoughtfully separated by an additional office nook, creating flexibility for work, hobbies, or guests. The location offers a strong balance of quiet country living with convenient access to Taylor and the Samsung development, as well as a reasonable drive to Austin-Bergstrom International Airport. An adjoining 18.573-acre property with a 2,213 sq ft single-story 3 bedroom, 2 bath home is also available, creating an opportunity for a family compound or expanded acreage. If you’ve been looking for a property that offers both comfort and a meaningful connection to the land, this is one you’ll want to experience in person.
Active
$775,000
1662 County Road 465, Coupland, TX 78615
3beds
1,642sqft
:
Get pre-qualified$5,485/mo
Single Family Residence
Built in 2021
28.88 Acres Lot
$-- Zestimate®
$472/sqft
$-- HOA
What's special
Seasonal creekHigh ceilingsEn-suite officeStocked pondLarge walk-in showerSpacious walk-in closetLarge island
- 102 days |
- 307 |
- 27 |
Zillow last checked:
Listing updated:
Listed by:
Heather Witte (512) 994-4663,
Real Broker, LLC (855) 450-0442
Source: Unlock MLS,MLS#: 8664189
Facts & features
Interior
Bedrooms & bathrooms
- Bedrooms: 3
- Bathrooms: 2
- Full bathrooms: 2
- Main level bedrooms: 1
Primary bedroom
- Level: Main
Primary bathroom
- Level: Main
Kitchen
- Level: Main
Heating
- Central, Electric
Cooling
- Ceiling Fan(s), Central Air
Appliances
- Included: Built-In Electric Range, Dishwasher, Disposal, Microwave
Features
- Ceiling Fan(s), High Ceilings, Granite Counters, Double Vanity, Electric Dryer Hookup, High Speed Internet, In-Law Floorplan, Open Floorplan, Primary Bedroom on Main, Recessed Lighting, Storage, Walk-In Closet(s), Washer Hookup
- Flooring: Concrete
- Windows: Blinds, Double Pane Windows, Screens
Interior area
- Total interior livable area: 1,642 sqft
Video & virtual tour
Property
Parking
- Total spaces: 2
- Parking features: Additional Parking, Attached, Door-Single, Driveway, Garage, Garage Door Opener, Garage Faces Side
- Attached garage spaces: 2
Accessibility
- Accessibility features: None
Features
- Levels: Two
- Stories: 2
- Patio & porch: Covered, Patio
- Exterior features: See Remarks, Garden, Private Yard
- Pool features: None
- Spa features: None
- Fencing: Partial
- Has view: Yes
- View description: Creek/Stream, Pond
- Has water view: Yes
- Water view: Creek/Stream,Pond
- Waterfront features: Creek, Dry/Seasonal, Pond
Lot
- Size: 28.88 Acres
- Features: Public Maintained Road, Rolling Slope, Trees-Large (Over 40 Ft), Many Trees, Trees-Medium (20 Ft - 40 Ft)
Details
- Additional structures: Garage(s), Shed(s), Storage
- Parcel number: 07005700000007
- Special conditions: Standard
Construction
Type & style
- Home type: SingleFamily
- Property subtype: Single Family Residence
Materials
- Foundation: Slab
- Roof: Composition, Shingle
Condition
- Resale
- New construction: No
- Year built: 2021
Details
- Builder name: Crescent Oak Custom Homes LLC
Utilities & green energy
- Sewer: Mound Septic
- Water: Municipal Utility District (MUD)
- Utilities for property: Electricity Connected, Water Connected
Community & HOA
Community
- Features: None
- Subdivision: Bisset R Sur
HOA
- Has HOA: No
Location
- Region: Coupland
Financial & listing details
- Price per square foot: $472/sqft
- Tax assessed value: $1,126,760
- Annual tax amount: $1,466
- Date on market: 4/30/2026
- Listing terms: Cash,Conventional,FHA,Texas Vet,USDA Loan,VA Loan,Zero Down
- Electric utility on property: Yes
Estimated market value
Not available
Estimated sales range
Not available
Not available
Price history
| Date | Event | Price |
|---|---|---|
| 4/29/2026 | Listed for sale | $775,000-10.4%$472/sqft |
Source:  Unlock MLS #6067903 Report a problem Unlock MLS #6067903 Report a problem | ||
| 11/17/2025 | Listing removed | $865,000$527/sqft |
Source: Unlock MLS #7844776 Report a problem | ||
| 10/15/2025 | Price change | $865,000-1.1%$527/sqft |
Source: Unlock MLS #7844776 Report a problem | ||
| 9/24/2025 | Price change | $875,000-2.2%$533/sqft |
Source: Unlock MLS #7844776 Report a problem | ||
| 8/8/2025 | Price change | $895,000-3.2%$545/sqft |
Source: Unlock MLS #7844776 Report a problem | ||
| 7/11/2025 | Listed for sale | $925,000$563/sqft |
Source: Unlock MLS #7844776 Report a problem | ||
Public tax history
| Year | Property taxes | Tax assessment |
|---|---|---|
| 2025 | $1,466 -38.4% | $323,389 +10.1% |
| 2024 | $2,379 -7.2% | $293,691 -13.6% |
| 2023 | $2,564 -44.5% | $340,079 -12.2% |
| 2022 | $4,619 +29954% | $387,443 +39354.5% |
| 2021 | $15 -61.1% | $982 -56.9% |
| 2020 | $40 +16.1% | $2,281 +3.8% |
| 2019 | $34 -84.7% | $2,197 +10.2% |
| 2018 | $223 | $1,994 -85.6% |
| 2017 | $223 -20.1% | $13,856 -19.6% |
| 2016 | $279 -57.2% | $17,231 -56.6% |
| 2015 | $650 | $39,717 -0.6% |
| 2014 | $650 | $39,966 |
Find assessor info on the county website
Monthly payment
Est. payment
Payment breakdown
Explore the cost of this home by adjusting the details. Changes won't be saved.Climate risks
Neighborhood: 78615
Nearby schools
GreatSchools rating
- 7/10Coupland Elementary SchoolGrades: PK-8Distance: 3.5 mi
Schools provided by the listing agent
- Elementary: Coupland
- Middle: Coupland Middle
- High: Taylor
- District: Coupland ISD
Source: Unlock MLS. This data may not be complete. We recommend contacting the local school district to confirm school assignments for this home.
- $338,51312.16 acres201/237/255/2 Mendiola Ln, Elgin, TX 78621Off Market
- $889,1004 bd3 ba2.1k sqft1750 County Road 465, Coupland, TX 78615Off Market
- $331,34511.68 acres1500 County Road 465, Elgin, TX 78621Off Market
- $983,800-- bd-- ba6.8k sqft1450 County Road 465, Elgin, TX 78621Off Market
- $750,0003 bd2 ba2.1k sqft1600 County Road 465, Elgin, TX 78621For Sale
- $661,5003 bd-- ba1.4k sqft1830 County Road 465, Elgin, TX 78621Off Market
- $633,500-- bd-- ba1k sqft1310 County Road 465, Elgin, TX 78621Off Market
- $1,013,3184 bd3 ba2.2k sqft1748 County Road 464, Coupland, TX 78621Off Market
A local agent can set up tours, give advice and negotiate with sellers.
Similar homes
- $850,0004 bd2 ba2.3k sqft1601 County Road 463, Elgin, TX 78621Active

 MLS ID #621961, Alyssa Beno, All City Real Estate Ltd. Co. Central Texas MLS
 - $865,0003 bd3 ba2.2k sqft1854 County Road 464, Coupland, TX 78621Active
 MLS ID #612929, Heather Witte, Real Broker. Central Texas MLS
 - $749,0002 bd2 ba2k sqft1542 County Road 451, Coupland, TX 78615Active

 MLS ID #2281306, Keith Bexley, Bexley Land & Cattle. Unlock MLS
 - $725,0001 bd1 ba1k sqft700 County Road 466, Elgin, TX 78621Active
 MLS ID #8891550, Jill Leberknight, eXp Realty, LLC. Unlock MLS
 - $649,9002 bd2 ba1.5k sqft3800 County Road 481, Thrall, TX 76578ActiveMLS ID #6583238, Jeff Robillard, Newfound Real Estate. Unlock MLS
- $750,0004 bd2 ba2k sqft372 Hidden Oaks Dr, Elgin, TX 78621ActiveMLS ID #6655631, LJ John, Hart of Texas. Unlock MLS
- $659,0003 bd2 ba1.5k sqft437 Balch Rd, Elgin, TX 78621ActiveMLS ID #7575830, Christain Conner, All City Real Estate Ltd. Co. Unlock MLS
- $695,0003 bd2 ba1.7k sqft4900 Gate Dancer Ln, Pflugerville, TX 78660ActiveMLS ID #7135158, Carolina Aceituno, Keller Williams Realty Lone St. Unlock MLS
- $850,0003 bd2 ba1.7k sqft12212 Ballerstedt Rd, Elgin, TX 78621ActiveMLS ID #7175542, Vianey Suarez, EG Realty. Unlock MLS
- $625,0003 bd3 ba2.4k sqft136 Fawn Holw, Elgin, TX 78621ActiveMLS ID #2720726, Benjamin Whiteley, Central Metro Realty. Unlock MLS
- $749,0002 bd2 ba1.4k sqft19301 Eyerley Rd, Manor, TX 78653ActiveMLS ID #4589126, Gregg Bell, Bell Real Estate. Unlock MLS
- $869,5004 bd3 ba2.3k sqft16117 Bobby Rd, Manor, TX 78653ActiveMLS ID #6468877, Caroline Williams, Coldwell Banker Realty. Unlock MLS
- $824,9504 bd2 ba2.2k sqft339 County Road 368, Taylor, TX 76574ActiveMLS ID #5340919, Cecilia Roberts, Coldwell Banker Apex. Unlock MLS
- $649,9903 bd3 ba1.9k sqft245 Country Ln, Mc Dade, TX 78650ActiveMLS ID #7680549, Ryan Rogers, Douglas Elliman Real Estate. Unlock MLS
- $899,5003 bd3 ba2.1k sqft1611 W Fm 696, Lexington, TX 78947ActiveMLS ID #5695895, Ginger Lina, Brokers Real Estate. Unlock MLS
- $700,0005 bd3 ba2.3k sqft541 Hidden Oaks Dr, Elgin, TX 78621ActiveMLS ID #5084567, Ashley Coombs, Orchard Brokerage. Unlock MLS
- $619,9003 bd2 ba2.3k sqft123 Meadowood Dr, Elgin, TX 78621ActiveMLS ID #4574077, Julissa Moreno Sandoval, Coldwell Banker Realty. Unlock MLS
- $497,0004 bd3 ba2k sqft1094 Raintree Ln, Elgin, TX 78621ActiveMLS ID #3064291, Alexis Graham, Rainey Real Estate. Unlock MLS
- $499,9993 bd2 ba2.1k sqft488 County Road 468, Elgin, TX 78621ActiveMLS ID #7592219, Lydia Sandoval villa, All City Real Estate Ltd. Co. Unlock MLS
- $689,9003 bd3 ba2.4k sqft205 Morningside Cir, Hutto, TX 78634ActiveMLS ID #1831174, Pascal Munnelly, Keller Williams Realty. Unlock MLS
