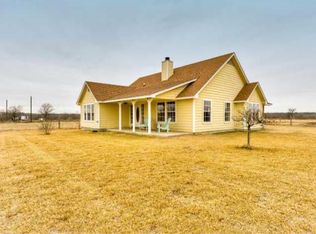
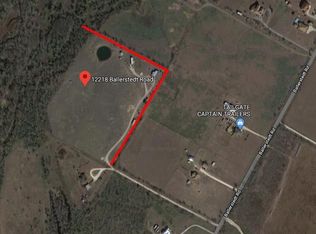
An expansive 22.44-acre country estate offers a serene setting characterized by open acreage, two residences, and established utilities including septic, water, propane, and electricity. This property features 18 ag-exempt acres with open pasture and a wet-weather creek across the rear of the property, creating a tranquil environment for daily living. The custom main home contains 1,716 square feet of living space, including 3 bedrooms and 2 bathrooms. The interior is designed with an open-concept kitchen featuring granite countertops and a center island, providing a warm environment for culinary activities. A separate guest residence provides additional accommodations with 1 bedroom, 1 bathroom, and a full kitchen. Outdoor functionality is enhanced by a welcoming front porch and a built-in firepit that overlooks the private acreage. A detached garage and workshop includes a 500-square-foot workshop alongside space for trailers, tractors, boats, RVs, and equipment, catering to diverse storage and project needs. Cottonwood Creek Greenbelt crosses the back of the property. Shaded by a dense canopy of mature Texas hardwoods, the creek bed provides clear water flows and structural stability, creating a completely private, peaceful escape right on the land. This prominent natural feature adds massive recreational value, offering a shaded, scenic spot for exploration, wildlife viewing, or relaxing by the water. This creek feature along with the seller financing options, custom home, and workshop? Located approximately 21 miles from Downtown Austin, this property sits under 2 miles from Highway 290 East and about 5 miles from the Manor business area at FM 973 and Highway 290 East. Seller financing is offered with $200,000 down, 7.5% interest, and a 15-year term, subject to the seller's terms and approval.
Active
$875,000
12212 Ballerstedt Rd, Elgin, TX 78621
--beds
--baths
--sqft
Farm
Built in ----
22.49 Acres Lot
$841,700 Zestimate®
$--/sqft
$-- HOA
What's special
Open acreageDetached garage and workshopGranite countertopsOpen-concept kitchenWelcoming front porchCenter island
- 21 days
- 117
- 3
Likely to sell faster than
Zillow last checked:
Listing updated:
Listed by:
Rick Trejo (512) 507-8144,
Keller Williams Realty (512) 448-4111
Source: Unlock MLS,MLS#: 8205176
Facts & features
Interior
Heating
- Central, Electric, Exhaust Fan, Fireplace(s), Hot Water
Property
Features
- Fencing: Partial
- Has view: Yes
- View description: Creek/Stream, Trees/Woods
- Has water view: Yes
- Water view: Creek/Stream
- Waterfront features: None
Lot
- Size: 22.49 Acres
- Features: Agricultural, Farm, Flag Lot, Interior Lot
Details
- Additional structures: Mobile Home, Residence
- Parcel number: 02268001080000
- Special conditions: Standard
- Horses can be raised: Yes
Construction
Type & style
- Home type: SingleFamily
- Property subtype: Farm
Condition
- New construction: No
Utilities & green energy
- Utilities for property: Electricity Connected, Sewer Connected, Water Connected
Community & HOA
Community
- Subdivision: Caldwell
Location
- Region: Elgin
Financial & listing details
- Tax assessed value: $699,306
- Annual tax amount: $5,040
- Date on market: 10/8/2026
- Listing terms: Cash,Conventional,FHA,Owner May Carry,USDA Loan,VA Loan
- Electric utility on property: Yes
- Road surface type: Asphalt, Gravel
Estimated market value
$841,700
$800,000 - $884,000
$2,120/mo
Price history
| Date | Event | Price |
|---|---|---|
| 10/8/2026 | Listed for sale | $875,000+2.9% |
Source:  Unlock MLS #8205176 Report a problem | ||
| 8/18/2026 | Listing removed | $850,000 |
Source: Unlock MLS #7175542 Report a problem | ||
| 7/1/2026 | Price change | $850,000+6.3% |
Source: Unlock MLS #7175542 Report a problem | ||
| 2/17/2026 | Listed for sale | $800,000-19.2% |
Source: Unlock MLS #7175542 Report a problem | ||
| 12/17/2025 | Listing removed | $990,000 |
Source: Unlock MLS #1664190 Report a problem | ||
| 6/17/2025 | Listed for sale | $990,000+130.8% |
Source: Unlock MLS #1797662 Report a problem | ||
| 11/20/2019 | Listing removed | $429,000 |
Source: Jeanette Shelby, REALTOR #8101286 Report a problem | ||
| 10/12/2019 | Pending sale | $429,000 |
Source: Jeanette Shelby, REALTOR #8101286 Report a problem | ||
| 10/2/2019 | Listed for sale | $429,000 |
Source: Jeanette Shelby, REALTOR #8101286 Report a problem | ||
| 9/15/2019 | Pending sale | $429,000 |
Source: Jeanette Shelby, REALTOR #8101286 Report a problem | ||
| 9/6/2019 | Price change | $429,000-0.7% |
Source: Jeanette Shelby, REALTOR #8101286 Report a problem | ||
| 5/23/2019 | Listed for sale | $432,000+8% |
Source: Jeanette Shelby, REALTOR #8101286 Report a problem | ||
| 12/16/2018 | Listing removed | $399,900 |
Source: RE/MAX Bastrop Area #5126020 Report a problem | ||
| 10/22/2018 | Price change | $399,900-3.6% |
Source: RE/MAX Bastrop Area #5126020 Report a problem | ||
| 6/5/2018 | Listed for sale | $415,000-3.3% |
Source: RE/MAX Bastrop Area #7690170 Report a problem | ||
| 4/17/2018 | Listing removed | $429,000 |
Source: Premier Compass Realty #2132201 Report a problem | ||
| 6/29/2017 | Price change | $429,000-1.4% |
Source: Austin Board of REALTORS #9621710 Report a problem | ||
| 3/28/2017 | Listed for sale | $435,000-0.7% |
Source: Premier Compass Realty #9621710 Report a problem | ||
| 8/9/2016 | Listed for sale | $438,000+338% |
Source: Premier Compass Realty #4794952 Report a problem | ||
| 4/3/2013 | Listing removed | $100,000 |
Source: REALHome Services and Solutions #7616322 Report a problem | ||
| 3/28/2013 | Listed for sale | $100,000+66.7% |
Source: Hubzu #7616322 Report a problem | ||
| 2/24/2013 | Listing removed | -- |
Source: Auction.com Report a problem | ||
| 2/6/2013 | Listed for sale | -- |
Source: Auction.com Report a problem | ||
| 11/11/2012 | Listing removed | -- |
Source: Auction.com Report a problem | ||
| 10/17/2012 | Listed for sale | $60,000 |
Source: Auction.com Report a problem | ||
Public tax history
| Year | Property taxes | Tax assessment |
|---|---|---|
| 2025 | $5,710 +22.8% | $321,051 +19.8% |
| 2024 | $4,651 -33.7% | $268,030 -35.5% |
| 2023 | $7,018 -14.2% | $415,699 0% |
| 2022 | $8,182 | $415,825 +25.1% |
| 2021 | -- | $332,400 +16% |
| 2020 | $4,703 +13.3% | $286,565 +0.1% |
| 2019 | $4,152 -28.1% | $286,373 -3.6% |
| 2018 | $5,778 | $297,151 +1.3% |
| 2017 | $5,778 -3.9% | $293,200 +34.9% |
| 2016 | $6,013 | $217,336 -24.9% |
| 2015 | $6,013 | $289,258 +10.3% |
| 2014 | $6,013 | $262,341 +13.7% |
| 2013 | -- | $230,703 -0.6% |
| 2012 | -- | $232,048 -0.6% |
| 2011 | -- | $233,395 -0.6% |
| 2010 | -- | $234,740 -16.1% |
| 2009 | -- | $279,678 +10% |
| 2008 | -- | $254,253 +10% |
| 2007 | -- | $231,139 +15.1% |
| 2006 | -- | $200,897 |
Find assessor info on the county website
Monthly payment
Est. payment
Payment breakdown
Explore the cost of this home by adjusting the details. Changes won't be saved.Climate risks
Neighborhood: 78621
Nearby schools
Schools provided by the listing agent
- Elementary: Manor
- Middle: Manor (Manor ISD)
- High: Manor
- District: Manor ISD
Source: Unlock MLS. This data may not be complete. We recommend contacting the local school district to confirm school assignments for this home.

Similar homes
- $780,0003 bd3 ba1.9k sqft1454 Red Town Rd, Elgin, TX 78621Active

 MLS ID #4264079, Hudson Loyd Loyd, Capitol Ranch Real Estate. Unlock MLS
- $825,0004 bd3 ba2.9k sqft3060 Fm 1704, Elgin, TX 78621Active
 MLS ID #4761702, Crystal Taylor, Realty One Group Prosper. Unlock MLS
- $899,0004 bd4 ba2.3k sqft14520 Bois D Arc Ln, Manor, TX 78653Active
 MLS ID #3265960, Mahender Jakkula, REKonnection, LLC. Unlock MLS
- $850,00010 bd11 ba7.8k sqft1601 County Road 466, Elgin, TX 78621Active
 MLS ID #3166255, Zachary Martinez, eXp Realty, LLC. Unlock MLS
- $725,0004 bd2 ba2k sqft372 Hidden Oaks Dr, Elgin, TX 78621ActiveMLS ID #9090928, LJ John, Hart of Texas. Unlock MLS
- $900,0004 bd4 ba4k sqft3717 Buck Ln, Del Valle, TX 78617ActiveMLS ID #1702405, Jared West, Team West Real Estate LLC. Unlock MLS
- $895,0003 bd3 ba3.1k sqft407 Country Ln, Mc Dade, TX 78650ActiveMLS ID #6982079, Jeanette Shelby, Jeanette Shelby, Realtors. Unlock MLS
- $595,0005 bd2 ba2.4k sqft191 Jordan Ln, Elgin, TX 78621ActiveMLS ID #9833064, Karina Vazquez, All City Real Estate Ltd. Co. Unlock MLS
- $799,0002 bd2 ba1.6k sqft4771 County Road 473, Elgin, TX 78621ActiveMLS ID #7956164, Kristin Lancaster, LPT Realty, LLC. Unlock MLS
- $795,0003 bd2 ba1.6k sqft681 County Road 474, Elgin, TX 78621ActiveMLS ID #4878561, Gabriel Bramlette, LPT Realty LLC - Ascend Group. Unlock MLS
- $644,0003 bd3 ba2k sqft446 Roemer Rd, Elgin, TX 78621ActiveMLS ID #8774102, Sherry LeBlanc, Love Street Realty, LLC. Unlock MLS
- $805,0004 bd4 ba2.5k sqft19205 Saint Raguel Rd, Manor, TX 78653ActiveMLS ID #2846471, Kaylee Lumsden, Compass RE Texas, LLC. Unlock MLS
- $1,200,0005 bd7 ba5.8k sqft1092 Fm 3000, Elgin, TX 78621ActiveMLS ID #5652736, Evan Downey, EXP REALTY. Unlock MLS
- $819,9993 bd2 ba1.9k sqft12914 Pfluger Berkman Ln, Coupland, TX 78615ActiveMLS ID #2723413, Kelly Koenning, Jeanette Shelby, Realtors. Unlock MLS
- $819,9993 bd2 ba1.9k sqft12914 Pfluger Berkman Ln, Coupland, TX 78615ActiveMLS ID #4138635, Kelly Koenning, Jeanette Shelby, Realtors. Unlock MLS
- $700,0005 bd3 ba2.3k sqft541 Hidden Oaks Dr, Elgin, TX 78621ActiveMLS ID #5084567, Ashley Coombs, Orchard Brokerage. Unlock MLS
- $499,9993 bd2 ba1.7k sqft260 Dickerson Ln, Elgin, TX 78621ActiveMLS ID #5434153, Russ Cullum, Serhant Texas, LLC. Unlock MLS
- $749,9004 bd3 ba2.9k sqft138 Wood Hollow Ct, Bastrop, TX 78602ActiveMLS ID #3693354, Zia Lowe, RE/MAX Bastrop Area. Unlock MLS
- $774,9003 bd3 ba2.3k sqft280 Windy Ln, Taylor, TX 76574ActiveMLS ID #2352011, Aaron Farmer, Rudder Realty, Inc.. Unlock MLS
- $675,0003 bd2 ba1.6k sqft319 Matthew Cv, Bastrop, TX 78602ActiveMLS ID #7540931, Robert Hinojosa, LPT Realty, LLC. Unlock MLS
