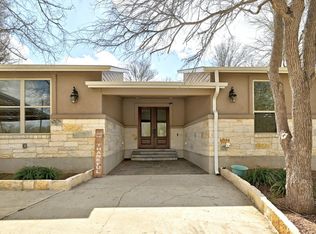
Beautiful two story Hardiplank sided home on a hilltop with 360 degree views. Very secluded, at the end of a private road. Covered front porch and a deck off the upstairs loft. Fenced back yard and the entire 19 acres is fenced and cross fenced. Atrium under stairs is plumbed for water for storing plants with a brick floor. Island in the kitchen has been plumbed for a Jennaire, whole house water filter, plumbed for a sink in the utility room and garage. Wired for speakers throughout the home. Over 600' water well in a well house. Roof shingles replaced 1 year ago, CACH replaced 3 years ago with a 4 Ton and a 2.5 Ton units. Water heater replaced 2 years ago. Appliances in the kitchen replaced within the last year to 2 years. Dishwasher is a Bosch brand. Whole house filter also replaced in the last few years.
Active
$895,000
407 Country Ln, Mc Dade, TX 78650
3beds
3,173sqft
Single Family Residence
Built in 1986
19.22 Acres Lot
$-- Zestimate®
$282/sqft
$-- HOA
What's special
Whole house water filterHardiplank sided homeCovered front porch
- 39 days
- 138
- 8
Zillow last checked:
Listing updated:
Listed by:
Jeanette Shelby (512) 281-3412,
Jeanette Shelby, Realtors (512) 281-3412
Source: Unlock MLS,MLS#: 6982079
Facts & features
Interior
Bedrooms & bathrooms
- Bedrooms: 3
- Bathrooms: 3
- Full bathrooms: 2
- 1/2 bathrooms: 1
Primary bedroom
- Features: Ceiling Fan(s)
- Level: Second
Primary bathroom
- Features: Laminate Counters, Double Vanity, Full Bath, Separate Shower, Walk-In Closet(s)
- Level: Second
Kitchen
- Features: Kitchn - Breakfast Area, Breakfast Bar, Kitchen Island, Laminate Counters, Dining Area, Gourmet Kitchen, Open to Family Room, Pantry, Plumbed for Icemaker
- Level: First
Heating
- Central, Electric
Cooling
- Attic Fan, Ceiling Fan(s), Central Air
Appliances
- Included: Dishwasher, Disposal, Plumbed For Ice Maker, Free-Standing Gas Range, Refrigerator, Stainless Steel Appliance(s), Vented Exhaust Fan, Electric Water Heater
Features
- Breakfast Bar, Ceiling Fan(s), Vaulted Ceiling(s), Electric Dryer Hookup, Entrance Foyer, French Doors, Kitchen Island, Multiple Dining Areas, Multiple Living Areas, Open Floorplan, Pantry, Walk-In Closet(s), Washer Hookup
- Flooring: Laminate, Tile
- Windows: Double Pane Windows, Skylight(s), Vinyl Windows
- Number of fireplaces: 1
- Fireplace features: Family Room, Heatilator
Interior area
- Total interior livable area: 3,173 sqft
Video & virtual tour
Property
Parking
- Total spaces: 3
- Parking features: Attached, Garage Door Opener, Garage Faces Side
- Attached garage spaces: 3
Accessibility
- Accessibility features: None
Features
- Levels: Two
- Stories: 2
- Patio & porch: Covered, Deck, Front Porch, Patio, Rear Porch
- Exterior features: Balcony
- Pool features: None
- Spa features: None
- Fencing: Livestock
- Has view: Yes
- View description: Panoramic, Rural, Trees/Woods
- Waterfront features: Stream
Lot
- Size: 19.22 Acres
- Features: Private, Sloped Down, Trees-Heavy, Trees-Large (Over 40 Ft), Many Trees, Trees-Medium (20 Ft - 40 Ft)
Details
- Additional structures: Outbuilding
- Parcel number: R57498
- Special conditions: Standard
- Horses can be raised: Yes
Construction
Type & style
- Home type: SingleFamily
- Property subtype: Single Family Residence
Materials
- Foundation: Slab
- Roof: Composition
Condition
- Resale
- New construction: No
- Year built: 1986
Utilities & green energy
- Sewer: Septic Tank
- Water: Well
- Utilities for property: Electricity Available, Propane
Community & HOA
Community
- Features: None
- Subdivision: Timmins, Mrs W R (C W Howery Survey)
HOA
- Has HOA: No
Location
- Region: Mc Dade
Financial & listing details
- Price per square foot: $282/sqft
- Tax assessed value: $633,381
- Annual tax amount: $5,447
- Date on market: 9/17/2026
- Listing terms: Cash,Conventional
- Electric utility on property: Yes
Estimated market value
Not available
Estimated sales range
Not available
Not available
Price history
| Date | Event | Price |
|---|---|---|
| 9/17/2026 | Listed for sale | $895,000-5.7%$282/sqft |
Source:  Unlock MLS #6982079 Report a problem Unlock MLS #6982079 Report a problem | ||
| 7/24/2026 | Listing removed | $949,000$299/sqft |
Source: Unlock MLS #8878631 Report a problem | ||
| 5/29/2026 | Price change | $949,000-5.1%$299/sqft |
Source: Unlock MLS #6805121 Report a problem | ||
| 4/11/2026 | Price change | $999,999-9.1%$315/sqft |
Source: Unlock MLS #8878631 Report a problem | ||
| 1/30/2026 | Listed for sale | $1,100,000$347/sqft |
Source: Unlock MLS #6805121 Report a problem | ||
| 7/12/2016 | Sold | -- |
Source: Public Record Report a problem | ||
Public tax history
| Year | Property taxes | Tax assessment |
|---|---|---|
| 2025 | $4,070 -8.5% | $633,381 -4.4% |
| 2024 | $4,447 +4.3% | $662,780 +10.8% |
| 2023 | $4,265 -11.8% | $598,331 +6.1% |
| 2022 | $4,838 +4.6% | $564,181 +27.9% |
| 2021 | $4,627 -0.7% | $441,078 +2.7% |
| 2020 | $4,657 +10.5% | $429,501 +5.2% |
| 2018 | $4,213 | $408,412 +63.1% |
| 2017 | $4,213 +1.4% | $250,361 +1.2% |
| 2016 | $4,154 +20.8% | $247,357 +9.9% |
| 2015 | $3,438 | $225,084 +6.8% |
| 2014 | $3,438 | $210,773 -2.7% |
| 2013 | -- | $216,601 +0.1% |
| 2011 | -- | $216,309 -4.7% |
| 2010 | -- | $227,030 +1.1% |
| 2009 | -- | $224,660 +0% |
| 2008 | -- | $224,596 +4% |
| 2007 | -- | $215,960 +10.1% |
| 2006 | -- | $196,152 |
Find assessor info on the county website
Monthly payment
Est. payment
Payment breakdown
Explore the cost of this home by adjusting the details. Changes won't be saved.Climate risks
Neighborhood: 78650
Nearby schools
Schools provided by the listing agent
- Elementary: McDade
- Middle: McDade
- High: McDade
- District: McDade ISD
Source: Unlock MLS. This data may not be complete. We recommend contacting the local school district to confirm school assignments for this home.
Similar homes
- $815,0003 bd2 ba3k sqft179 Stiewert Ln, Paige, TX 78659For Sale
 MLS ID #87145915, Emily Siegmund, Schultz Texas Properties. HAR
 - $875,0003 bd2 ba2.7k sqft2247 Old Highway 20, McDade, TX 78650Active
 MLS ID #9648409, Blanca Garza, Team Price Real Estate. Unlock MLS
 - $1,299,9004 bd3 ba3.1k sqft741 Knobbs Rd, McDade, TX 78650Active
 MLS ID #7637634, Scott Bettersworth, Bettersworth Realty. Unlock MLS
 - $788,5004 bd1 ba2.8k sqft2187 Highway 290 E, Mc Dade, TX 78650Active
 MLS ID #4282428, Joelle Lively, eXp Realty, LLC. Unlock MLS
 - $850,0003 bd2 ba2k sqft107 Turner Ln, Paige, TX 78659ActiveMLS ID #8237812, Zucel Rodriguez-Quiala, Moreland Properties. Unlock MLS
- $999,9994 bd3 ba2.8k sqft3199 County Road 103, Paige, TX 78659ActiveMLS ID #1645352, Jacki Short, All City Real Estate Ltd. Co. Unlock MLS
- $905,0004 bd4 ba4k sqft197 Elm Wood Dr, Elgin, TX 78621ActiveMLS ID #2816082, Edward Flores, Twelve Rivers Realty. Unlock MLS
- $985,0003 bd3 ba3k sqft1045 Private Road 7005, Lexington, TX 78947ActiveMLS ID #6558887, MADI Bexley, Bexley Land & Cattle. Unlock MLS
- $825,0004 bd3 ba2.9k sqft3060 Fm 1704, Elgin, TX 78621ActiveMLS ID #4761702, Crystal Taylor, Realty One Group Prosper. Unlock MLS
- $999,9904 bd3 ba2.1k sqft2015 E State Highway 21, Lincoln, TX 78948ActiveMLS ID #7254052, Angel Chancellor, MCLANE REALTY, LLC. Unlock MLS
- $699,9004 bd2 ba3.2k sqft950 S Fm 486, Thorndale, TX 76577ActiveMLS ID #3353023, Julie Downs, Tierra Grande Realty, LLC. Unlock MLS
- $999,0003 bd3 ba2.7k sqft1610 County Road 463, Elgin, TX 78621ActiveMLS ID #8118552, Mary Merrell, Keller Williams Realty. Unlock MLS
- $725,0004 bd2 ba2k sqft372 Hidden Oaks Dr, Elgin, TX 78621ActiveMLS ID #9090928, LJ John, Hart of Texas. Unlock MLS
- $897,5002 bd2 ba2k sqft299 Nink Rd #A, Smithville, TX 78957ActiveMLS ID #1169283, Zia Lowe, RE/MAX Bastrop Area. Unlock MLS
- $850,0004 bd2 ba2.3k sqft1601 County Road 463, Elgin, TX 78621ActiveMLS ID #5026327, Megan Behrens, Compass RE Texas, LLC. Unlock MLS
- $950,0003 bd2 ba2k sqft402 Smith Rd, Bastrop, TX 78602ActiveMLS ID #1247478, David Fisher, Redfin Corporation. Unlock MLS
- $695,0003 bd3 ba2.5k sqft153 Pleasant Grove Rd, Elgin, TX 78621ActiveMLS ID #5694147, Jamie Church, eXp Realty, LLC. Unlock MLS
- $775,0005 bd3 ba2.7k sqft118 Saddle Ct, Bastrop, TX 78602ActiveMLS ID #6206302, Gwena Parker, Realty of America, LLC. Unlock MLS
- $774,9003 bd3 ba2.3k sqft280 Windy Ln, Taylor, TX 76574ActiveMLS ID #2352011, Aaron Farmer, Rudder Realty, Inc.. Unlock MLS
- $675,0003 bd2 ba1.6k sqft319 Matthew Cv, Bastrop, TX 78602ActiveMLS ID #7540931, Robert Hinojosa, LPT Realty, LLC. Unlock MLS
