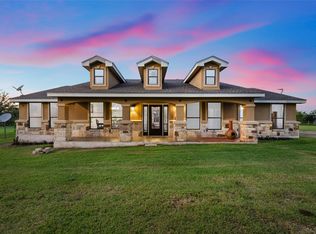
Experience the perfect blend of country living and modern convenience on this stunning 6.23-acre hobby ranch in rapidly growing Bastrop, Texas. With plenty of room to spread out, this exceptional property offers the lifestyle you've been dreaming of—whether you're raising horses, pursuing hobbies, or simply enjoying wide-open spaces. The spacious home features 5 bedrooms, 3 bathrooms, and a dedicated office, providing flexibility for large households, remote work, homeschooling, or guests. Designed for both everyday living and entertaining, the heart of the home is a chef's dream kitchen complete with three ovens, making holiday gatherings, meal prep, and baking marathons a breeze. Your friends and family will be lining up to enjoy your culinary creations! Step outside and discover your own private oasis. Cool off in the inground pool, complete with a safety fence for added peace of mind. Horse enthusiasts will appreciate the barn and stables, along with thoughtfully designed fencing that separates the home area from the horse pasture, creating both convenience and functionality. The property is also fenced around the perimeter, making it ideal for livestock, horses, pets, and added privacy. The expansive acreage offers endless opportunities for recreation, gardening, and outdoor living, while mature trees and open spaces create a peaceful retreat from the hustle and bustle of city life. Bastrop continues to be one of Central Texas' fastest-growing communities, offering easy access to Austin while maintaining its small-town charm. Opportunities to own a fully fenced hobby ranch with equestrian amenities, a pool, and over six acres in such a desirable location are becoming increasingly rare. Don't miss your chance to own a large slice of Texas heaven with room for everyone, everything, and all the dreams you've been waiting to pursue.
Active
Price cut: $25K (9/24)
$775,000
118 Saddle Ct, Bastrop, TX 78602
5beds
2,753sqft
Single Family Residence
Built in 2012
6.23 Acres Lot
$-- Zestimate®
$282/sqft
$25/mo HOA
What's special
Dedicated officeBarn and stablesInground poolMature treesOpen spacesThree ovensSpacious home
- 132 days
- 393
- 35
Zillow last checked:
Listing updated:
Listed by:
Gwena Parker (512) 788-9495,
Realty of America, LLC (512) 788-9495
Source: Unlock MLS,MLS#: 6206302
Facts & features
Interior
Bedrooms & bathrooms
- Bedrooms: 5
- Bathrooms: 3
- Full bathrooms: 3
- Main level bedrooms: 5
Heating
- Central, Electric, Exhaust Fan, Fireplace(s)
Cooling
- Attic Fan, Ceiling Fan(s), Central Air, Electric
Appliances
- Included: Convection Oven, Disposal, Electric Cooktop, Exhaust Fan, Electric Oven, Double Oven, Water Softener Owned
Features
- Ceiling Fan(s), High Ceilings, Granite Counters, Double Vanity, Electric Dryer Hookup, Eat-in Kitchen, French Doors, High Speed Internet, In-Law Floorplan, Kitchen Island, Multiple Living Areas, No Interior Steps, Open Floorplan, Pantry, Primary Bedroom on Main, Recessed Lighting, Soaking Tub, Storage, Walk-In Closet(s), Wired for Data
- Flooring: Concrete
- Windows: Blinds, Double Pane Windows, Insulated Windows, Screens
- Number of fireplaces: 1
- Fireplace features: Decorative, Living Room, Stone, Wood Burning
Interior area
- Total interior livable area: 2,753 sqft
Video & virtual tour
Property
Parking
- Total spaces: 1
- Parking features: Additional Parking, Detached, Parking Pad, RV Access/Parking
- Garage spaces: 1
Accessibility
- Accessibility features: Accessible Bedroom, Central Living Area, Accessible Closets, Therapeutic Whirlpool, Visitor Bathroom
Features
- Levels: One
- Stories: 1
- Patio & porch: Covered, Porch
- Exterior features: Dog Run, Gutters Full, Lighting, RV Hookup
- Has private pool: Yes
- Pool features: Fenced, Filtered, Gunite, In Ground, Outdoor Pool, Pool Cover, Pool Sweep, Saltwater
- Spa features: Bath
- Fencing: Back Yard, Chain Link, Perimeter, Pipe
- Has view: Yes
- View description: Pasture, Pool, Rural, Trees/Woods
- Waterfront features: None
Lot
- Size: 6.23 Acres
- Features: Back Yard, Cleared, Corner Lot, Cul-De-Sac, Front Yard, Level, Public Maintained Road, Trees-Large (Over 40 Ft)
Details
- Additional structures: Barn(s), Outbuilding, Poultry Coop, Shed(s), Workshop
- Has additional parcels: Yes
- Parcel number: R39766
- Special conditions: Standard
- Horses can be raised: Yes
Construction
Type & style
- Home type: SingleFamily
- Property subtype: Single Family Residence
Materials
- Foundation: Slab
- Roof: Composition, Shingle
Condition
- Resale
- New construction: No
- Year built: 2012
Details
- Builder name: Archie Cheatham
Utilities & green energy
- Sewer: Aerobic Septic
- Water: Public
- Utilities for property: Cable Available, Electricity Connected, Internet-Fiber, Natural Gas Not Available, Phone Available, Sewer Not Available, Water Connected
Community & HOA
Community
- Features: High Speed Internet, Picnic Area, Playground
- Subdivision: Circle D
HOA
- Has HOA: Yes
- Services included: Common Area Maintenance
- HOA fee: $300 annually
- HOA name: Circle D Civic Association
Location
- Region: Bastrop
Financial & listing details
- Price per square foot: $282/sqft
- Tax assessed value: $752,335
- Annual tax amount: $13,536
- Date on market: 6/11/2026
- Listing terms: Cash,Conventional,FHA,Texas Vet,USDA Loan,VA Loan
- Electric utility on property: Yes
Estimated market value
Not available
Estimated sales range
Not available
Not available
Price history
| Date | Event | Price |
|---|---|---|
| 9/24/2026 | Price change | $775,000-3.1%$282/sqft |
Source:  Unlock MLS #6206302 Report a problem Unlock MLS #6206302 Report a problem | ||
| 8/7/2026 | Price change | $800,000-3%$291/sqft |
Source: Unlock MLS #6206302 Report a problem | ||
| 6/25/2026 | Price change | $825,000-1.8%$300/sqft |
Source: Unlock MLS #6206302 Report a problem | ||
| 6/11/2026 | Listed for sale | $840,000+12%$305/sqft |
Source: Unlock MLS #6206302 Report a problem | ||
| 3/5/2024 | Listing removed | -- |
Source: Unlock MLS #3888489 Report a problem | ||
| 1/26/2024 | Pending sale | $750,000$272/sqft |
Source: Unlock MLS #3888489 Report a problem | ||
| 1/6/2024 | Listed for sale | $750,000-16.5%$272/sqft |
Source: Unlock MLS #3888489 Report a problem | ||
| 10/27/2023 | Listing removed | -- |
Source: Unlock MLS #3290530 Report a problem | ||
| 10/16/2023 | Price change | $898,000-2.9%$326/sqft |
Source: Unlock MLS #3290530 Report a problem | ||
| 10/3/2023 | Price change | $925,000-3.1%$336/sqft |
Source: Unlock MLS #3290530 Report a problem | ||
| 9/18/2023 | Price change | $955,000-9.5%$347/sqft |
Source: Unlock MLS #3290530 Report a problem | ||
| 9/8/2023 | Price change | $1,055,000-8.7%$383/sqft |
Source: Unlock MLS #3290530 Report a problem | ||
| 9/1/2023 | Price change | $1,155,000-8%$420/sqft |
Source: Unlock MLS #3290530 Report a problem | ||
| 8/24/2023 | Price change | $1,255,000-9.1%$456/sqft |
Source: Unlock MLS #3290530 Report a problem | ||
| 8/15/2023 | Price change | $1,380,000-3.8%$501/sqft |
Source: Unlock MLS #3290530 Report a problem | ||
| 7/10/2023 | Price change | $1,435,000-2.7%$521/sqft |
Source: Unlock MLS #3290530 Report a problem | ||
| 6/10/2023 | Price change | $1,475,000-1.3%$536/sqft |
Source: Unlock MLS #3290530 Report a problem | ||
| 4/26/2023 | Listed for sale | $1,495,000+225.7%$543/sqft |
Source: Unlock MLS #3290530 Report a problem | ||
| 12/20/2017 | Sold | -- |
Source: Agent Provided Report a problem | ||
| 11/23/2017 | Pending sale | $459,000$167/sqft |
Source: Austin SW #8690762 Report a problem | ||
| 11/21/2017 | Listed for sale | $459,000+8%$167/sqft |
Source: Keller Williams Realty #8690762 Report a problem | ||
| 12/21/2016 | Listing removed | $425,000$154/sqft |
Source: Kana Real Estate, LLC #3256323 Report a problem | ||
| 11/15/2016 | Pending sale | $425,000$154/sqft |
Source: Kana Real Estate, LLC #3256323 Report a problem | ||
| 9/3/2016 | Listed for sale | $425,000-1.3%$154/sqft |
Source: Kana Real Estate, LLC #3256323 Report a problem | ||
| 7/25/2013 | Listing removed | $430,500$156/sqft |
Source: Stanberry and Associates #6902755 Report a problem | ||
Public tax history
| Year | Property taxes | Tax assessment |
|---|---|---|
| 2025 | $12,764 -1.1% | $752,335 -8.4% |
| 2024 | $12,907 +60.6% | $821,762 +41.9% |
| 2023 | $8,035 -8.1% | $578,918 +10% |
| 2022 | $8,739 -0.2% | $526,289 +10% |
| 2021 | $8,758 +5.3% | $478,444 +10% |
| 2020 | $8,315 +27.9% | $434,949 +21% |
| 2018 | $6,501 | $359,462 +11.9% |
| 2017 | $6,501 +10% | $321,147 +10% |
| 2016 | $5,909 +17.4% | $291,952 +10% |
| 2015 | $5,034 | $265,411 +10% |
| 2014 | $5,034 | $241,283 -0.8% |
| 2013 | -- | $243,268 +43.4% |
| 2011 | -- | $169,683 -2.5% |
| 2010 | -- | $174,026 |
| 2009 | -- | $174,026 +3.8% |
| 2008 | -- | $167,628 -2.3% |
| 2007 | -- | $171,604 +1.9% |
| 2006 | -- | $168,393 |
Find assessor info on the county website
Monthly payment
Est. payment
Payment breakdown
Explore the cost of this home by adjusting the details. Changes won't be saved.Climate risks
Neighborhood: 78602
Nearby schools
Schools provided by the listing agent
- Elementary: Mina
- Middle: Riverside
- High: Bastrop
- District: Bastrop ISD
Source: Unlock MLS. This data may not be complete. We recommend contacting the local school district to confirm school assignments for this home.
Similar homes
- $745,0003 bd2 ba1.7k sqft119 Saddle Ct, Bastrop, TX 78602Active

 MLS ID #1236058, Josefina Lopez, Realty of America, LLC. Unlock MLS
 - $749,9004 bd3 ba2.9k sqft138 Wood Hollow Ct, Bastrop, TX 78602Active
 MLS ID #3693354, Zia Lowe, RE/MAX Bastrop Area. Unlock MLS
 - $684,9904 bd3 ba2.3k sqft108 Whispering Pines Dr, Bastrop, TX 78602Active
 MLS ID #4557487, Carol Moctezuma, All City Real Estate Ltd. Co. Unlock MLS
 - $725,0006 bd3 ba3.2k sqft504 Perkins St, Bastrop, TX 78602Active
 MLS ID #2504929, Jacki Short, All City Real Estate Ltd. Co. Unlock MLS
 - $800,0003 bd3 ba2.8k sqft142 JOSHUA SMITH LN, Bastrop, TX 78602For Sale
 MLS ID #2013296, David Beere TREC #613871, Texas Premier Realty. LERA MLS
 - $664,5005 bd3 ba3.3k sqft214 Laura Ln, Bastrop, TX 78602ActiveMLS ID #5224621, Laura Munos, Heart of the Pines Real Estate. Unlock MLS
- $749,9003 bd3 ba2.9k sqft368 Woodlands Dr, Bastrop, TX 78602ActiveMLS ID #9750901, Kenny Timerman, All City Real Estate Ltd. Co. Unlock MLS
- $749,0004 bd4 ba3.5k sqft143 W Tanglebriar Ct, Bastrop, TX 78602ActiveMLS ID #4920744, Dawn Smith, Realty Solutions. Unlock MLS
- $675,0004 bd3 ba2.5k sqft107 E Tanglebriar Ct, Bastrop, TX 78602ActiveMLS ID #8912469, Victoria VanDerLinden, Keller Williams Realty. Unlock MLS
- $784,9903 bd3 ba2.9k sqft380 Woodlands Dr, Bastrop, TX 78602ActiveMLS ID #2798795, Kenny Timerman, All City Real Estate Ltd. Co. Unlock MLS
- $689,0004 bd3 ba3.2k sqft233 Colovista Pkwy, Bastrop, TX 78602ActiveMLS ID #4512302, Amy McCoy, Lori Haring Realty. Unlock MLS
- $499,0003 bd2 ba2.7k sqft179 Rainbow Dr, Bastrop, TX 78602ActiveMLS ID #4223073, Judah Ross, Venture Partners R.E.. Unlock MLS
- $799,9503 bd3 ba2.4k sqft1133 Fm 20, Cedar Creek, TX 78612ActiveMLS ID #7296043, Scott Hamilton, JPAR Austin. Unlock MLS
- $599,0005 bd4 ba2.6k sqft108 Pukoo Dr, Bastrop, TX 78602ActiveMLS ID #5679823, Vernon Reinhardt, Keller Williams Realty. Unlock MLS
- $825,0003 bd3 ba3.5k sqft245 Chisholm Trl, Bastrop, TX 78602For SaleMLS ID #2021756, Teresa Johnson TREC #697336, Epique Realty LLC. LERA MLS
- $850,0003 bd2 ba2k sqft107 Turner Ln, Paige, TX 78659ActiveMLS ID #8237812, Zucel Rodriguez-Quiala, Moreland Properties. Unlock MLS
- $950,0003 bd2 ba2k sqft402 Smith Rd, Bastrop, TX 78602ActiveMLS ID #1247478, David Fisher, Redfin Corporation. Unlock MLS
- $554,9503 bd2 ba2.6k sqft278 Winfield Thicket Rd, Bastrop, TX 78602ActiveMLS ID #2840731, Judy Smith, Mike Hightower Realty. Unlock MLS
- $548,0004 bd3 ba3.3k sqft907 N State Highway 95, Bastrop, TX 78602ActiveMLS ID #8289333, Blake Kaiser, Kana Real Estate. Unlock MLS
