
Nestled beneath towering oaks on over 5.5 acres with direct Colorado River frontage, this one-of-a-kind estate offers the privacy and freedom of country living while being just minutes from historic downtown Bastrop. It's a property that's difficult to replicate—and nearly impossible to replace. The spacious home offers over 3,200 square feet with six bedrooms, three full bathrooms, multiple living areas, vaulted ceilings, and two wood-burning fireplaces, providing plenty of room for large families, multigenerational living, entertaining, or working from home. The flexible floor plan allows you to make the space your own without sacrificing comfort or functionality. Step outside and experience what truly sets this property apart. Wander beneath mature shade trees, enjoy wide-open pasture, launch a kayak from your own river frontage, watch wildlife from the porch, keep horses, start a garden, or simply enjoy the peace and privacy that only acreage can provide. This isn't just a backyard—it's your own private retreat. Additional features include storage buildings, a circular driveway, an attached garage, and abundant parking for guests, equipment, or recreational vehicles. Whether you're searching for a family estate, a weekend retreat, or simply a property where you can enjoy space without giving up convenience, this home delivers a lifestyle that's becoming increasingly difficult to find. Located within the Bastrop city limits with quick access to Highway 71, Austin, Austin-Bergstrom International Airport, and the growing technology corridor, you'll enjoy the best of both worlds—privacy and accessibility.
Active
Price cut: $25K (9/30)
$725,000
504 Perkins St, Bastrop, TX 78602
6beds
3,200sqft
Single Family Residence
Built in 1983
5.57 Acres Lot
$-- Zestimate®
$227/sqft
$-- HOA
What's special
Keep horsesAttached garageStorage buildingsWide-open pastureTowering oaksSix bedroomsTwo wood-burning fireplaces
- 94 days
- 696
- 72
Zillow last checked:
Listing updated:
Listed by:
Jacki Short (979) 702-2229,
All City Real Estate Ltd. Co (866) 277-6005,
Kreshnik Shehu (512) 412-2331,
All City Real Estate Ltd. Co
Source: Unlock MLS,MLS#: 2504929
Facts & features
Interior
Bedrooms & bathrooms
- Bedrooms: 6
- Bathrooms: 3
- Full bathrooms: 3
- Main level bedrooms: 4
Heating
- Central, Fireplace(s)
Cooling
- Ceiling Fan(s), Central Air
Appliances
- Included: Dishwasher, Disposal, Electric Cooktop, Electric Range
Features
- Breakfast Bar, Built-in Features, Vaulted Ceiling(s), Double Vanity, Eat-in Kitchen, Entrance Foyer, Open Floorplan, Primary Bedroom on Main, Recessed Lighting, Storage
- Flooring: Concrete, Tile, Wood
- Windows: Double Pane Windows
- Number of fireplaces: 2
- Fireplace features: Wood Burning
Interior area
- Total interior livable area: 3,200 sqft
Video & virtual tour
Property
Parking
- Total spaces: 2
- Parking features: Attached, Carport, Circular Driveway, Driveway, Garage Faces Rear, Private
- Attached garage spaces: 2
Accessibility
- Accessibility features: None
Features
- Levels: One
- Stories: 1
- Patio & porch: Covered, Front Porch, Rear Porch
- Exterior features: Balcony, Gutters Full, Private Yard
- Pool features: None
- Fencing: Livestock
- Has view: Yes
- View description: Neighborhood, River, Rural, Trees/Woods
- Has water view: Yes
- Water view: River
- Waterfront features: River Front
- Body of water: Colorado River
Lot
- Size: 5.57 Acres
- Features: Landscaped, Level, Native Plants, Many Trees
Details
- Additional structures: Storage
- Parcel number: 30286
- Special conditions: Standard
- Horses can be raised: Yes
Construction
Type & style
- Home type: SingleFamily
- Property subtype: Single Family Residence
Materials
- Foundation: Slab
- Roof: Shingle
Condition
- Resale
- New construction: No
- Year built: 1983
Utilities & green energy
- Sewer: Public Sewer
- Water: Public
- Utilities for property: Electricity Connected, Sewer Connected, Water Connected
Community & HOA
Community
- Features: Dog Park, Fishing, Playground
- Subdivision: Blakey, Nancy
HOA
- Has HOA: No
Location
- Region: Bastrop
Financial & listing details
- Price per square foot: $227/sqft
- Tax assessed value: $517,215
- Annual tax amount: $6,506
- Date on market: 7/10/2026
- Listing terms: Cash,Conventional,FHA,VA Loan
- Electric utility on property: Yes
Estimated market value
Not available
Estimated sales range
Not available
Not available
Price history
| Date | Event | Price |
|---|---|---|
| 9/30/2026 | Price change | $725,000-3.3%$227/sqft |
Source:  Unlock MLS #2504929 Report a problem Unlock MLS #2504929 Report a problem | ||
| 9/12/2026 | Price change | $749,999-3.2%$234/sqft |
Source: Unlock MLS #2504929 Report a problem | ||
| 8/24/2026 | Price change | $775,000-1.3%$242/sqft |
Source: Unlock MLS #2504929 Report a problem | ||
| 8/4/2026 | Price change | $785,000-1.9%$245/sqft |
Source: Unlock MLS #2504929 Report a problem | ||
| 7/10/2026 | Listed for sale | $799,999-5.9%$250/sqft |
Source: Unlock MLS #2504929 Report a problem | ||
| 4/18/2024 | Listing removed | -- |
Source: Unlock MLS #7696755 Report a problem | ||
| 3/4/2024 | Price change | $850,000-10.4%$266/sqft |
Source: Unlock MLS #7696755 Report a problem | ||
| 2/26/2024 | Price change | $949,000-4.6%$297/sqft |
Source: Unlock MLS #7696755 Report a problem | ||
| 1/30/2024 | Listed for sale | $995,000$311/sqft |
Source: Unlock MLS #7696755 Report a problem | ||
Public tax history
| Year | Property taxes | Tax assessment |
|---|---|---|
| 2025 | $6,626 +142.8% | $517,215 -5.6% |
| 2024 | $2,729 -0.2% | $547,938 +4.7% |
| 2023 | $2,735 -38% | $523,463 +5.9% |
| 2022 | $4,413 0% | $494,248 +5.7% |
| 2021 | $4,414 +0% | $467,689 +1.5% |
| 2020 | $4,413 +3.4% | $460,993 +40% |
| 2018 | $4,268 | $329,356 +60.9% |
| 2017 | $4,268 -0.1% | $204,706 -0.8% |
| 2016 | $4,272 -1.1% | $206,429 +10% |
| 2015 | $4,318 | $187,720 +2.3% |
| 2014 | $4,318 | $183,573 -3.5% |
| 2013 | -- | $190,252 +0.9% |
| 2011 | -- | $188,566 -1.1% |
| 2010 | -- | $190,686 +0% |
| 2009 | -- | $190,681 +2% |
| 2008 | -- | $186,902 +0.5% |
| 2007 | -- | $185,972 -6.1% |
| 2006 | -- | $197,960 |
Find assessor info on the county website
Monthly payment
Est. payment
Payment breakdown
Explore the cost of this home by adjusting the details. Changes won't be saved.Climate risks
Neighborhood: 78602
Nearby schools
Schools provided by the listing agent
- Elementary: Mina
- Middle: Bastrop
- High: Bastrop
- District: Bastrop ISD
Source: Unlock MLS. This data may not be complete. We recommend contacting the local school district to confirm school assignments for this home.

Similar homes
- $749,9004 bd3 ba2.9k sqft138 Wood Hollow Ct, Bastrop, TX 78602Active

 MLS ID #3693354, Zia Lowe, RE/MAX Bastrop Area. Unlock MLS
 - $664,5005 bd3 ba3.3k sqft214 Laura Ln, Bastrop, TX 78602Active
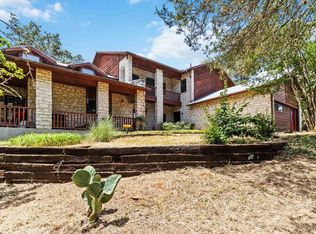 MLS ID #5224621, Laura Munos, Heart of the Pines Real Estate. Unlock MLS
 - $775,0005 bd3 ba2.7k sqft118 Saddle Ct, Bastrop, TX 78602Active
 MLS ID #6206302, Gwena Parker, Realty of America, LLC. Unlock MLS
 - $675,0003 bd2 ba1.6k sqft319 Matthew Cv, Bastrop, TX 78602Active
 MLS ID #7540931, Robert Hinojosa, LPT Realty, LLC. Unlock MLS
 - $800,0003 bd3 ba2.8k sqft142 JOSHUA SMITH LN, Bastrop, TX 78602For Sale
 MLS ID #2013296, David Beere TREC #613871, Texas Premier Realty. LERA MLS
 - $784,9903 bd3 ba2.9k sqft380 Woodlands Dr, Bastrop, TX 78602ActiveMLS ID #2798795, Kenny Timerman, All City Real Estate Ltd. Co. Unlock MLS
- $745,0003 bd2 ba1.7k sqft119 Saddle Ct, Bastrop, TX 78602ActiveMLS ID #1236058, Josefina Lopez, Realty of America, LLC. Unlock MLS
- $749,0004 bd4 ba3.5k sqft143 W Tanglebriar Ct, Bastrop, TX 78602ActiveMLS ID #4920744, Dawn Smith, Realty Solutions. Unlock MLS
- $689,0004 bd3 ba3.2k sqft233 Colovista Pkwy, Bastrop, TX 78602ActiveMLS ID #4512302, Amy McCoy, Lori Haring Realty. Unlock MLS
- $589,0005 bd3 ba1.9k sqft114 Upola Ct, Bastrop, TX 78602ActiveMLS ID #1479922, Susana Reyna, T J Lewis Real Estate. Unlock MLS
- $648,5003 bd2 ba2.3k sqft986 Shiloh Rd, Bastrop, TX 78602ActiveMLS ID #3923148, Karl Haussmann, Compass RE Texas, LLC. Unlock MLS
- $684,9904 bd3 ba2.3k sqft108 Whispering Pines Dr, Bastrop, TX 78602ActiveMLS ID #4557487, Carol Moctezuma, All City Real Estate Ltd. Co. Unlock MLS
- $424,9004 bd3 ba3k sqft204 Maynard St, Bastrop, TX 78602ActiveMLS ID #7454045, Dawn Kana, Kana Real Estate. Unlock MLS
- $585,0005 bd3 ba4.2k sqft1014 Fm 1441, Bastrop, TX 78602ActiveMLS ID #1298160, Aaron Brandom, White House Global Properties. Unlock MLS
- $548,0004 bd3 ba3.3k sqft907 N State Highway 95, Bastrop, TX 78602ActiveMLS ID #8289333, Blake Kaiser, Kana Real Estate. Unlock MLS
- $599,0003 bd2 ba2.7k sqft179 Rainbow Dr, Bastrop, TX 78602ActiveMLS ID #4223073, Judah Ross, Venture Partners R.E.. Unlock MLS
- $599,0005 bd4 ba2.6k sqft108 Pukoo Dr, Bastrop, TX 78602ActiveMLS ID #5679823, Vernon Reinhardt, Keller Williams Realty. Unlock MLS
- $799,9503 bd3 ba2.4k sqft1133 Fm 20, Cedar Creek, TX 78612ActiveMLS ID #7296043, Scott Hamilton, JPAR Austin. Unlock MLS
- $950,0003 bd2 ba2k sqft402 Smith Rd, Bastrop, TX 78602ActiveMLS ID #1247478, David Fisher, Redfin Corporation. Unlock MLS
- $599,0004 bd3 ba2.8k sqft140 Winchester Rd, Bastrop, TX 78602ActiveMLS ID #1316872, Mindy Maranto-Wegleitner, Texus Realty. Unlock MLS
