This beautiful 3-bedroom, 3-bath home, nestled on 2 private wooded acres, offers a perfect blend of comfort, quality, and thoughtful updates throughout. The property features a convenient side-entry drive and spacious 3-car garage, providing ample parking and storage. The welcoming front entrance showcases a courtyard water fountain surrounded by natural stone pavers and contrasting stone inlay. New window glass was installed in 2017, with blinds and curtains conveying with the home. The kitchen and all bathrooms feature elegant quartz countertops, while the kitchen is enhanced by a quartz backsplash and custom-built island, creating a stylish and functional centerpiece for everyday living and entertaining. Hardwood floors were newly installed and professionally refinished in 2024, while brand-new carpet and interior painting completed in August 2025 make the home truly move-in ready. A new deck, added in 2022, extends the living space outdoors and is ideal for relaxing or entertaining. The kitchen includes quality appliances that convey, including a GE refrigerator, glass-top stove, oven, and microwave. The spacious laundry room features a new oversized sink and built-in cabinetry for excellent storage. Additional updates include full gutters and new exterior lighting. A standout feature is the beautiful screened-in sunroom overlooking the mature, wooded backyard, offering peaceful, private views and abundant wildlife - a wonderful space to enjoy the outdoors year-round. Recent maintenance includes HVAC service with twice-yearly maintenance, a recently serviced aerobic septic system with quarterly inspections, regularly serviced electric water heaters, and a professionally serviced water softener. Residents also enjoy exclusive access to a gated amenity center featuring a clubhouse, fitness center, sauna, Junior Olympic pool, tennis and pickleball courts, social gathering spaces, and an extensive trail system. This peaceful wooded retreat offers privacy, comfort, exceptional updates, and resort-style amenities all in one beautiful property.
For sale
$800,000
142 JOSHUA SMITH LN, Bastrop, TX 78602
3beds
2,883sqft
Single Family Residence
Built in 2002
2 Acres Lot
$770,700 Zestimate®
$277/sqft
$163/mo HOA
What's special
Welcoming front entranceConvenient side-entry drive
- 51 days
- 326
- 3
Zillow last checked:
Listing updated:
Listed by:
David Beere TREC #613871 (210) 889-3283,
Texas Premier Realty
Source: LERA MLS,MLS#: 2013296
Facts & features
Interior
Bedrooms & bathrooms
- Bedrooms: 3
- Bathrooms: 3
- Full bathrooms: 3
Primary bedroom
- Features: Sitting Room, Walk-In Closet(s), Ceiling Fan(s), Full Bath
- Area: 323
- Dimensions: 17 x 19
Bedroom 2
- Area: 224
- Dimensions: 16 x 14
Bedroom 3
- Area: 144
- Dimensions: 12 x 12
Primary bathroom
- Features: Tub/Shower Separate, Separate Vanity, Soaking Tub
- Area: 196
- Dimensions: 14 x 14
Dining room
- Area: 196
- Dimensions: 14 x 14
Family room
- Area: 360
- Dimensions: 18 x 20
Kitchen
- Area: 182
- Dimensions: 13 x 14
Office
- Area: 182
- Dimensions: 14 x 13
Heating
- Central, Electric
Cooling
- Ceiling Fan(s), Central Air
Appliances
- Included: Cooktop, Built-In Oven, Self Cleaning Oven, Refrigerator, Disposal, Dishwasher, Electric Water Heater, 2+ Water Heater Units
- Laundry: Lower Level
Features
- Separate Dining Room, Kitchen Island, Breakfast Bar, Study/Library, High Ceilings, Ceiling Fan(s), Chandelier
- Flooring: Carpet, Ceramic Tile, Wood
- Has basement: No
- Number of fireplaces: 1
- Fireplace features: Living Room, Wood Burning, Stone/Rock/Brick
Interior area
- Total interior livable area: 2,883 sqft
Property
Parking
- Total spaces: 3
- Parking features: Three Car Garage, Garage Door Opener
- Garage spaces: 3
Features
- Levels: One
- Stories: 1
- Exterior features: Rain Gutters
- Pool features: None, Community
Lot
- Size: 2 Acres
- Features: Wooded
Details
- Parcel number: R84863
Construction
Type & style
- Home type: SingleFamily
- Property subtype: Single Family Residence
Materials
- Brick, Siding
- Foundation: Slab
- Roof: Composition
Condition
- Pre-Owned
- New construction: No
- Year built: 2002
Utilities & green energy
- Sewer: Aerobic Septic
Community & HOA
Community
- Features: Tennis Court(s), Clubhouse, Playground, Jogging Trails
- Subdivision: Out/Bastrop County
HOA
- Has HOA: Yes
- HOA fee: $163 monthly
- HOA name: THE COLONY HOMEOWNERS ASSOCIATION, INC.
Location
- Region: Bastrop
Financial & listing details
- Price per square foot: $277/sqft
- Tax assessed value: $656,354
- Annual tax amount: $5,802
- Price range: $800K - $800K
- Date on market: 9/1/2026
- Cumulative days on market: 257 days
- Listing terms: Conventional,FHA,VA Loan,TX Vet,Cash
Estimated market value
$770,700
$732,000 - $809,000
$3,038/mo
Price history
| Date | Event | Price |
|---|---|---|
| 9/1/2026 | Listed for sale | $800,000$277/sqft |
Source:  LERA MLS #2013296 Report a problem LERA MLS #2013296 Report a problem | ||
| 9/1/2026 | Listing removed | $800,000$277/sqft |
Source:  Unlock MLS #7613601 Report a problem Unlock MLS #7613601 Report a problem | ||
| 5/3/2026 | Price change | $800,000-5.9%$277/sqft |
Source: Unlock MLS #7613601 Report a problem | ||
| 4/22/2026 | Price change | $850,000-4%$295/sqft |
Source: Unlock MLS #7613601 Report a problem | ||
| 4/8/2026 | Price change | $885,000-0.6%$307/sqft |
Source: Unlock MLS #7613601 Report a problem | ||
| 2/7/2026 | Listed for sale | $890,000+170.1%$309/sqft |
Source: Unlock MLS #7613601 Report a problem | ||
| 5/1/2013 | Sold | -- |
Source: Public Record Report a problem | ||
| 4/2/2013 | Pending sale | $329,500$114/sqft |
Source: KWRI-1, LTD #5113600 Report a problem | ||
| 2/6/2013 | Listed for sale | $329,500$114/sqft |
Source: KWRI-1, LTD #5113600 Report a problem | ||
Public tax history
| Year | Property taxes | Tax assessment |
|---|---|---|
| 2025 | $5,464 -5.8% | $552,738 +10% |
| 2024 | $5,802 +0.9% | $502,489 +10% |
| 2023 | $5,749 -14.5% | $456,808 +10% |
| 2022 | $6,722 -1.6% | $415,280 +10% |
| 2021 | $6,833 +5.7% | $377,527 +10% |
| 2020 | $6,465 -13.1% | $343,206 -0.4% |
| 2018 | $7,444 | $344,565 -6.4% |
| 2017 | $7,444 +6.7% | $368,158 +6.8% |
| 2016 | $6,979 +1.4% | $344,707 +2.7% |
| 2015 | $6,884 | $335,609 +5.3% |
| 2014 | $6,884 | $318,687 +8.6% |
| 2013 | -- | $293,560 -7% |
| 2011 | -- | $315,560 -3.2% |
| 2010 | -- | $325,975 +4.7% |
| 2009 | -- | $311,418 +1% |
| 2008 | -- | $308,418 |
| 2007 | -- | $308,418 +7.7% |
| 2006 | -- | $286,236 |
Find assessor info on the county website
Monthly payment
Est. payment
Payment breakdown
Explore the cost of this home by adjusting the details. Changes won't be saved.Climate risks
Neighborhood: 78602
Nearby schools
Schools provided by the listing agent
- District: Bastrop Isd
Source: LERA MLS. This data may not be complete. We recommend contacting the local school district to confirm school assignments for this home.


Similar homes
- $825,0003 bd3 ba3.5k sqft245 Chisholm Trl, Bastrop, TX 78602For Sale
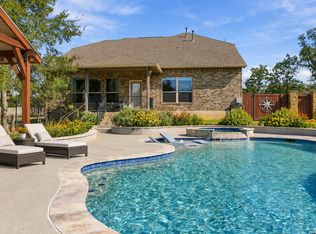
 MLS ID #2021756, Teresa Johnson TREC #697336, Epique Realty LLC. LERA MLS
 - $749,9004 bd3 ba2.9k sqft138 Wood Hollow Ct, Bastrop, TX 78602Active

 MLS ID #3693354, Zia Lowe, RE/MAX Bastrop Area. Unlock MLS
 - $599,0004 bd3 ba2.8k sqft140 Winchester Rd, Bastrop, TX 78602Active
 MLS ID #1316872, Mindy Maranto-Wegleitner, Texus Realty. Unlock MLS
 - $799,9503 bd3 ba2.4k sqft1133 Fm 20, Cedar Creek, TX 78612Active
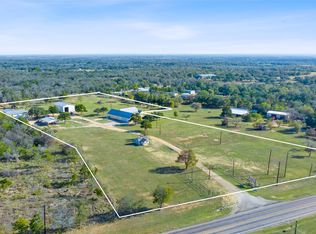 MLS ID #7296043, Scott Hamilton, JPAR Austin. Unlock MLS
 - $539,9003 bd3 ba2.5k sqft187 Pioneer Psge, Bastrop, TX 78602ActiveMLS ID #8618654, Jacki Short, All City Real Estate Ltd. Co. Unlock MLS
- $725,0004 bd4 ba3.2k sqft168 Gaston Dr, Bastrop, TX 78602ActiveMLS ID #3129893, Sarah Jaehne, Epique Realty LLC. Unlock MLS
- $745,0003 bd2 ba1.7k sqft119 Saddle Ct, Bastrop, TX 78602ActiveMLS ID #1236058, Josefina Lopez, Realty of America, LLC. Unlock MLS
- $639,0005 bd4 ba3.3k sqft102 McCoy Cir, Bastrop, TX 78602ActiveMLS ID #7945416, Jamie Ehresman, All City Real Estate Ltd. Co. Unlock MLS
- $775,0005 bd3 ba2.7k sqft118 Saddle Ct, Bastrop, TX 78602ActiveMLS ID #6206302, Gwena Parker, Realty of America, LLC. Unlock MLS
- $699,0006 bd3 ba3.2k sqft504 Perkins St, Bastrop, TX 78602ActiveMLS ID #2504929, Jacki Short, All City Real Estate Ltd. Co. Unlock MLS
- $664,5005 bd3 ba3.3k sqft214 Laura Ln, Bastrop, TX 78602ActiveMLS ID #5224621, Laura Munos, Heart of the Pines Real Estate. Unlock MLS
- $825,0004 bd3 ba2.9k sqft3060 Fm 1704, Elgin, TX 78621ActiveMLS ID #4761702, Crystal Taylor, Realty One Group Prosper. Unlock MLS
- $950,0003 bd2 ba2k sqft402 Smith Rd, Bastrop, TX 78602ActiveMLS ID #1247478, David Fisher, Redfin Corporation. Unlock MLS
- $535,0004 bd3 ba2.4k sqft106 Eland Ave, Bastrop, TX 78602ActiveMLS ID #6996587, Jacki Short, All City Real Estate Ltd. Co. Unlock MLS
- $689,0004 bd3 ba3.2k sqft233 Colovista Pkwy, Bastrop, TX 78602ActiveMLS ID #4512302, Amy McCoy, Lori Haring Realty. Unlock MLS
- $974,9004 bd2 ba2.4k sqft235 El Camino River Rd, Bastrop, TX 78602ActiveMLS ID #1562838, Chrissy Baker, Keller Williams Realty. Unlock MLS
- $807,5005 bd3 ba2.9k sqft268 Privada Dr, Del Valle, TX 78617ActiveMLS ID #5479868, Mark DeLong, Home Hunters of Austin Realty. Unlock MLS
- $675,0003 bd2 ba1.6k sqft319 Matthew Cv, Bastrop, TX 78602ActiveMLS ID #7540931, Robert Hinojosa, LPT Realty, LLC. Unlock MLS
- $684,9904 bd3 ba2.3k sqft108 Whispering Pines Dr, Bastrop, TX 78602ActiveMLS ID #4557487, Carol Moctezuma, All City Real Estate Ltd. Co. Unlock MLS
- $599,0002 bd3 ba2k sqft113 My Rd, Bastrop, TX 78602ActiveMLS ID #6626566, Barbara Allbright, All City Real Estate Ltd. Co. Unlock MLS
